This classic craftsman-style home in the heart of Downtown Issaquah offers timeless charm with modern potential. Featuring gabled dormers, a covered front porch, and traditional wood siding, it’s a rare opportunity for builders, developers, or investors. Inside, the home showcases beautiful millwork around doors and windows, a main-floor den or extra bedroom, a 3/4 bath, and a full bath upstairs. Just blocks from parks, cafes, and trails, it blends early 20th-century character with a prime walkable location. Whether restored or redeveloped, this property invites creativity and care in one of Issaquah’s most desirable neighborhoods.
Pending inspection
Listed by: Realogics Sotheby's Int'l Rlty • Freddy M. Delgadillo • 425-941-8688
Price cut: $150K (10/15)
$999,950
250 SE Andrews Street, Issaquah, WA 98027
4beds
1,450sqft
Single Family Residence
Built in 1900
5,998 Square Feet Lot
$977,800 Zestimate®
$690/sqft
$-- HOA
What's special
- --
- on Zillow
- 599
- views
- 17
- saves
Zillow last checked:
Listing updated:
Listed by:
Freddy M. Delgadillo 425-941-8688 Freddy@judahrealty.com,
Realogics Sotheby's Int'l Rlty
Source: NWMLS as distributed by MLS GRID,MLS#: 2532238
Facts & features
Interior
Bedrooms & bathrooms
- Bedrooms: 4
- Bathrooms: 2
- Full bathrooms: 1
- 3/4 bathrooms: 1
- Main level bathrooms: 1
- Main level bedrooms: 1
Primary bedroom
- Level: Second
Bedroom
- Level: Second
Bedroom
- Level: Second
Bedroom
- Level: Main
Bathroom full
- Level: Second
Bathroom three quarter
- Level: Main
Other
- Level: Second
Den office
- Level: Main
Dining room
- Level: Main
Entry hall
- Level: Main
Kitchen with eating space
- Level: Main
Living room
- Level: Main
Heating
- Forced Air, Heat Pump, Electric
Cooling
- Heat Pump
Appliances
- Included: Dishwasher, Disposal, Dryer, Microwave, Refrigerator, Stove(s)/Range(s), Washer, Dishwasher(s), Dryer(s), Garbage Disposal, Microwave(s), Refrigerator(s), Washer(s)
Features
- Dining Room, Pantry
- Flooring: Vinyl, Carpet
- Windows: Dbl Pane/Storm Window
- Basement: None
- Has fireplace: No
Interior area
- Total structure area: 1,450
- Total interior livable area: 1,450 sqft
Property
Parking
- Total spaces: 4
- Parking features: None, Off Street
- Uncovered spaces: 4
Features
- Levels: Two
- Stories: 2
- Entry location: Main
- Patio & porch: Dbl Pane/Storm Window, Dining Room, Pantry, Walk-In Closet(s)
- Has view: Yes
- View description: Mountain(s)
Lot
- Size: 5,998 Square Feet
- Features: Paved, Sidewalk, Cable TV, Deck, Fenced-Partially, Shop
- Topography: Level
- Residential vegetation: Garden Space
Details
- Parcel number: 2354300660
- Zoning description: Jurisdiction: City
- Special conditions: Standard
Construction
Type & style
- Home type: SingleFamily
- Architectural style: Craftsman,2 Story
- Property subtype: Single Family Residence
Materials
- Wood Siding
- Foundation: Poured Concrete
- Roof: Composition
Condition
- Year built: 1900
- Major remodel year: 1900
Utilities & green energy
- Electric: Company: PSE
- Sewer: Sewer Connected, Company: City of Issaquah
- Water: Public, Company: City of Issaquah
- Utilities for property: Comcast, Comcast
Community & HOA
Community
- Subdivision: Downtown Issaquah
Location
- Region: Issaquah
Financial & listing details
- Price per square foot: $690/sqft
- Tax assessed value: $892,000
- Annual tax amount: $19
- Date on market: 5/31/2026
- Listing terms: Conventional,FHA
- Inclusions: Dishwasher(s), Dryer(s), Garbage Disposal, Microwave(s), Refrigerator(s), Stove(s)/Range(s), Washer(s)
Estimated market value
$977,800
$929,000 - $1.03M
$4,257/mo
Price history
| Date | Event | Price |
|---|---|---|
| 10/17/2026 | Pending sale | $999,950$690/sqft |
Source:  NWMLS as distributed by MLS GRID #2532238 Report a problem NWMLS as distributed by MLS GRID #2532238 Report a problem | ||
| 10/15/2026 | Price change | $999,950-13%$690/sqft |
Source: NWMLS as distributed by MLS GRID #2532238 Report a problem | ||
| 5/31/2026 | Price change | $1,149,950-8%$793/sqft |
Source: NWMLS as distributed by MLS GRID #2532238 Report a problem | ||
| 12/12/2025 | Listed for sale | $1,249,950$862/sqft |
Source: Realogics Sothebys International Realty #2460201 Report a problem | ||
| 10/1/2025 | Listing removed | $1,249,950$862/sqft |
Source: Realogics Sothebys International Realty #2354428 Report a problem | ||
| 5/14/2025 | Listed for sale | $1,249,950$862/sqft |
Source: Realogics Sothebys International Realty #2354428 Report a problem | ||
Public tax history
| Year | Property taxes | Tax assessment |
|---|---|---|
| 2025 | $21 +11.2% | -- |
| 2024 | $19 +50.8% | -- |
| 2023 | $13 | -- |
| 2022 | -- | -- |
| 2021 | $18 +47.5% | -- |
| 2020 | $12 +2.2% | -- |
| 2019 | $12 +23.1% | -- |
| 2018 | $9 -25.3% | -- |
| 2017 | $13 | $509,000 +11.6% |
| 2016 | $13 | $456,000 +32.9% |
| 2015 | $13 | $343,000 +17.9% |
| 2014 | $13 | $291,000 +29.3% |
| 2013 | $13 | $225,000 +7.1% |
| 2012 | -- | $210,000 |
| 2011 | -- | -- |
| 2010 | -- | -- |
| 2009 | -- | -- |
| 2007 | -- | $239,000 +9.1% |
| 2006 | -- | $219,000 +157.6% |
| 2005 | -- | $85,000 -61.5% |
| 2001 | $2,596 +5.6% | $221,000 +14.5% |
| 2000 | $2,458 | $193,000 |
Find assessor info on the county website
Monthly payment
Est. payment
Payment breakdown
Explore the cost of this home by adjusting the details. Changes won't be saved.Climate risks
Neighborhood: Olde Town
Nearby schools
Schools provided by the listing agent
- Elementary: Clark Elem
- Middle: Issaquah Mid
- High: Issaquah High
Source: NWMLS as distributed by MLS GRID. This data may not be complete. We recommend contacting the local school district to confirm school assignments for this home.
Similar homes
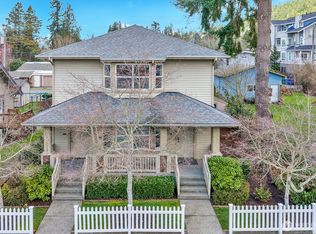
- $1,165,0004 bd3 ba1.9k sqft160 6th Avenue SE, Issaquah, WA 98027Active
 MLS ID #2589021, Alison Carter. NWMLS as distributed by MLS GRID
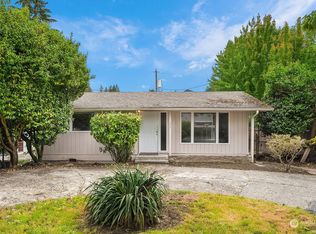
 - $1,149,9504 bd3 ba1.7k sqft845 3rd Avenue NW, Issaquah, WA 98027Active
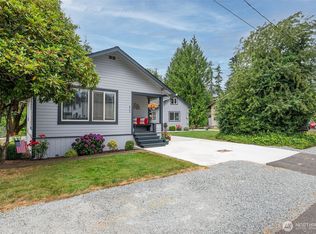 MLS ID #2560396, Thea L. Pellegrino. NWMLS as distributed by MLS GRID
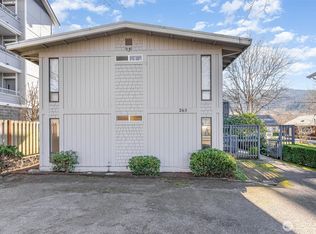
 - $999,9994 bd3 ba1.9k sqftMurmuring Firs, Sammamish, WA 98075Active
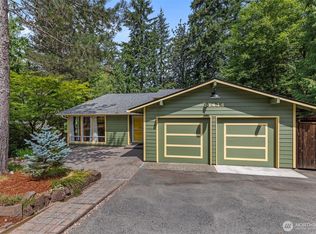 MLS ID #2559141, Edward Laine. NWMLS as distributed by MLS GRID
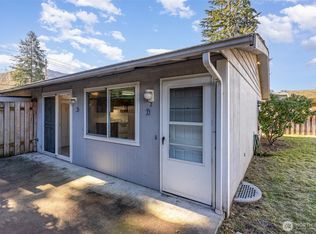
 - $949,5003 bd2 ba2k sqft5531 28th Avenue NE, Seattle, WA 98105Active
 MLS ID #2594716, Bryce Buri. NWMLS as distributed by MLS GRID
