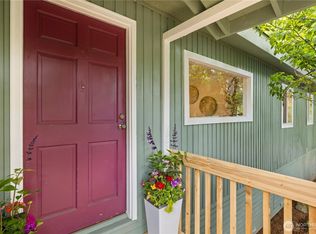
An extraordinary opportunity to own two beautifully remodeled residences on one spectacular Issaquah creek waterfront parcel! Perfectly blending timeless charm with modern update, this one-of-a-kind property offers exceptional versatility for multigenerational living, an income-producing investment, or a private retreat just moments from downtown Issaquah. Two traditional-style homes offer approximately 1,720sqft of combined living space on an expansive 16,810sqft lot. The primary residence features a welcoming spacious two-story design with 2 bdrs & a full bath, creating an ideal space for guests, extended living or rental opportunities. The second residence offers a one bdr, 3/4 bth floor plan with a well-appointed kitchen complete w/dishwasher, garbage disposal and full-size stacking front loading washer & dryer! Designed for effortless outdoor living, the property invites you to relax on the patio, gather around the fire pit, and enjoy the tranquil sights & sounds of Issaquah Creek wildlife! Ducks, heron & the spectacular salmon run in Sept-Oct! Improvements include, roofs, gutters, sidewalks, entry stairs & ring doorbells enhance the property's exceptional appeal. RV parking, No HOA & the potential to expand the existing homes (Buyer to verify), the possibilities are as impressive as the setting. Ideally located within walking distance of downtown Issaquah, Berntsen Park, boutiques & restaurants of Gillman Village, access to I-90 & short commutes to Bellevue & Seattle!
Active
Listed by: Windermere R.E. Mill Creek • Thea L. Pellegrino
Price cut: $100K (8/29)
$1,149,950
845 3rd Avenue NW, Issaquah, WA 98027
4beds
1,720sqft
Single Family Residence
Built in 1917
0.39 Acres Lot
$1,117,600 Zestimate®
$669/sqft
$-- HOA
What's special
Rv parkingTwo beautifully remodeled residencesWelcoming spacious two-story designFire pit
- --
- on Zillow
- 756
- views
- 48
- saves
Zillow last checked:
Listing updated:
Listed by:
Thea L. Pellegrino,
Windermere R.E. Mill Creek
Source: NWMLS as distributed by MLS GRID,MLS#: 2560396
Facts & features
Interior
Bedrooms & bathrooms
- Bedrooms: 4
- Bathrooms: 3
- Full bathrooms: 2
- 3/4 bathrooms: 1
- Main level bathrooms: 2
- Main level bedrooms: 1
Primary bedroom
- Level: Main
Bedroom
- Level: Second
Bedroom
- Level: Second
Bathroom full
- Level: Main
Bathroom three quarter
- Level: Main
Entry hall
- Level: Main
Family room
- Level: Main
Kitchen with eating space
- Level: Main
Living room
- Level: Main
Utility room
- Level: Main
Heating
- Forced Air, Wall Furnace, Electric, Natural Gas
Cooling
- Window Unit(s)
Appliances
- Included: Dishwasher, Disposal, Dryer, Microwave, Refrigerator, Stove(s)/Range(s), Tankless Water Heater, Washer, Dishwasher(s), Dryer(s), Garbage Disposal, Microwave(s), Refrigerator(s), Washer(s)
Features
- Bath Off Primary
- Flooring: Ceramic Tile, Laminate, Vinyl
- Basement: None
- Has fireplace: No
Interior area
- Total structure area: 900
- Total interior livable area: 1,720 sqft
Property
Parking
- Parking features: Driveway, Off Street
Features
- Levels: Two
- Stories: 2
- Entry location: Main
- Patio & porch: Bath Off Primary
- Has view: Yes
- View description: River, See Remarks
- Has water view: Yes
- Water view: River
- Waterfront features: River
Lot
- Size: 0.39 Acres
- Features: Paved
- Topography: Level,Partial Slope
- Residential vegetation: Garden Space
Details
- Additional structures: ADU Beds: 1, ADU Baths: 1
- Parcel number: 8843900360
- Zoning: MUR
- Zoning description: Jurisdiction: City
- Special conditions: Standard
Construction
Type & style
- Home type: SingleFamily
- Architectural style: Traditional,2 Story
- Property subtype: Single Family Residence
Materials
- Wood Siding
- Roof: Composition
Condition
- Updated/Remodeled
- Year built: 1917
Utilities & green energy
- Electric: Company: PSE
- Sewer: Sewer Connected, Company: City Of Issaquah
- Water: Public, Company: City Of Issaquah
- Utilities for property: Xfinity, Xfinity
Community & HOA
Community
- Subdivision: Downtown Issaquah
Location
- Region: Issaquah
Financial & listing details
- Price per square foot: $669/sqft
- Tax assessed value: $860,000
- Annual tax amount: $7,159
- Date on market: 7/31/2026
- Listing terms: Conventional
- Inclusions: Dishwasher(s), Dryer(s), Garbage Disposal, Microwave(s), Refrigerator(s), Stove(s)/Range(s), Washer(s)
Estimated market value
$1,117,600
$1.06M - $1.17M
$3,574/mo
Price history
| Date | Event | Price |
|---|---|---|
| 8/29/2026 | Price change | $1,149,950-8%$669/sqft |
Source:  NWMLS as distributed by MLS GRID #2560396 Report a problem NWMLS as distributed by MLS GRID #2560396 Report a problem | ||
| 8/13/2026 | Price change | $1,249,950-3.8%$727/sqft |
Source: NWMLS as distributed by MLS GRID #2560396 Report a problem | ||
| 7/31/2026 | Listed for sale | $1,299,950+348.3%$756/sqft |
Source: NWMLS as distributed by MLS GRID #2560396 Report a problem | ||
| 12/20/2023 | Listing removed | -- |
Source: Zillow Rentals Report a problem | ||
| 12/13/2023 | Listed for rent | $2,400+23.1%$1/sqft |
Source: Zillow Rentals Report a problem | ||
| 8/14/2017 | Listing removed | $1,950$1/sqft |
Source: www.turbotenant.com Report a problem | ||
| 8/8/2017 | Listed for rent | $1,950$1/sqft |
Source: www.turbotenant.com Report a problem | ||
| 10/29/2004 | Sold | $290,000$169/sqft |
Source: Public Record Report a problem | ||
Public tax history
| Year | Property taxes | Tax assessment |
|---|---|---|
| 2025 | $7,160 +9.2% | $860,000 +8.3% |
| 2024 | $6,555 +52.6% | $794,000 +59.3% |
| 2023 | $4,296 +16.6% | $498,500 +3.1% |
| 2022 | $3,686 +9.2% | $483,700 +33.2% |
| 2021 | $3,374 -7% | $363,100 |
| 2020 | $3,628 +47.1% | $363,100 +44.7% |
| 2019 | $2,466 +5.3% | $251,000 |
| 2018 | $2,343 -9.5% | $251,000 0% |
| 2015 | $2,588 | $251,100 |
| 2014 | $2,588 | $251,100 |
| 2013 | $2,588 | $251,100 |
| 2012 | -- | $251,100 -12.2% |
| 2009 | -- | $286,000 -0.3% |
| 2007 | -- | $287,000 +7.9% |
| 2006 | -- | $266,000 +6% |
| 2005 | -- | $251,000 +18.4% |
| 2001 | $2,490 +5.7% | $212,000 +14.6% |
| 2000 | $2,356 | $185,000 |
Find assessor info on the county website
Monthly payment
Est. payment
Payment breakdown
Explore the cost of this home by adjusting the details. Changes won't be saved.Climate risks
Neighborhood: Issaquah Valley
Nearby schools
Schools provided by the listing agent
- Elementary: Issaquah Vly Elem
- Middle: Issaquah Mid
- High: Issaquah High
Source: NWMLS as distributed by MLS GRID. This data may not be complete. We recommend contacting the local school district to confirm school assignments for this home.

Similar homes
- $1,125,0003 bd3 ba1.8k sqft860 Valley View Place SW, Issaquah, WA 98027Active
 MLS ID #2566467, Jill M Ellis. NWMLS as distributed by MLS GRID
 - $1,375,0003 bd3 ba2.1k sqftKlahanie, Sammamish, WA 98029Active
 MLS ID #2592381, Sharlane Chase. NWMLS as distributed by MLS GRID
 - $899,9993 bd2 ba1.6k sqftGrand Ridge Community, Issaquah, WA 98027Active
 MLS ID #2559214, Alison Davey. NWMLS as distributed by MLS GRID
 - $1,350,0004 bd3 ba2.4k sqft1007 174th Avenue NE, Bellevue, WA 98008Active
 MLS ID #2592213, Hao N. Dang. NWMLS as distributed by MLS GRID
