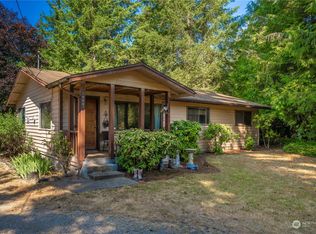
Completely reimagined with extensive updates and an effective year built of 2024, this move-in-ready cottage offers modern living, peaceful surroundings, and no HOA in an exceptional location. Ideally situated near the highly sought-after Issaquah and Tahoma School District boundaries, this beautifully updated home combines timeless charm with today's modern conveniences. The light-filled open-concept floor plan creates an inviting space for everyday living and entertaining, while the remodeled kitchen showcases quartz countertops, stainless steel appliances, abundant cabinetry, custom storage solutions, pantry space, and seamless flow into the dining and living areas. Updated plumbing, electrical, and major systems provide peace of mind, while the stylish bathroom features designer finishes and energy-efficient mini splits deliver year-round comfort. Step outside to enjoy fresh landscaping, a welcoming covered front porch, fully fenced grounds with an additional dog run, ample parking, and a detached one-car shop garage perfect for hobbies, a workshop, or extra storage. Offering abundant storage throughout and surrounded by peaceful Pacific Northwest scenery, this property provides the privacy of country living with unbeatable convenience just minutes from Highway 18, Highway 169, shopping, dining, parks, trails, and everyday amenities. A rare turnkey opportunity in one of the area's most desirable commuter-friendly locations.
Active
Listed by: John L. Scott, Inc • Phillip T. Rodocker
Price cut: $30.1K (8/6)
$644,900
18925 276th Avenue SE, Issaquah, WA 98027
2beds
1,070sqft
Single Family Residence
Built in 1920
0.33 Acres Lot
$635,400 Zestimate®
$603/sqft
$-- HOA
What's special
Ample parkingModern livingRemodeled kitchenPeaceful pacific northwest sceneryMove-in-ready cottagePrivacy of country livingPeaceful surroundings
- 104 days
- 1,115
- 80
Likely to sell faster than
Zillow last checked:
Listing updated:
Listed by:
Phillip T. Rodocker,
John L. Scott, Inc
Source: NWMLS as distributed by MLS GRID,MLS#: 2524494
Facts & features
Interior
Bedrooms & bathrooms
- Bedrooms: 2
- Bathrooms: 1
- Full bathrooms: 1
- Main level bathrooms: 1
- Main level bedrooms: 2
Primary bedroom
- Level: Main
Bedroom
- Level: Main
Bathroom full
- Level: Main
Dining room
- Level: Main
Entry hall
- Level: Main
Great room
- Level: Main
Kitchen with eating space
- Level: Main
Utility room
- Level: Main
Heating
- Ductless, Electric, Propane
Cooling
- Ductless
Appliances
- Included: Dishwasher, Dryer, Microwave, Refrigerator, Stove(s)/Range(s), Washer, Dishwasher(s), Dryer(s), Microwave(s), Refrigerator(s), Washer(s), Water Heater: Tankless, Water Heater Location: In home
Features
- Flooring: Vinyl Plank
- Windows: Dbl Pane/Storm Window
- Has fireplace: No
Interior area
- Total structure area: 1,070
- Total interior livable area: 1,070 sqft
Video & virtual tour
Property
Parking
- Total spaces: 4
- Parking features: Driveway, Detached Garage, Off Street, RV Parking
- Has garage: Yes
- Covered spaces: 1
- Uncovered spaces: 3
Features
- Levels: One
- Stories: 1
- Entry location: Main
- Patio & porch: Dbl Pane/Storm Window, Walk-In Closet(s), Water Heater
- Has view: Yes
- View description: Territorial
Lot
- Size: 0.33 Acres
- Features: Paved, Dock, Fenced-Fully, Outbuildings, RV Parking, Shop
- Topography: Level
- Residential vegetation: Wooded
Details
- Parcel number: 3623069016
- Zoning: RA5
- Zoning description: Jurisdiction: County
- Special conditions: Standard
- Other equipment: Leased Equipment: None
Construction
Type & style
- Home type: SingleFamily
- Architectural style: Contemporary,1 Story
- Property subtype: Single Family Residence
Materials
- Wood Siding, Wood Products
- Foundation: Poured Concrete
- Roof: Composition
Condition
- Updated/Remodeled
- Year built: 1920
- Major remodel year: 2024
Utilities & green energy
- Sewer: Septic Tank, Company: Septic
- Water: Shared Well, Company: Shared Well
Community & HOA
Community
- Subdivision: Issaquah
Location
- Region: Issaquah
Financial & listing details
- Price per square foot: $603/sqft
- Tax assessed value: $536,000
- Annual tax amount: $4,033
- Date on market: 5/26/2026
- Cumulative days on market: 105 days
- Listing terms: Conventional,FHA,VA Loan
- Inclusions: Dishwasher(s), Dryer(s), Leased Equipment, Microwave(s), Refrigerator(s), Stove(s)/Range(s), Washer(s)
Estimated market value
$635,400
$604,000 - $667,000
$3,046/mo
Price history
| Date | Event | Price |
|---|---|---|
| 8/6/2026 | Price change | $644,900-4.5%$603/sqft |
Source:  NWMLS as distributed by MLS GRID #2524494 Report a problem NWMLS as distributed by MLS GRID #2524494 Report a problem | ||
| 5/27/2026 | Listed for sale | $674,990+3.1%$631/sqft |
Source: NWMLS as distributed by MLS GRID #2524494 Report a problem | ||
| 11/14/2024 | Sold | $655,000-3%$612/sqft |
Source: NWMLS as distributed by MLS GRID #2299486 Report a problem | ||
| 10/16/2024 | Pending sale | $674,999$631/sqft |
Source: NWMLS as distributed by MLS GRID #2299486 Report a problem | ||
| 10/10/2024 | Listed for sale | $674,999+84.9%$631/sqft |
Source: NWMLS as distributed by MLS GRID #2299486 Report a problem | ||
| 7/18/2024 | Sold | $365,000+140.1%$341/sqft |
Source: NWMLS as distributed by MLS GRID #2267555 Report a problem | ||
| 9/28/2001 | Sold | $152,000$142/sqft |
Source: Public Record Report a problem | ||
Public tax history
| Year | Property taxes | Tax assessment |
|---|---|---|
| 2025 | $5,854 +45.2% | $536,000 +48.5% |
| 2024 | $4,033 -2.1% | $361,000 +1.4% |
| 2023 | $4,121 +34.4% | $356,000 +19.5% |
| 2022 | $3,066 +10.5% | $298,000 +35.5% |
| 2021 | $2,776 +7.5% | $220,000 +17.6% |
| 2020 | $2,581 +8% | $187,000 +7.5% |
| 2019 | $2,391 +9.7% | $174,000 +6.7% |
| 2018 | $2,180 +2.1% | $163,000 +9.4% |
| 2017 | $2,135 +16.7% | $149,000 +2.8% |
| 2016 | $1,830 | $145,000 +5.8% |
| 2015 | $1,830 | $137,000 +9.6% |
| 2014 | $1,830 | $125,000 +13.6% |
| 2013 | $1,830 | $110,000 +0.9% |
| 2012 | -- | $109,000 -12.1% |
| 2011 | -- | $124,000 -22% |
| 2010 | -- | $159,000 |
| 2009 | -- | $159,000 +7.4% |
| 2007 | -- | $148,000 +16.5% |
| 2006 | -- | $127,000 +5% |
| 2005 | -- | $121,000 +45.8% |
| 2001 | $1,201 +9.3% | $83,000 +16.9% |
| 2000 | $1,099 | $71,000 |
Find assessor info on the county website
Monthly payment
Est. payment
Payment breakdown
Explore the cost of this home by adjusting the details. Changes won't be saved.Climate risks
Neighborhood: 98027
Nearby schools
Schools provided by the listing agent
- Elementary: Maple Hills Elem
- Middle: Maywood Mid
- High: Liberty Snr High
Source: NWMLS as distributed by MLS GRID. This data may not be complete. We recommend contacting the local school district to confirm school assignments for this home.
Similar homes
- $639,9503 bd1 ba1k sqft29412 216th Avenue SE, Black Diamond, WA 98010Active
 MLS ID #2573287, Joe Maxwell II. NWMLS as distributed by MLS GRID
 - $650,0003 bd2 ba1.4k sqft21141 SE 278th Way, Maple Valley, WA 98038Active
 MLS ID #2559114, Sylwia Jarosz. NWMLS as distributed by MLS GRID
 - $649,0003 bd3 ba1.5k sqftFairwood Park Div., Renton, WA 98058Active
 MLS ID #2554929, Hind Jasim. NWMLS as distributed by MLS GRID
 - $639,9503 bd3 ba1.4k sqft26834 226th Place SE, Maple Valley, WA 98038Active
 MLS ID #2522339, Bradley Hanson. NWMLS as distributed by MLS GRID
