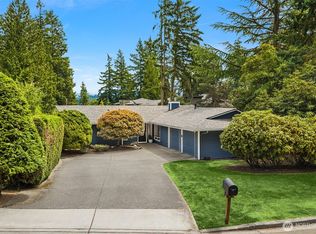
Perfectly maintained rambler available on large, corner lot! Ideally located directly across from Beaver Lake Park, this home offer a rare opportunity for convenience and privacy. Enter into a charming living room w/ wood burning fireplace. Remodeled kitchen includes SS appliances and quality cabinetry. All 3 bedrooms are generously sized, including primary ensuite overlooking the pristine yard. Property features private and beautifully manicured yard with massive garage & workshop space. Direct trail access across the street - this home is a must see!
Active
Listed by: Brink Realty Group • Dylan Foggitt
$1,300,000
2327 248th Avenue SE, Sammamish, WA 98075
3beds
1,820sqft
:
Get pre-qualified$7,651/mo
Single Family Residence
Built in 1967
0.4 Acres Lot
$-- Zestimate®
$714/sqft
$-- HOA
What's special
- 11 days |
- 31 |
- 1 |
Zillow last checked:
Listing updated:
Listed by:
Dylan Foggitt,
Brink Realty Group
Source: NWMLS as distributed by MLS GRID,MLS#: 2559952
Facts & features
Interior
Bedrooms & bathrooms
- Bedrooms: 3
- Bathrooms: 2
- Full bathrooms: 1
- 3/4 bathrooms: 1
- Main level bathrooms: 2
- Main level bedrooms: 3
Primary bedroom
- Level: Main
Bedroom
- Level: Main
Bedroom
- Level: Main
Bathroom full
- Level: Main
Bathroom three quarter
- Level: Main
Dining room
- Level: Main
Entry hall
- Level: Main
Family room
- Level: Main
Kitchen with eating space
- Level: Main
Living room
- Level: Main
Utility room
- Level: Main
Heating
- Fireplace, Forced Air, Electric, Natural Gas
Cooling
- None
Appliances
- Included: Dishwasher, Microwave, Refrigerator, Washer, Dishwasher(s), Microwave(s), Refrigerator(s), Washer(s), Water Heater: Gas, Water Heater Location: Laundry Room
Features
- Dining Room
- Flooring: Ceramic Tile, Hardwood, Carpet
- Basement: None
- Number of fireplaces: 2
- Fireplace features: Wood Burning, Main Level: 2, Fireplace
Interior area
- Total structure area: 1,820
- Total interior livable area: 1,820 sqft
Property
Parking
- Total spaces: 8
- Parking features: Detached Garage
- Has garage: Yes
- Covered spaces: 2
- Uncovered spaces: 6
Features
- Levels: One
- Stories: 1
- Entry location: Main
- Patio & porch: Dining Room, Fireplace, Water Heater
Lot
- Size: 0.4 Acres
- Features: Adjacent to Public Land, Corner Lot, Secluded
- Topography: Level
Details
- Parcel number: 0224069096
- Special conditions: Standard
- Other equipment: Leased Equipment: Water Heater
Construction
Type & style
- Home type: SingleFamily
- Architectural style: 1 Story
- Property subtype: Single Family Residence
Materials
- Wood Siding
- Roof: Composition
Condition
- Very Good
- Year built: 1967
Utilities & green energy
- Electric: Company: Puget Sound Energy
- Sewer: Septic Tank, Company: Sammamish Plateau Water
- Water: Individual Well, Public, Company: Sammamish Plateau Water
Community & HOA
Community
- Subdivision: Beaver Lake
Location
- Region: Sammamish
Financial & listing details
- Price per square foot: $714/sqft
- Tax assessed value: $1,165,000
- Annual tax amount: $10,051
- Date on market: 7/23/2026
- Cumulative days on market: 12 days
- Listing terms: Conventional
- Inclusions: Dishwasher(s), Leased Equipment, Microwave(s), Refrigerator(s), Washer(s)
Estimated market value
Not available
Estimated sales range
Not available
Not available
Price history
| Date | Event | Price |
|---|---|---|
| 7/24/2026 | Listed for sale | $1,300,000+104.7%$714/sqft |
Source:  NWMLS as distributed by MLS GRID #2559952 Report a problem NWMLS as distributed by MLS GRID #2559952 Report a problem | ||
| 6/10/2016 | Sold | $635,000$349/sqft |
Source: NWMLS as distributed by MLS GRID #923766 Report a problem | ||
Public tax history
| Year | Property taxes | Tax assessment |
|---|---|---|
| 2025 | $10,578 +12.2% | $1,165,000 +12.5% |
| 2024 | $9,432 +4.5% | $1,036,000 +9.9% |
| 2023 | $9,026 -9.2% | $943,000 -21.7% |
| 2022 | $9,936 +15.7% | $1,204,000 +44.4% |
| 2021 | $8,588 +19.9% | $834,000 +30.9% |
| 2020 | $7,159 -4.2% | $637,000 -7.1% |
| 2019 | $7,471 +12.9% | $686,000 +8% |
| 2018 | $6,620 -0.5% | $635,000 +8.5% |
| 2017 | $6,656 +39.3% | $585,000 +19.9% |
| 2016 | $4,777 | $488,000 +3% |
| 2015 | $4,777 | $474,000 +13.9% |
| 2014 | $4,777 | $416,000 +18.2% |
| 2013 | $4,777 | $352,000 -2.2% |
| 2012 | -- | $360,000 |
| 2011 | -- | $360,000 -1.6% |
| 2010 | -- | $366,000 |
| 2009 | -- | $366,000 +15.1% |
| 2007 | -- | $318,000 +11.6% |
| 2006 | -- | $285,000 +12.2% |
| 2005 | -- | $254,000 +3.7% |
| 2001 | $3,158 +4% | $245,000 +14.5% |
| 2000 | $3,035 | $214,000 |
Find assessor info on the county website
Monthly payment
Est. payment
Payment breakdown
Explore the cost of this home by adjusting the details. Changes won't be saved.Climate risks
Neighborhood: Overlake
Nearby schools
GreatSchools rating
- 4/10Stevenson Elementary SchoolGrades: PK-5Distance: 1 mi
- 4/10Highland Middle SchoolGrades: 6-8Distance: 0.4 mi
- 9/10Interlake Senior High SchoolGrades: 9-12Distance: 0.9 mi
Schools provided by the listing agent
- Elementary: Discvy Elem
- Middle: Pine Lake Mid
- High: Skyline High
Source: NWMLS as distributed by MLS GRID. This data may not be complete. We recommend contacting the local school district to confirm school assignments for this home.
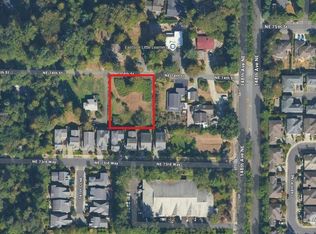
- $1,650,0000.538 Acres7343 148th Ave NE, Redmond, WA 98052Sold
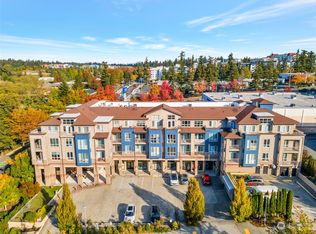
- $695,0002 bd2 ba970 sqft2222 152nd Ave NE APT 314, Redmond, WA 98052Sold
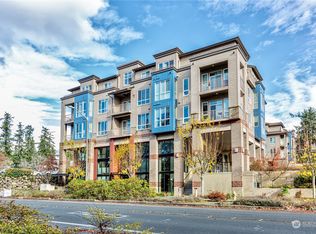
- $688,0002 bd2 ba936 sqft2222 152nd Ave NE APT 304, Redmond, WA 98052Sold
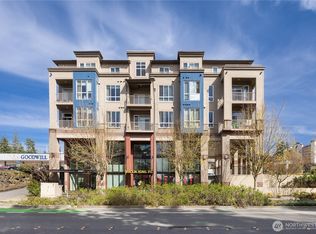
- $480,0001 bd1 ba772 sqft2222 152nd Ave NE APT 207, Redmond, WA 98052Sold
- $482,0001 bd1 ba772 sqft2222 152nd Ave NE APT 209, Redmond, WA 98052Sold
- $686,0002 bd2 ba1.3k sqft2222 152nd Ave NE #PENTHOUSE 03, Redmond, WA 98052Off Market
- $667,3002 bd2 ba1.3k sqft2222 152nd Ave NE #PENTHOUSE 06, Redmond, WA 98052Off Market
- $819,9003 bd3 ba1.6k sqft2222 152nd Ave NE #PENTHOUSE 01, Redmond, WA 98052Off Market
A local agent can set up tours, give advice and negotiate with sellers.
Similar homes
- $1,300,0004 bd2 ba1.8k sqft924 179th Court NE, Bellevue, WA 98008Active
 MLS ID #2560466, Rayme Teders. NWMLS as distributed by MLS GRID
 - $1,299,9805 bd3 ba2.4k sqft14820 NE 12th Street, Bellevue, WA 98007Active
 MLS ID #2557779, Jie Liu. NWMLS as distributed by MLS GRID
 - $1,299,0002 bd3 ba2k sqftDover, Redmond, WA 98052Active
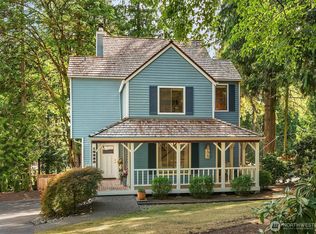 MLS ID #2561526, Tracy Setzer. NWMLS as distributed by MLS GRID
 - $1,240,0003 bd2 ba1.3k sqft2500 167th Place NE, Bellevue, WA 98008Active
 MLS ID #2542044, Robert Luecke. NWMLS as distributed by MLS GRID
 - $1,299,0005 bd4 ba2.5k sqftCrest Vue Lane, Bellevue, WA 98008ActiveMLS ID #2551310, Teri Lane. NWMLS as distributed by MLS GRID
- $1,295,0003 bd2 ba1k sqft16405 NE 16th Place, Bellevue, WA 98008ActiveMLS ID #2547845, Cuong Do. NWMLS as distributed by MLS GRID
- $1,300,0003 bd3 ba1.8k sqftThe Meadows, Redmond, WA 98052ActiveMLS ID #2561376, Manesh Lakhani. NWMLS as distributed by MLS GRID
- $1,295,0003 bd3 ba2.2k sqft334 157th Avenue NE, Bellevue, WA 98008ActiveMLS ID #2539372, Juana Cundari. NWMLS as distributed by MLS GRID
- $1,200,0003 bd2 ba1.9k sqftChevy Chase #2, Bellevue, WA 98007ActiveMLS ID #2550611, Ian Parsons. NWMLS as distributed by MLS GRID
- $1,298,0004 bd2 ba2.1k sqftLake Hills 22, Bellevue, WA 98007ActiveMLS ID #2528973, Nancy Nordgren. NWMLS as distributed by MLS GRID
- $1,275,0004 bd2 ba1.7k sqftSpiritwood, Bellevue, WA 98007ActiveMLS ID #2516210, Francis Quedado. NWMLS as distributed by MLS GRID
- $1,530,0004 bd3 ba2.4k sqft1007 174th Avenue NE, Bellevue, WA 98008ActiveMLS ID #2562133, Hao N. Dang. NWMLS as distributed by MLS GRID
- $1,358,0003 bd2 ba1.5k sqft1261 150th Avenue SE, Bellevue, WA 98007ActiveMLS ID #2553392, Ellen Li. NWMLS as distributed by MLS GRID
- $1,299,9993 bd1 ba1.1k sqft1605 153rd Avenue SE, Bellevue, WA 98007ActiveMLS ID #2514009, Abby Wetzel. NWMLS as distributed by MLS GRID
- $1,200,0005 bd2 ba1.9k sqftLake Hills, Bellevue, WA 98008ActiveMLS ID #2551732, Ryan Gardner. NWMLS as distributed by MLS GRID
- $1,349,0004 bd3 ba1.6k sqft14625 SE 14th Street, Bellevue, WA 98007ActiveMLS ID #2547547, Jennifer N Ruud-Johnson. NWMLS as distributed by MLS GRID
- $1,599,0004 bd3 ba2.6k sqftFox Glen, Bellevue, WA 98007ActiveMLS ID #2525315, Coleton Alexander Pantley. NWMLS as distributed by MLS GRID
- $1,185,0003 bd2 ba1.3k sqftLake Hills, Bellevue, WA 98008ActiveMLS ID #2554961, Lori D. Bakken. NWMLS as distributed by MLS GRID
- $1,058,0004 bd3 ba2.4k sqftWoodcreek Div 01 Condo, Bellevue, WA 98007ActiveMLS ID #2555141, David Courtney Leonti. NWMLS as distributed by MLS GRID
- $1,950,0004 bd3 ba2.5k sqftNorthrup Heights Add, Bellevue, WA 98005ActiveMLS ID #2561516, Michele Schuler. NWMLS as distributed by MLS GRID
