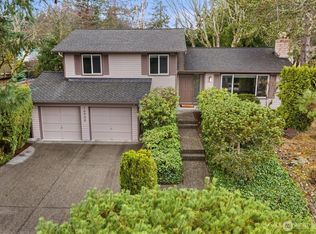
BEST VALUE on the Eastside -Custom Built with high end finishes and great bones. Mid-Century Home, full of character and ready for your personal touch. Timeless architectural details and endless potential. Don't miss this chance to own a unique home offered at an attractive price. Updates include Windows, Mini Split heat/AC through out. Home is Nestled on a private, wooded lot surrounded by lush greenery & towering trees. Walls of Updated Windows fills the home with natural light. The main level features soaring ceilings, open-concept layout. The kitchen flows seamlessly into the family room. Step outside to the expansive entertainment decks, with a hot tub, to enjoy the peaceful natural setting. Attached two-car garage provides convenient level entry directly into the family room. Upstairs the primary suite offers vaulted ceilings, a generous walk-in closet + ensuite bath. Two more bedrooms complete the upper level. The versatile lower level offers exceptional flexibility with its own private entrance, second kitchen, family room, 2 additional bedrooms and ¾ bath—ideal for multigenerational living, home office, or rental income. Enjoy an unbeatable location, minutes to Lake Sammamish, Idylwood Beach Park, Marymoor Park, Microsoft, the Light Rail, DT Bellevue, shopping, dining. This special home combines contemporary design, flexible living spaces, and an outstanding location in one remarkable package. This is a must see for your future equity.
Pending
Listed by: Coldwell Banker Bain • Teri Lane
Price cut: $101K (7/30)
$1,299,000
3068 169th Avenue NE, Bellevue, WA 98008
5beds
2,520sqft
Single Family Residence
Built in 1973
0.3 Acres Lot
$-- Zestimate®
$515/sqft
$-- HOA
What's special
Soaring ceilingsEnsuite bathContemporary designGenerous walk-in closetFlexible living spacesOpen-concept layout
- 62 days
- 148
- 2
Likely to sell faster than
Zillow last checked:
Listing updated:
Listed by:
Teri Lane,
Coldwell Banker Bain
Source: NWMLS as distributed by MLS GRID,MLS#: 2551310
Facts & features
Interior
Bedrooms & bathrooms
- Bedrooms: 5
- Bathrooms: 4
- Full bathrooms: 2
- 3/4 bathrooms: 1
- 1/2 bathrooms: 1
- Main level bathrooms: 1
Primary bedroom
- Level: Second
Bathroom full
- Level: Second
Bathroom full
- Level: Second
Other
- Level: Main
Dining room
- Level: Main
Entry hall
- Level: Main
Family room
- Level: Main
Kitchen without eating space
- Level: Main
Living room
- Level: Main
Rec room
- Level: Lower
Utility room
- Level: Garage
Heating
- Fireplace, Ductless, Electric
Cooling
- Ductless
Appliances
- Included: Dishwasher, Dryer, Microwave, Refrigerator, Stove(s)/Range(s), Washer, Dishwasher(s), Dryer(s), Microwave(s), Refrigerator(s), Washer(s), Water Heater: Electric, Water Heater Location: Garage
Features
- Bath Off Primary, Dining Room
- Flooring: Concrete, Hardwood, Stone, Vinyl, Carpet
- Doors: French Doors
- Windows: Dbl Pane/Storm Window, Skylight(s)
- Basement: Daylight,Finished
- Number of fireplaces: 1
- Fireplace features: Wood Burning, Main Level: 1, Fireplace
Interior area
- Total structure area: 2,520
- Total interior livable area: 2,520 sqft
Property
Parking
- Total spaces: 4
- Parking features: Driveway, Attached Garage
- Has attached garage: Yes
- Covered spaces: 2
- Uncovered spaces: 2
Features
- Levels: Multi/Split
- Entry location: Main
- Patio & porch: Second Kitchen, Bath Off Primary, Dbl Pane/Storm Window, Dining Room, Fireplace, French Doors, Hot Tub/Spa, Skylight(s), Sprinkler System, Vaulted Ceiling(s), Walk-In Closet(s), Water Heater
- Has spa: Yes
- Spa features: Indoor
- Has view: Yes
- View description: Territorial
Lot
- Size: 0.3 Acres
- Features: Corner Lot, Curbs, Paved, Cable TV, Deck, Fenced-Partially, High Speed Internet, Hot Tub/Spa, Sprinkler System
- Topography: Level,Partial Slope
- Residential vegetation: Fruit Trees, Garden Space, Wooded
Details
- Parcel number: 1830300090
- Zoning: R5
- Zoning description: Jurisdiction: City
- Special conditions: Standard
Construction
Type & style
- Home type: SingleFamily
- Architectural style: Contemporary,Multi Level
- Property subtype: Single Family Residence
Materials
- Wood Siding
- Foundation: Poured Concrete
- Roof: Composition
Condition
- Good
- Year built: 1973
Utilities & green energy
- Electric: Company: PSE
- Sewer: Sewer Connected, Company: City of Bellevue
- Water: Public, Company: City of Bellevue
- Utilities for property: Xfinity, Xfinity
Community & HOA
Community
- Subdivision: Ardmore
Location
- Region: Bellevue
Financial & listing details
- Price per square foot: $515/sqft
- Tax assessed value: $1,496,000
- Annual tax amount: $11,131
- Date on market: 5/18/2026
- Cumulative days on market: 115 days
- Listing terms: Conventional,FHA,VA Loan
- Inclusions: Dishwasher(s), Dryer(s), Microwave(s), Refrigerator(s), Stove(s)/Range(s), Washer(s)
Estimated market value
Not available
Estimated sales range
Not available
Not available
Price history
| Date | Event | Price |
|---|---|---|
| 8/10/2026 | Pending sale | $1,299,000$515/sqft |
Source:  NWMLS as distributed by MLS GRID #2551310 Report a problem NWMLS as distributed by MLS GRID #2551310 Report a problem | ||
| 7/30/2026 | Price change | $1,299,000-7.2%$515/sqft |
Source: NWMLS as distributed by MLS GRID #2551310 Report a problem | ||
| 7/9/2026 | Listed for sale | $1,400,000+109%$556/sqft |
Source: NWMLS as distributed by MLS GRID #2551310 Report a problem | ||
| 4/17/2015 | Sold | $670,000$266/sqft |
Source: Public Record Report a problem | ||
Public tax history
| Year | Property taxes | Tax assessment |
|---|---|---|
| 2025 | $11,132 +7.8% | $1,496,000 +6.3% |
| 2024 | $10,327 +13.7% | $1,407,000 +21.2% |
| 2023 | $9,085 -11.5% | $1,161,000 -19.9% |
| 2022 | $10,263 +24.8% | $1,449,000 +44.8% |
| 2021 | $8,226 +5.8% | $1,001,000 +14.1% |
| 2020 | $7,775 +3.1% | $877,000 +1.5% |
| 2019 | $7,540 +5% | $864,000 -1% |
| 2018 | $7,184 +6.5% | $873,000 +19.3% |
| 2017 | $6,743 +30.7% | $732,000 +8% |
| 2016 | $5,158 | $678,000 +6.4% |
| 2015 | $5,158 | $637,000 +9.8% |
| 2014 | $5,158 | $580,000 +11.3% |
| 2013 | $5,158 | $521,000 +15.8% |
| 2012 | -- | $450,000 -3.8% |
| 2011 | -- | $468,000 +2.9% |
| 2010 | -- | $455,000 |
| 2009 | -- | $455,000 +8.9% |
| 2007 | -- | $418,000 +10.3% |
| 2006 | -- | $379,000 +7.7% |
| 2005 | -- | $352,000 +29.9% |
| 2001 | $2,580 +5.2% | $271,000 +16.3% |
| 2000 | $2,452 | $233,000 |
Find assessor info on the county website
Monthly payment
Est. payment
Payment breakdown
Explore the cost of this home by adjusting the details. Changes won't be saved.Climate risks
Neighborhood: Interlake
Nearby schools
Schools provided by the listing agent
- Elementary: Ardmore Elem
- Middle: Highland Mid
- High: Interlake Snr High
Source: NWMLS as distributed by MLS GRID. This data may not be complete. We recommend contacting the local school district to confirm school assignments for this home.
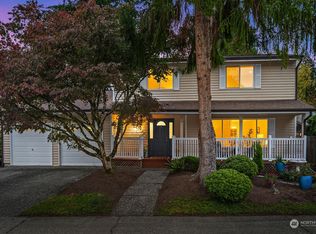

Similar homes
- $1,492,0005 bd3 ba2.1k sqft16242 NE 30th Street, Bellevue, WA 98008Active
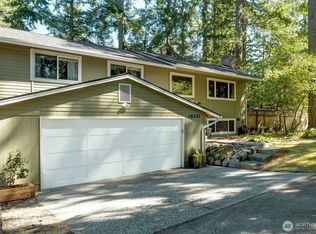 MLS ID #2564785, Ronda Simons. NWMLS as distributed by MLS GRID
 - $1,075,0005 bd2 ba1.9k sqftLake Hills, Bellevue, WA 98008ActiveMLS ID #2579661, Ryan Gardner. NWMLS as distributed by MLS GRID
- $1,299,0002 bd3 ba2k sqftDover, Redmond, WA 98052Active
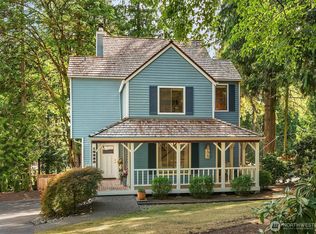 MLS ID #2561526, Tracy Setzer. NWMLS as distributed by MLS GRID
 - $1,375,0003 bd2 ba2.2k sqft16917 SE 38th Place, Bellevue, WA 98008Active
 MLS ID #2548345, Greg Devey. NWMLS as distributed by MLS GRID
