Rare Education Hill opportunity! This spacious 4-bedroom tri-level home sits on an impressive 22,658 sq. ft. park-like lot at the end of a quiet street, offering privacy, mature landscaping, and incredible flexibility—all while being minutes from parks, schools, shopping, the library, City Hall, pool, movie theater, and more. The beautifully landscaped grounds feature rhododendrons, evergreens, colorful plantings, patio, brick barbecue, greenhouse, sunny garden areas, private gazebo, and outdoor decks overlooking the lush yard. Perfect for gardening, entertaining, relaxing, and enjoying outdoor living. Inside, the main level features a welcoming living room with gas fireplace, adjacent dining room with access to a large deck, plus additional deck access from the kitchen area. Upstairs are 4 bedrooms and 2 baths. The lower level offers exceptional versatility with a family room, recreation room, den, hobby room, sauna, laundry, half bath, and two storage areas, plus direct access to the yard. There’s room here for hobbies, guests, work-from-home space, recreation, and more. Another standout feature is the detached 750 sq. ft. two-car garage, complete with workbench and upper-level storage accessed by stairs. Potential future development possibilities may also exist under the property’s new zoning, including an ADU or other options. Buyers to verify all development potential and requirements with the City of Redmond
Active
Listed by: Hallmark Realty • Douglas W. Davis
Price cut: $40K (8/8)
$1,658,000
8941 170th Court NE, Redmond, WA 98052
4beds
2,860sqft
Single Family Residence
Built in 1972
0.52 Acres Lot
$1,594,500 Zestimate®
$580/sqft
$-- HOA
What's special
Mature landscapingPrivate gazeboBeautifully landscaped groundsBrick barbecueSunny garden areasRhododendrons evergreens colorful plantings
- 107 days
- 401
- 15
Zillow last checked:
Listing updated:
Listed by:
Douglas W. Davis,
Hallmark Realty
Source: NWMLS as distributed by MLS GRID,MLS#: 2527847
Facts & features
Interior
Bedrooms & bathrooms
- Bedrooms: 4
- Bathrooms: 3
- Full bathrooms: 1
- 3/4 bathrooms: 2
Primary bedroom
- Level: Second
Bedroom
- Level: Second
Bedroom
- Level: Second
Bedroom
- Level: Second
Bathroom three quarter
- Level: Lower
Bathroom three quarter
- Level: Second
Bathroom full
- Level: Second
Other
- Level: Lower
Bonus room
- Level: Lower
Den office
- Level: Lower
Dining room
- Level: Main
Entry hall
- Level: Main
Family room
- Level: Lower
Kitchen without eating space
- Level: Main
Living room
- Level: Main
Rec room
- Level: Lower
Utility room
- Level: Lower
Heating
- Fireplace, Forced Air, Electric, Natural Gas
Cooling
- Forced Air
Appliances
- Included: Dishwasher, Disposal, Dryer, Microwave, Refrigerator, Stove(s)/Range(s), Washer, Dishwasher(s), Dryer(s), Garbage Disposal, Microwave(s), Refrigerator(s), Washer(s)
Features
- Bath Off Primary, Dining Room
- Flooring: Engineered Hardwood, Hardwood, Slate, Carpet
- Windows: Dbl Pane/Storm Window, Skylight(s)
- Basement: Finished
- Number of fireplaces: 2
- Fireplace features: Gas, Wood Burning, Lower Level: 1, Main Level: 1, Fireplace
Interior area
- Total structure area: 2,860
- Total interior livable area: 2,860 sqft
Property
Parking
- Total spaces: 2
- Parking features: Detached Garage
- Has garage: Yes
- Covered spaces: 2
Features
- Levels: Three Or More
- Entry location: Main
- Patio & porch: Bath Off Primary, Dbl Pane/Storm Window, Dining Room, Fireplace, Skylight(s)
- Has view: Yes
- View description: Territorial
Lot
- Size: 0.52 Acres
- Features: Cul-De-Sac, Dead End Street, Paved, Secluded, Cabana/Gazebo, Cable TV, Deck, Fenced-Fully, Outdoor Fireplace, Patio
- Topography: Sloped
- Residential vegetation: Garden Space, Wooded
Details
- Parcel number: 7200001256
- Zoning: NR
- Zoning description: Jurisdiction: City
- Special conditions: Standard
Construction
Type & style
- Home type: SingleFamily
- Architectural style: Contemporary,Tri-Level
- Property subtype: Single Family Residence
Materials
- Wood Siding
- Foundation: Poured Concrete
- Roof: Composition
Condition
- Good
- Year built: 1972
- Major remodel year: 1972
Utilities & green energy
- Electric: Company: PSE
- Sewer: Sewer Connected, Company: City of Redmind
- Water: Public, Company: City of Redmond
Community & HOA
Community
- Subdivision: Education Hill
Location
- Region: Redmond
Financial & listing details
- Price per square foot: $580/sqft
- Tax assessed value: $1,737,000
- Annual tax amount: $14,611
- Date on market: 5/22/2026
- Cumulative days on market: 108 days
- Listing terms: Conventional
- Inclusions: Dishwasher(s), Dryer(s), Garbage Disposal, Microwave(s), Refrigerator(s), Stove(s)/Range(s), Washer(s)
Estimated market value
$1,594,500
$1.51M - $1.67M
$5,003/mo
Price history
| Date | Event | Price |
|---|---|---|
| 8/8/2026 | Price change | $1,658,000-2.4%$580/sqft |
Source:  NWMLS as distributed by MLS GRID #2527847 Report a problem NWMLS as distributed by MLS GRID #2527847 Report a problem | ||
| 5/23/2026 | Listed for sale | $1,698,000+708.6%$594/sqft |
Source: NWMLS as distributed by MLS GRID #2527847 Report a problem | ||
| 2/15/1995 | Sold | $210,000$73/sqft |
Source: Public Record Report a problem | ||
Public tax history
| Year | Property taxes | Tax assessment |
|---|---|---|
| 2025 | $14,610 +22.1% | $1,737,000 +14.1% |
| 2024 | $11,968 +12.9% | $1,523,000 +18.9% |
| 2023 | $10,598 -9.7% | $1,281,000 -19.7% |
| 2022 | $11,733 +22.1% | $1,596,000 +42.9% |
| 2021 | $9,607 +8.5% | $1,117,000 +17.5% |
| 2020 | $8,851 -4.8% | $951,000 -5.8% |
| 2019 | $9,300 +15.1% | $1,010,000 +11% |
| 2018 | $8,077 -2.3% | $910,000 +9.9% |
| 2017 | $8,271 +29.5% | $828,000 +14.7% |
| 2016 | $6,387 | $722,000 +3.9% |
| 2015 | $6,387 | $695,000 +8.9% |
| 2014 | $6,387 | $638,000 +17.1% |
| 2013 | $6,387 | $545,000 +13.3% |
| 2012 | -- | $481,000 +1.1% |
| 2011 | -- | $476,000 -5.9% |
| 2010 | -- | $506,000 |
| 2009 | -- | $506,000 +9.8% |
| 2007 | -- | $461,000 +6% |
| 2006 | -- | $435,000 -0.2% |
| 2005 | -- | $436,000 +29.8% |
| 2001 | $3,827 +3.2% | $336,000 +13.1% |
| 2000 | $3,708 | $297,000 |
Find assessor info on the county website
Monthly payment
Est. payment
Payment breakdown
Explore the cost of this home by adjusting the details. Changes won't be saved.Climate risks
Neighborhood: Education Hill
Nearby schools
Schools provided by the listing agent
- Elementary: Redmond Elem
- Middle: Redmond Middle
- High: Redmond High
Source: NWMLS as distributed by MLS GRID. This data may not be complete. We recommend contacting the local school district to confirm school assignments for this home.
Similar homes
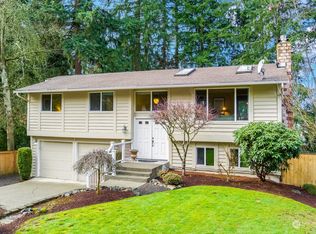
- $1,575,0004 bd3 ba3k sqftParadise Lake Estates, Woodinville, WA 98077Active
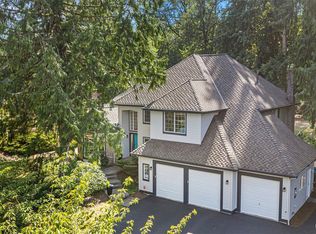 MLS ID #2568638, Leslie Cady. NWMLS as distributed by MLS GRID
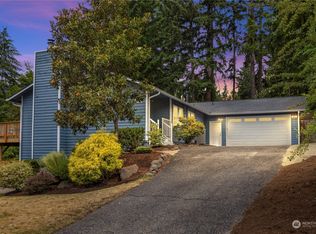
 - $1,049,0003 bd3 ba1.7k sqftSunrise No. 1, Redmond, WA 98052Active
 MLS ID #2576490, Edward Laine. NWMLS as distributed by MLS GRID
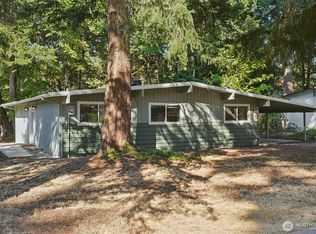
 - $1,299,0003 bd2 ba1.4k sqft6525 154th Avenue NE, Redmond, WA 98052Active
 MLS ID #2541856, Kusumalatha Jilla. NWMLS as distributed by MLS GRID
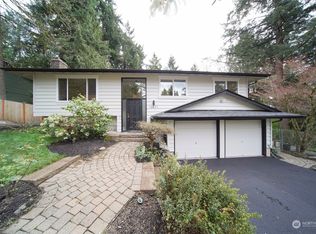
 - $1,492,0005 bd3 ba2.1k sqft16242 NE 30th Street, Bellevue, WA 98008Active
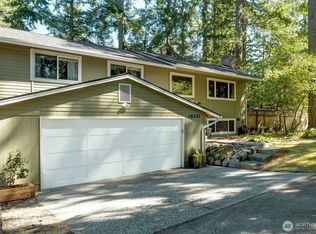 MLS ID #2564785, Ronda Simons. NWMLS as distributed by MLS GRID
