Freshly updated throughout, this 1380 sq. ft. move-in ready home blends timeless Craftsman warmth with clean, modern finishes. The thoughtfully designed single-level floor plan lives larger than its square footage, offering comfortable everyday living and effortless entertaining. Fresh interior and exterior paint, updated lighting, hardwood floors, double pane windows with sun shades, and beautifully remodeled bathrooms complement an inviting kitchen with granite countertops with many new appliances, walk-in pantry, full extension built-in pullouts. Two sets of French doors from the family and dining rooms open to a private, fully fenced backyard with a spacious patio surrounded by mature landscaping—ideal for relaxing or entertaining. In addition to a full size 2-car garage, a rare gated side parking area with electrical service easily accommodates an RV, boat, or extra vehicles or room to expand/add-on. There is an attached 75± SF bonus space with lighting & power, adjacent to the family room, offers exceptional flexibility—use it today for storage or a garden shed, create a private office or hobby room, or explore incorporating it into the family room for additional living space. Recent major improvements include a newer roof, furnace, attic insulation, water heater for added peace of mind. Conveniently located near parks, neighborhood trails, schools, bus routes, shopping, and dining, this home offers quality updates, exceptional flexibility, and an outstanding location.
Active
Listed by: Redfin • Lori D. Bakken
$1,185,000
936 165th Avenue SE, Bellevue, WA 98008
3beds
1,380sqft
:
Get pre-qualified$7,048/mo
Single Family Residence
Built in 1957
8,158 Square Feet Lot
$1,145,000 Zestimate®
$859/sqft
$-- HOA
What's special
Clean modern finishesTimeless craftsman warmthPrivate fully fenced backyardHardwood floorsUpdated lightingAttic insulationWalk-in pantry
- 10 days |
- 408 |
- 24 |
Likely to sell faster than
Zillow last checked:
Listing updated:
Listed by:
Lori D. Bakken,
Redfin,
Casey Robert Mcquery,
Redfin
Source: NWMLS as distributed by MLS GRID,MLS#: 2554961
Facts & features
Interior
Bedrooms & bathrooms
- Bedrooms: 3
- Bathrooms: 2
- Full bathrooms: 1
- 3/4 bathrooms: 1
- Main level bathrooms: 2
- Main level bedrooms: 3
Primary bedroom
- Level: Main
Bedroom
- Level: Main
Bedroom
- Level: Main
Bathroom full
- Level: Main
Bathroom three quarter
- Level: Main
Dining room
- Level: Main
Entry hall
- Level: Main
Family room
- Level: Main
Kitchen with eating space
- Level: Main
Living room
- Level: Main
Utility room
- Level: Main
Heating
- Fireplace, 90%+ High Efficiency, Forced Air, Electric, Natural Gas
Cooling
- None
Appliances
- Included: Dishwasher, Disposal, Dryer, Refrigerator, Stove(s)/Range(s), Washer, Dishwasher(s), Dryer(s), Garbage Disposal, Refrigerator(s), Washer(s), Water Heater: Gas, Water Heater Location: Garage
Features
- Bath Off Primary, Dining Room, Pantry
- Flooring: Ceramic Tile, Hardwood, Laminate, Vinyl
- Doors: French Doors
- Windows: Dbl Pane/Storm Window, Skylight(s)
- Basement: None
- Number of fireplaces: 1
- Fireplace features: Gas, Main Level: 1, Fireplace
Interior area
- Total structure area: 1,380
- Total interior livable area: 1,380 sqft
Property
Parking
- Total spaces: 4
- Parking features: Driveway, Attached Garage, RV Parking
- Has attached garage: Yes
- Covered spaces: 2
- Uncovered spaces: 2
Features
- Levels: One
- Stories: 1
- Entry location: Main
- Patio & porch: Bath Off Primary, Dbl Pane/Storm Window, Dining Room, Fireplace, French Doors, Pantry, Skylight(s), Walk-In Closet(s), Water Heater
Lot
- Size: 8,158 Square Feet
- Features: Fenced-Fully, Gas Available, High Speed Internet, Patio, RV Parking
- Topography: Level
- Residential vegetation: Fruit Trees
Details
- Parcel number: 4037000360
- Zoning: R5
- Special conditions: Standard
Construction
Type & style
- Home type: SingleFamily
- Architectural style: 1 Story
- Property subtype: Single Family Residence
Materials
- Brick, Wood Siding
- Foundation: Poured Concrete
- Roof: Composition
Condition
- Updated/Remodeled
- Year built: 1957
Utilities & green energy
- Electric: Company: PSE
- Sewer: Sewer Connected, Company: City of Bellevue
- Water: Public, Company: City of Bellevue
- Utilities for property: Comcast, Comcast
Community & HOA
Community
- Features: Park, Playground, Trail(s)
- Subdivision: Bellevue
Location
- Region: Bellevue
Financial & listing details
- Price per square foot: $859/sqft
- Tax assessed value: $1,151,000
- Annual tax amount: $863
- Date on market: 7/15/2026
- Cumulative days on market: 12 days
- Listing terms: Conventional,FHA,VA Loan
- Inclusions: Dishwasher(s), Dryer(s), Garbage Disposal, Refrigerator(s), Stove(s)/Range(s), Washer(s)
Estimated market value
$1,145,000
$1.09M - $1.20M
$3,533/mo
Price history
| Date | Event | Price |
|---|---|---|
| 7/16/2026 | Listed for sale | $1,185,000+248.6%$859/sqft |
Source:  NWMLS as distributed by MLS GRID #2554961 Report a problem NWMLS as distributed by MLS GRID #2554961 Report a problem | ||
| 12/8/2004 | Sold | $339,950+47.8%$246/sqft |
Source: NWMLS as distributed by MLS GRID #24146624 Report a problem | ||
| 9/11/2002 | Sold | $230,000$167/sqft |
Source: NWMLS as distributed by MLS GRID #22087120 Report a problem | ||
Public tax history
| Year | Property taxes | Tax assessment |
|---|---|---|
| 2025 | $870 +0.9% | $564,000 |
| 2024 | $863 -0.2% | $564,000 |
| 2023 | $865 | $564,000 |
| 2022 | -- | $564,000 |
| 2021 | $1,042 -6% | $564,000 |
| 2020 | $1,108 +0.5% | $564,000 |
| 2019 | $1,102 -60.4% | $564,000 |
| 2018 | $2,783 -46.5% | $564,000 |
| 2017 | $5,198 +42.8% | $564,000 +16.3% |
| 2016 | $3,641 | $485,000 +20% |
| 2015 | $3,641 | $404,000 -1.2% |
| 2014 | $3,641 | $409,000 +23.6% |
| 2013 | $3,641 | $331,000 +11.8% |
| 2012 | -- | $296,000 -3.9% |
| 2011 | -- | $308,000 -0.6% |
| 2010 | -- | $310,000 |
| 2009 | -- | $310,000 |
| 2007 | -- | $310,000 +9.5% |
| 2006 | -- | $283,000 +7.2% |
| 2005 | -- | $264,000 +34% |
| 2001 | $1,877 +0.1% | $197,000 +10.7% |
| 2000 | $1,875 | $178,000 |
Find assessor info on the county website
Monthly payment
Est. payment
Payment breakdown
Explore the cost of this home by adjusting the details. Changes won't be saved.Climate risks
Neighborhood: Lake Hills
Nearby schools
GreatSchools rating
- 8/10Phantom Lake Elementary SchoolGrades: PK-5Distance: 0.3 mi
- 8/10Tillicum Middle SchoolGrades: 6-8Distance: 0.3 mi
- 9/10Sammamish Senior High SchoolGrades: 9-12Distance: 1.6 mi
- $1,275,0003 bd2 ba1.7k sqft944 165th Ave SE, Bellevue, WA 98008Sold
- $1,300,0004 bd3 ba1.9k sqft1015 166th Ave SE, Bellevue, WA 98008Sold
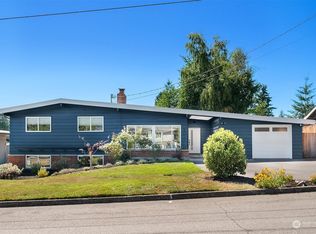
- $1,276,0003 bd2 ba1.2k sqft952 165th Ave SE, Bellevue, WA 98008Sold
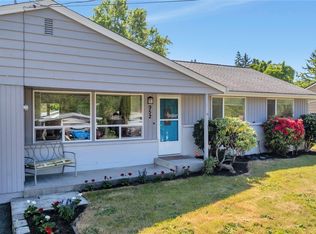
- $1,230,0003 bd2 ba1.6k sqft929 165th Ave SE, Bellevue, WA 98008Sold
- $1,100,0004 bd2 ba1.3k sqft912 165th Ave SE, Bellevue, WA 98008Sold
- $2,645,0005 bd5 ba3k sqft959 165th Ave SE, Bellevue, WA 98008New Construction
- $1,190,0003 bd2 ba1.4k sqft912 164th Ave SE, Bellevue, WA 98008Sold
- $1,200,0003 bd2 ba1.3k sqft910 166th Ave SE, Bellevue, WA 98008Sold
A local agent can set up tours, give advice and negotiate with sellers.
Similar homes
- $1,200,0005 bd2 ba1.9k sqftLake Hills, Bellevue, WA 98008Active
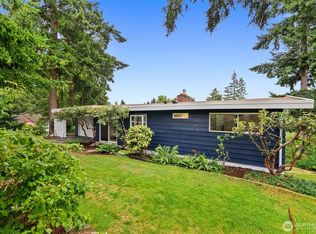 MLS ID #2551732, Ryan Gardner. NWMLS as distributed by MLS GRID
 - $1,240,0003 bd2 ba1.3k sqft2500 167th Place NE, Bellevue, WA 98008Active
 MLS ID #2542044, Robert Luecke. NWMLS as distributed by MLS GRID
 - $1,249,9006 bd2 ba1.9k sqftLake Hills, Bellevue, WA 98008Active
 MLS ID #2553059, Alana Appleton. NWMLS as distributed by MLS GRID
 - $1,135,2503 bd2 ba1.1k sqftLake Hills 01, Bellevue, WA 98008Active
 MLS ID #2546604, Ryan T Palardy. NWMLS as distributed by MLS GRID
 - $995,0003 bd2 ba1.3k sqftLake Hills, Bellevue, WA 98008ActiveMLS ID #2559604, Rebecca Gray. NWMLS as distributed by MLS GRID
- $1,199,0003 bd3 ba1.7k sqft3901 151st Avenue SE, Bellevue, WA 98006ActiveMLS ID #2558459, Jarrett Coulson. NWMLS as distributed by MLS GRID
- $1,649,0004 bd3 ba1.7k sqftResidential, Bellevue, WA 98008ActiveMLS ID #2559151, Ravinder Aluri. NWMLS as distributed by MLS GRID
- $1,139,0003 bd3 ba1.7k sqft16714 SE Newport Way, Bellevue, WA 98006ActiveMLS ID #2559474, Renee Rossi. NWMLS as distributed by MLS GRID
- $1,050,0005 bd2 ba2k sqftEastgate Hills Evergreen 2, Bellevue, WA 98007ActiveMLS ID #2558587, Kari Haas. NWMLS as distributed by MLS GRID
- $1,295,0003 bd2 ba1k sqft16405 NE 16th Place, Bellevue, WA 98008ActiveMLS ID #2547845, Cuong Do. NWMLS as distributed by MLS GRID
- $1,149,0004 bd2 ba2k sqft12215 SE 35 Street, Bellevue, WA 98006ActiveMLS ID #2559885, Slava Stefoglo. NWMLS as distributed by MLS GRID
- $1,050,0003 bd2 ba1.6k sqft1033 151st Avenue SE, Bellevue, WA 98007ActiveMLS ID #2554788, Emily Lam. NWMLS as distributed by MLS GRID
- $950,0003 bd1 ba1.1k sqftHighland Hills 02, Bellevue, WA 98008ActiveMLS ID #2555579, Qi Wang. NWMLS as distributed by MLS GRID
- $1,300,0003 bd2 ba1.8k sqft2327 148th Avenue SE, Sammamish, WA 98075ActiveMLS ID #2559952, Dylan Foggitt. NWMLS as distributed by MLS GRID
- $1,358,0003 bd2 ba1.5k sqft1261 150th Avenue SE, Bellevue, WA 98007ActiveMLS ID #2553392, Ellen Li. NWMLS as distributed by MLS GRID
- $1,200,0004 bd2 ba1.8k sqftRobinswood, Bellevue, WA 98007ActiveMLS ID #2516960, Darcy Worley. NWMLS as distributed by MLS GRID
- $870,0003 bd3 ba1.6k sqftHideaway, Bellevue, WA 98008ActiveMLS ID #2559287, Laura Polt. NWMLS as distributed by MLS GRID
- $1,275,0004 bd2 ba1.7k sqftSpiritwood, Bellevue, WA 98007ActiveMLS ID #2516210, Francis Quedado. NWMLS as distributed by MLS GRID
- $1,299,9993 bd1 ba1.1k sqft1605 153rd Avenue SE, Bellevue, WA 98007ActiveMLS ID #2514009, Abby Wetzel. NWMLS as distributed by MLS GRID
- $1,235,0004 bd3 ba1.9k sqftMurmuring Firs, Sammamish, WA 98075ActiveMLS ID #2559141, Edward Laine. NWMLS as distributed by MLS GRID
