Pristine and Perfect! Exceptional remodeled rambler checks all the boxes! Available for a quick close and totally move-in ready. This cream puff presents significant updates with lots of bells and whistles and is project-free on a quiet street near Phantom Lake Elementary School. In addition to freshly painted throughout, you will enjoy a fabulous, stylish Kitchen with all the must-haves: Soft-close cabinets, Quartz counters, upscale LG Kitchen appliances (Craft ice maker!) and a large farmhouse sink. Enjoy summer nights hosting BBQs on the huge patio, framed by an expansive back yard. Existing rose bushes, grapevines & garden space for tomatoes, herbs, or garden-to-table veggies. Room for pets, volleyball or swing sets. Gather friends for movie nights or table games in the Recreation Room. Three generous bedrooms offer natural light, ceiling fans, and ample closet space. The Primary Bath features a spa shower, high-tech vanity mirror and heated floors. A private Den/Office in loft area has a built-in desk and easy access attic storage. Double driveways provide extra off-street or RV parking. The attached, roomy one-car garage includes a sub-floor "pit" for car enthusiasts and a bonus pull down attic storage. Garage extends to an unfinished shop with work a bench--great option for lawn gear, golf clubs, bicycles, & messy projects. Bellevue Schools, Samena Club, Boys & Girls Club, Library, Lake to Lake Trail, shopping, eateries close!
Sold
Street View
Listed by: Coldwell Banker Bain • Sheri L. Salo
Bought with: Keller Williams Rlty Bellevue
$1,275,000
944 165th Avenue SE, Bellevue, WA 98008
3beds
1,758sqft
Single Family Residence
Built in 1957
8,158 Square Feet Lot
$1,274,100 Zestimate®
$725/sqft
$3,735 Estimated rent
Home value
$1,274,100
$1.18M - $1.38M
$3,735/mo
Zestimate® history
Owner options
List your home for rent
$3,735/mo
Rent Zestimate®
Find your next renter with Zillow Rental Manager. Plus, with online applications, you can quickly screen prospective tenants – for free.
$3,735/mo
Rent Zestimate®
Refinance and save
$7,830/mo
Est. payment
Refinancing to a lower rate could help reduce your monthly payments and save thousands over the life of the loan.
$7,830/mo
Est. payment
Explore your selling options
Work with a Zillow partner agent
Leverage their expertise and Zillow's premium Showcase listings to get your home seen by more buyers.
Get startedList with your own agent
Get your home in front of millions of buyers by listing it on Zillow.
Learn how to do itSell it yourself
Take full control of how buyers see your home on Zillow by listing For Sale by Owner (FSBO).
List your homeWhat's special
Huge patioFabulous stylish kitchenPristine and perfectLarge farmhouse sinkNatural lightExisting rose bushesBuilt-in desk
Zillow last checked:
Listing updated:
Listed by:
Sheri L. Salo,
Coldwell Banker Bain
Bought with:
QingFang Meng, 23004483
Keller Williams Rlty Bellevue
Maggie Sun, 23018680
Keller Williams Rlty Bellevue
Source: NWMLS as distributed by MLS GRID,MLS#: 2528031
Facts & features
Interior
Bedrooms & bathrooms
- Bedrooms: 3
- Bathrooms: 2
- Full bathrooms: 1
- 3/4 bathrooms: 1
- Main level bathrooms: 2
- Main level bedrooms: 3
Primary bedroom
- Description: Primary Ensuite Bedroom
- Level: Main
Bedroom
- Description: Bedroom #1
- Level: Main
Bedroom
- Description: Bedroom #2
- Level: Main
Bathroom full
- Description: Hall Bath
- Level: Main
Bathroom three quarter
- Description: Primary Bath
- Level: Main
Den office
- Description: Loft/Den/Office
- Level: Second
Entry hall
- Description: Entry
- Level: Main
Family room
- Description: Family/Rec Room
- Level: Main
Kitchen with eating space
- Description: Kitchen with Eating Space
- Level: Main
Living room
- Description: Living Room
- Level: Main
Utility room
- Description: Utility Room
- Level: Main
Heating
- Fireplace, High Efficiency (Unspecified), Natural Gas
Cooling
- High Efficiency (Unspecified)
Appliances
- Included: Dishwasher, Disposal, Dryer, Microwave, Refrigerator, Washer, Dishwasher(s), Dryer(s), Garbage Disposal, Microwave(s), Refrigerator(s), Washer(s), Water Heater: Tankless, Water Heater Location: Rec Room Closet
Features
- Bath Off Primary, Ceiling Fan(s)
- Flooring: Ceramic Tile, Engineered Hardwood, Laminate, Carpet
- Doors: French Doors
- Windows: Dbl Pane/Storm Window
- Basement: None
- Number of fireplaces: 1
- Fireplace features: Gas, Main Level: 1, Fireplace
Interior area
- Total structure area: 1,758
- Total interior livable area: 1,758 sqft
Property
Parking
- Total spaces: 5
- Parking features: Attached Garage, Off Street, RV Parking
- Has attached garage: Yes
- Covered spaces: 1
- Uncovered spaces: 4
Features
- Levels: One
- Stories: 1
- Entry location: Main
- Patio & porch: Bath Off Primary, Ceiling Fan(s), Dbl Pane/Storm Window, Fireplace, French Doors, Water Heater
Lot
- Size: 8,158 Square Feet
- Features: Paved, Cable TV, Fenced-Partially, Gas Available, High Speed Internet, Patio, RV Parking, Shop
- Topography: Level,Partial Slope
- Residential vegetation: Fruit Trees, Garden Space
Details
- Parcel number: 4037000355
- Zoning: Bellevue SR-4
- Zoning description: Jurisdiction: City
- Special conditions: Standard
- Other equipment: Leased Equipment: None
Construction
Type & style
- Home type: SingleFamily
- Architectural style: Mid-Century Modern,1 Story
- Property subtype: Single Family Residence
Materials
- Brick, Wood Siding
- Foundation: Poured Concrete
- Roof: Composition
Condition
- Good
- Year built: 1957
Utilities & green energy
- Electric: Company: PSE
- Sewer: Sewer Connected, Company: City of Bellevue
- Water: Public, Company: City of Bellevue
- Utilities for property: Xfinity, Xfinity
Community & HOA
Community
- Subdivision: Phantom Lake
Location
- Region: Bellevue
Financial & listing details
- Price per square foot: $725/sqft
- Tax assessed value: $1,168,000
- Annual tax amount: $8,696
- Date on market: 6/20/2026
- Cumulative days on market: 32 days
- Listing terms: Conventional,FHA,VA Loan
- Inclusions: Dishwasher(s), Dryer(s), Garbage Disposal, Leased Equipment, Microwave(s), Refrigerator(s), Washer(s)
Price history
| Date | Event | Price |
|---|---|---|
| 7/6/2026 | Sold | $1,275,000$725/sqft |
Source:  NWMLS as distributed by MLS GRID #2528031 Report a problem NWMLS as distributed by MLS GRID #2528031 Report a problem | ||
| 6/7/2026 | Pending sale | $1,275,000$725/sqft |
Source: NWMLS as distributed by MLS GRID #2528031 Report a problem | ||
| 6/5/2026 | Price change | $1,275,000-2.9%$725/sqft |
Source: NWMLS as distributed by MLS GRID #2528031 Report a problem | ||
| 5/22/2026 | Listed for sale | $1,312,500$747/sqft |
Source: NWMLS as distributed by MLS GRID #2528031 Report a problem | ||
Public tax history
| Year | Property taxes | Tax assessment |
|---|---|---|
| 2025 | $8,696 +9.5% | $1,168,000 +8% |
| 2024 | $7,939 +15.2% | $1,081,000 +22.8% |
| 2023 | $6,891 -14.1% | $880,000 -22.3% |
| 2022 | $8,022 +23.2% | $1,132,000 +42.9% |
| 2021 | $6,512 +5.9% | $792,000 +14.3% |
| 2020 | $6,148 +2.5% | $693,000 +0.9% |
| 2019 | $5,998 +7.9% | $687,000 +1.8% |
| 2018 | $5,558 +7.1% | $675,000 +19.9% |
| 2017 | $5,189 +28.2% | $563,000 +16.3% |
| 2016 | $4,049 | $484,000 +7.8% |
| 2015 | $4,049 | $449,000 -1.3% |
| 2014 | $4,049 | $455,000 +23.6% |
| 2013 | $4,049 | $368,000 +11.9% |
| 2012 | -- | $329,000 -4.1% |
| 2011 | -- | $343,000 -5.2% |
| 2010 | -- | $362,000 |
| 2009 | -- | $362,000 +15.7% |
| 2007 | -- | $313,000 +9.4% |
| 2006 | -- | $286,000 +7.5% |
| 2005 | -- | $266,000 +23.1% |
| 2001 | $2,058 +0.2% | $216,000 +10.8% |
| 2000 | $2,053 | $195,000 |
Find assessor info on the county website
Neighborhood: Lake Hills
Nearby homes
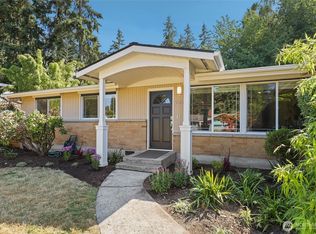
- $1,185,0003 bd2 ba1.3k sqft936 165th Ave SE, Bellevue, WA 98008For Sale
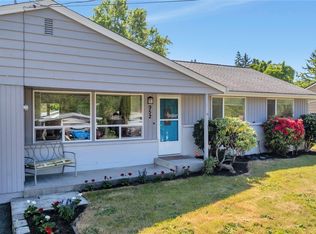
- $1,276,0003 bd2 ba1.2k sqft952 165th Ave SE, Bellevue, WA 98008Sold
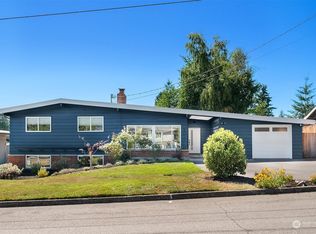
- $1,300,0004 bd3 ba1.9k sqft1015 166th Ave SE, Bellevue, WA 98008Sold
- $1,230,0003 bd2 ba1.6k sqft929 165th Ave SE, Bellevue, WA 98008Sold
- $2,645,0005 bd5 ba3k sqft959 165th Ave SE, Bellevue, WA 98008New Construction
- $1,100,0004 bd2 ba1.3k sqft912 165th Ave SE, Bellevue, WA 98008Sold
- $1,190,0003 bd2 ba1.4k sqft912 164th Ave SE, Bellevue, WA 98008Sold
- $1,200,0003 bd2 ba1.3k sqft910 166th Ave SE, Bellevue, WA 98008Sold
Nearby schools
GreatSchools rating
- 8/10Phantom Lake Elementary SchoolGrades: PK-5Distance: 0.3 mi
- 8/10Tillicum Middle SchoolGrades: 6-8Distance: 0.3 mi
- 9/10Sammamish Senior High SchoolGrades: 9-12Distance: 1.6 mi
Schools provided by the listing agent
- Elementary: Phantom Lake Elem
- High: Sammamish Snr High
Source: NWMLS as distributed by MLS GRID. This data may not be complete. We recommend contacting the local school district to confirm school assignments for this home.
Get a cash offer in 3 minutes
Find out how much your home could sell for in as little as 3 minutes with a no-obligation cash offer.
Estimated market value
$1,274,100
Get a cash offer in 3 minutes
Find out how much your home could sell for in as little as 3 minutes with a no-obligation cash offer.
Estimated market value
$1,274,100
- Washington
- King County
- Bellevue
- 98008
- Lake Hills
- 944 165th Avenue SE
Nearby cities
Nearby neighborhoods
Nearby zip codes
Other Bellevue Topics
