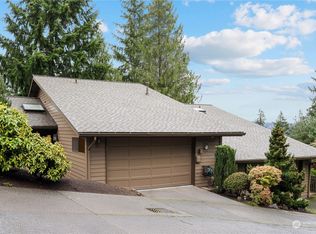
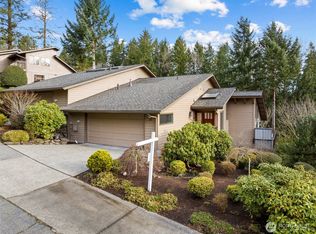
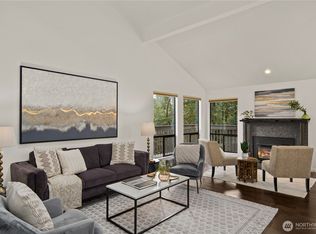
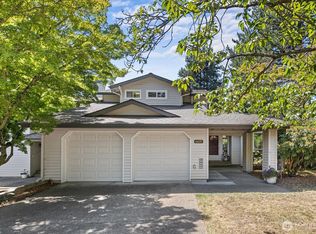
Just past the hill crest where Lake Sammamish shines like a jewel and the green hills preside above....you arrive. This is not a place that shows off for strangers...it offers quiet luxury and reveals itself in layers. Lofted ceilings, forest views, the easy give-and-take between indoor and outdoor spaces that blend effortlessly. A great room with dimensions that define but allow light and natural views to be seen throughout. Two luxury suites, one on each floor with spa worthy baths, walk-in closets and a romantic deck off the upstairs bedroom. The third bedroom offers flexibility as your needs change. The interior has a grown-up treehouse feel that lives large with multiple outdoor living spaces. A European style entry courtyard enclosed with a NW landscape for morning coffee. And summer nights have never been better, al fresco dining with friends, or simply wander out to enjoy your wrap-around deck. The two car garage has room to spare. No more rainy nights bringing in the groceries. The award-winning schools and amenities of a Bellevue address are within reach. The smart money is on value and this home offers it in spades while it quietly steals your heart.
Active
Listed by: Windermere Real Estate/East • Laura Polt
$870,000
15 168th Avenue NE, Bellevue, WA 98008
3beds
1,640sqft
:
Get pre-qualified$5,723/mo
Townhouse, Single Family Residence
Built in 1979
2,866 Square Feet Lot
$845,600 Zestimate®
$530/sqft
$375/mo HOA
What's special
Forest viewsWrap-around deckLofted ceilingsWalk-in closetsGrown-up treehouse feelMultiple outdoor living spaces
- 6 days |
- 800 |
- 68 |
Likely to sell faster than
Zillow last checked:
Listing updated:
Listed by:
Laura Polt,
Windermere Real Estate/East
Source: NWMLS as distributed by MLS GRID,MLS#: 2559287
Facts & features
Interior
Bedrooms & bathrooms
- Bedrooms: 3
- Bathrooms: 3
- Full bathrooms: 2
- 3/4 bathrooms: 1
- Main level bathrooms: 1
- Main level bedrooms: 1
Primary bedroom
- Level: Main
Bedroom
- Level: Second
Bathroom full
- Level: Second
Bathroom full
- Level: Main
Bathroom three quarter
- Level: Second
Dining room
- Level: Main
Kitchen with eating space
- Level: Main
Living room
- Level: Main
Utility room
- Level: Garage
Heating
- Fireplace, Forced Air, Electric, Natural Gas
Cooling
- None
Appliances
- Included: Dishwasher, Disposal, Dryer, Microwave, Refrigerator, Stove(s)/Range(s), Washer, Dishwasher(s), Dryer(s), Garbage Disposal, Microwave(s), Refrigerator(s), Washer(s)
Features
- Bath Off Primary, Ceiling Fan(s), Dining Room
- Flooring: Ceramic Tile, Vinyl Plank, Carpet
- Windows: Dbl Pane/Storm Window, Skylight(s)
- Basement: None
- Number of fireplaces: 1
- Fireplace features: Gas, Main Level: 1, Fireplace
Interior area
- Total structure area: 1,640
- Total interior livable area: 1,640 sqft
Video & virtual tour
Property
Parking
- Total spaces: 2
- Parking features: Attached Garage
- Has attached garage: Yes
- Covered spaces: 2
Features
- Levels: Multi/Split
- Patio & porch: Bath Off Primary, Ceiling Fan(s), Dbl Pane/Storm Window, Dining Room, Fireplace, Jetted Tub, Skylight(s), Vaulted Ceiling(s), Walk-In Closet(s)
- Spa features: Bath
Lot
- Size: 2,866 Square Feet
- Features: Dead End Street, Paved, Deck, Gas Available, High Speed Internet, Patio
Details
- Parcel number: 8857320240
- Special conditions: Standard
Construction
Type & style
- Home type: Townhouse
- Architectural style: Townhouse
- Property subtype: Townhouse, Single Family Residence
Materials
- Wood Siding
- Foundation: Poured Concrete
- Roof: Composition
Condition
- Year built: 1979
Utilities & green energy
- Electric: Company: PSE
- Sewer: Sewer Connected, Company: City of Bellevue
- Water: Public, Company: City of Bellevue
- Utilities for property: Xfinity
Community & HOA
Community
- Features: CCRs
- Subdivision: Lochmoor
HOA
- Services included: Common Area Maintenance, Earthquake Insurance, Maintenance Grounds
- HOA fee: $375 monthly
Location
- Region: Bellevue
Financial & listing details
- Price per square foot: $530/sqft
- Tax assessed value: $952,000
- Annual tax amount: $991
- Date on market: 7/22/2026
- Cumulative days on market: 7 days
- Listing terms: Conventional
- Inclusions: Dishwasher(s), Dryer(s), Garbage Disposal, Microwave(s), Refrigerator(s), Stove(s)/Range(s), Washer(s)
Estimated market value
$845,600
$803,000 - $888,000
$3,141/mo
Price history
| Date | Event | Price |
|---|---|---|
| 7/23/2026 | Listed for sale | $870,000+307.8%$530/sqft |
Source:  NWMLS as distributed by MLS GRID #2559287 Report a problem NWMLS as distributed by MLS GRID #2559287 Report a problem | ||
| 4/15/1999 | Sold | $213,351$130/sqft |
Source: Public Record Report a problem | ||
Public tax history
| Year | Property taxes | Tax assessment |
|---|---|---|
| 2025 | $1,000 +0.8% | $650,000 |
| 2024 | $991 -0.2% | $650,000 |
| 2023 | $994 | $650,000 |
| 2022 | -- | $650,000 +81.1% |
| 2021 | $1,329 -53.4% | $359,000 -45.3% |
| 2020 | $2,850 -49.8% | $656,000 +0.9% |
| 2019 | $5,676 +8% | $650,000 +1.9% |
| 2018 | $5,254 +7.1% | $638,000 +19.9% |
| 2017 | $4,904 +10.5% | $532,000 +16.4% |
| 2016 | $4,439 | $457,000 +9.1% |
| 2015 | $4,439 | $419,000 -16% |
| 2014 | $4,439 | $499,000 +23.8% |
| 2013 | $4,439 | $403,000 +23.6% |
| 2012 | -- | $326,000 -4.1% |
| 2011 | -- | $340,000 -5.3% |
| 2010 | -- | $359,000 |
| 2009 | -- | $359,000 +15.4% |
| 2007 | -- | $311,000 +8% |
| 2006 | -- | $288,000 -6.8% |
| 2005 | -- | $309,000 +19.3% |
| 2001 | $2,466 +0.6% | $259,000 +11.2% |
| 2000 | $2,452 | $233,000 |
Find assessor info on the county website
Monthly payment
Est. payment
Payment breakdown
Explore the cost of this home by adjusting the details. Changes won't be saved.Climate risks
Neighborhood: Crossroads
Nearby schools
GreatSchools rating
- 8/10Bennett Elementary SchoolGrades: PK-5Distance: 1.2 mi
- 4/10Highland Middle SchoolGrades: 6-8Distance: 1.7 mi
- 9/10Interlake Senior High SchoolGrades: 9-12Distance: 1.4 mi
Schools provided by the listing agent
- Elementary: Bennett Elem
- Middle: Highland Mid
- High: Interlake Snr High
Source: NWMLS as distributed by MLS GRID. This data may not be complete. We recommend contacting the local school district to confirm school assignments for this home.
- $1,140,0003 bd3 ba1.8k sqft16 168th Ave NE, Bellevue, WA 98008Sold
- $1,350,0002 bd3 ba2.1k sqft18 168th Ave NE, Bellevue, WA 98008Sold
- $980,0002 bd3 ba1.7k sqft16905 NE 1st St, Bellevue, WA 98008Sold
- $662,0002 bd2 ba1.3k sqft17018 NE 2nd Pl, Bellevue, WA 98008Sold
- $1,300,0003 bd2 ba1.7k sqft107 168th Ave NE, Bellevue, WA 98008Sold
- $650,0002 bd2 ba1.3k sqft17110 NE 2nd Pl, Bellevue, WA 98008Sold
- $990,0003 bd2 ba1.7k sqft118 168th Ave NE, Bellevue, WA 98008Sold
- $1,015,0003 bd2 ba1.8k sqft126 168th Ave NE, Bellevue, WA 98008Sold
A local agent can set up tours, give advice and negotiate with sellers.
Similar homes
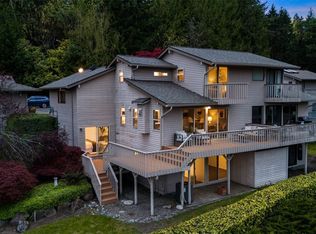
- $899,9004 bd4 ba2k sqftValley Greene, Bellevue, WA 98008Active
 MLS ID #2558868, CL Tang. NWMLS as distributed by MLS GRID
 - $875,0002 bd3 ba1.8k sqftPembrook Meadows, Bellevue, WA 98006Active
 MLS ID #2546379, Heidi P Davalos. NWMLS as distributed by MLS GRID
 - $875,0002 bd3 ba1.8k sqftMeadowview Village At River Trail, Redmond, WA 98052Active
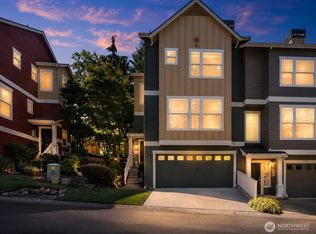 MLS ID #2542233, Simmi Kher. NWMLS as distributed by MLS GRID
 - $875,0003 bd3 ba1.6k sqftGilmans Add, Seattle, WA 98199Active
 MLS ID #2559312, Matthew J Miner. NWMLS as distributed by MLS GRID
 - $1,139,0003 bd2 ba1.7k sqftThe Wingate, Bellevue, WA 98004ActiveMLS ID #2558779, Daniel Blau. NWMLS as distributed by MLS GRID
- $758,0003 bd3 ba1.3k sqftYarrowood Condos, Bellevue, WA 98004ActiveMLS ID #2522913, Rachel Moon. NWMLS as distributed by MLS GRID
- $800,0003 bd2 ba1.3k sqftSomerset Creek, Bellevue, WA 98006ActiveMLS ID #2546855, Susan M Webster. NWMLS as distributed by MLS GRID
- $749,9803 bd3 ba1.3k sqftEnglish Cove, Redmond, WA 98052ActiveMLS ID #2551220, Yang Xiao. NWMLS as distributed by MLS GRID
- $850,0003 bd3 ba1.4k sqftRivertrail, Redmond, WA 98052ActiveMLS ID #2551901, Sinead Keogh. NWMLS as distributed by MLS GRID
- $850,0003 bd2 ba1.6k sqft9918 227th Place SW, Edmonds, WA 98020ActiveMLS ID #2560922, Kristine Hovde. NWMLS as distributed by MLS GRID
- $725,0002 bd3 ba1.4k sqftPlace One Sixteen, Kirkland, WA 98033ActiveMLS ID #2559639, Cynthia Kelly. NWMLS as distributed by MLS GRID
- $825,0003 bd3 ba1.2k sqftSpringbrook Square Div 01, Kirkland, WA 98034ActiveMLS ID #2524202, Francis Quedado. NWMLS as distributed by MLS GRID
- $749,0002 bd2 ba1.1k sqftAshley House, Bellevue, WA 98004ActiveMLS ID #2552597, Charles Sirianni. NWMLS as distributed by MLS GRID
- $775,0003 bd3 ba1.4k sqft14503 Simonds Road NE #C, Kirkland, WA 98034ActiveMLS ID #2512167, John Stone. NWMLS as distributed by MLS GRID
- $975,0003 bd4 ba1.8k sqft209 27th Avenue E #B, Seattle, WA 98112ActiveMLS ID #2550541, Andrew C Jackson. NWMLS as distributed by MLS GRID
- $750,0003 bd2 ba1.6k sqft2205 NE 28th Street, Renton, WA 98056ActiveMLS ID #2557378, Dan Faulkner. NWMLS as distributed by MLS GRID
- $850,0003 bd3 ba1.9k sqft11404 356th Avenue NE, Carnation, WA 98014ActiveMLS ID #2524829, Jeff Jaeger. NWMLS as distributed by MLS GRID
- $879,0004 bd3 ba1.9k sqft23823 86th Avenue W, Edmonds, WA 98026ActiveMLS ID #2554628, Max Hoge. NWMLS as distributed by MLS GRID
- $770,0002 bd3 ba1.6k sqftRiver Park Townhomes, Bothell, WA 98011ActiveMLS ID #2533600, Barry Long. NWMLS as distributed by MLS GRID
- $638,8002 bd2 ba1.1k sqftSeasons At Madrona, Bellevue, WA 98005ActiveMLS ID #2530302, Charles J. Kim. NWMLS as distributed by MLS GRID
