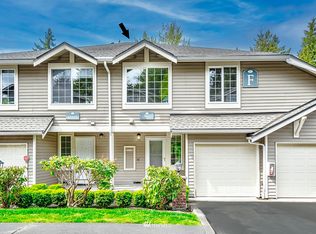
BEST VALUE 3-bedroom townhome in beloved English Cove with serene grounds and mature landscaping! The perfect location just moments from Marymoor, Microsoft & downtown Redmond + top-rated schools! Easy commute to Bellevue, Kirland, and Seattle through 520 within 10-20 minutes. Fall in love with the rare double volume ceiling, the sunlight pouring through large windows, open floor plan, kitchen with abundant storage, and hardwood floor throughout! Luxury-size primary suite and guest suite on top floor offer great privacy. 3rd bedroom is conveniently located on the main level, could be an office as well! Watch colors roll in from your private deck, play pickleball on the community courts, or stroll over to beloved Marymoor for outdoor fun. Fantastic community with caring neighbors, well-managed HOA, and the home enjoys a peaceful, quiet spot. 5-star dining, groceries & more are all minutes away! Pre-inspected. HOA covers water, sewer, exterior, landscaping and earthquake insurance.
Active
Listed by: Coldwell Banker Bain • Yang Xiao • 425-223-7496
$749,980
18544 NE 57th Street, Redmond, WA 98052
3beds
1,355sqft
Townhouse, Condominium
Built in 1995
-- sqft lot
$729,000 Zestimate®
$553/sqft
$621/mo HOA
What's special
Open floor planKitchen with abundant storageHardwood floor throughoutLuxury-size primary suiteRare double volume ceilingPeaceful quiet spot
- --
- on Zillow
- 248
- views
- 8
- saves
Zillow last checked:
Listing updated:
Listed by:
Yang Xiao 425-223-7496 yang.xiao@cbRealty.com,
Coldwell Banker Bain
Source: NWMLS as distributed by MLS GRID,MLS#: 2551220
Facts & features
Interior
Bedrooms & bathrooms
- Bedrooms: 3
- Bathrooms: 3
- Full bathrooms: 1
- 3/4 bathrooms: 1
- 1/2 bathrooms: 1
- Main level bathrooms: 1
- Main level bedrooms: 1
Primary bedroom
- Level: Second
Bedroom
- Level: Second
Bedroom
- Level: Main
Bathroom three quarter
- Level: Second
Bathroom full
- Level: Second
Other
- Level: Main
Dining room
- Level: Main
Entry hall
- Level: Main
Kitchen with eating space
- Level: Main
Living room
- Level: Main
Heating
- Fireplace, Forced Air, Electric, Natural Gas
Cooling
- None
Appliances
- Included: Dishwasher, Dryer, Microwave, Refrigerator, Stove(s)/Range(s), Washer, Dishwasher(s), Dryer(s), Microwave(s), Refrigerator(s), Washer(s), Cooking-Gas, Dryer-Electric
- Laundry: Electric Dryer Hookup, Washer Hookup
Features
- Flooring: Ceramic Tile, Hardwood
- Doors: French Doors
- Windows: Insulated Windows
- Number of fireplaces: 1
- Fireplace features: Gas, Main Level: 1, Fireplace
Interior area
- Total structure area: 1,355
- Total interior livable area: 1,355 sqft
Property
Parking
- Total spaces: 2
- Parking features: Individual Garage
- Has garage: Yes
- Covered spaces: 2
Features
- Levels: Multi/Split
- Entry location: Main
- Patio & porch: Cooking-Gas, Dryer-Electric, Fireplace, French Doors, Insulated Windows, Primary Bathroom, Walk-In Closet(s), Washer
- Has view: Yes
- View description: Territorial
Lot
- Features: Curbs, Dead End Street, Paved, Sidewalk
Details
- Parcel number: 2354600130
- Special conditions: Standard
Construction
Type & style
- Home type: Townhouse
- Architectural style: Townhouse
- Property subtype: Townhouse, Condominium
Materials
- Metal/Vinyl
- Roof: Composition
Condition
- Year built: 1995
Utilities & green energy
- Electric: Company: Puget Sound Energy
- Sewer: Company: HOA
- Water: Company: HOA
Green energy
- Energy efficient items: Insulated Windows
Community & HOA
Community
- Features: Athletic Court, Cable TV, Outside Entry, Trail(s)
- Security: Fire Sprinkler System
- Subdivision: English Cove
HOA
- Services included: Common Area Maintenance, Earthquake Insurance, Maintenance Grounds, Road Maintenance, Sewer, Water
- HOA fee: $621 monthly
Location
- Region: Redmond
Financial & listing details
- Price per square foot: $553/sqft
- Annual tax amount: $5,817
- Date on market: 7/9/2026
- Listing terms: Conventional,FHA
- Inclusions: Dishwasher(s), Dryer(s), Microwave(s), Refrigerator(s), Stove(s)/Range(s), Washer(s)
Estimated market value
$729,000
$693,000 - $765,000
$3,684/mo
Price history
| Date | Event | Price |
|---|---|---|
| 7/9/2026 | Listed for sale | $749,980-13.2%$553/sqft |
Source:  NWMLS as distributed by MLS GRID #2551220 Report a problem NWMLS as distributed by MLS GRID #2551220 Report a problem | ||
| 11/26/2024 | Sold | $864,000-0.6%$638/sqft |
Source: NWMLS as distributed by MLS GRID #2303813 Report a problem | ||
| 10/25/2024 | Pending sale | $869,000$641/sqft |
Source: NWMLS as distributed by MLS GRID #2303813 Report a problem | ||
| 10/23/2024 | Listed for sale | $869,000$641/sqft |
Source: NWMLS as distributed by MLS GRID #2303813 Report a problem | ||
Public tax history
Tax history is unavailable.
Monthly payment
Est. payment
Payment breakdown
Explore the cost of this home by adjusting the details. Changes won't be saved.Climate risks
Neighborhood: SE Redmond
Nearby schools
Schools provided by the listing agent
- Elementary: Blackwell Elem
- Middle: Inglewood Middle
- High: Eastlake High
Source: NWMLS as distributed by MLS GRID. This data may not be complete. We recommend contacting the local school district to confirm school assignments for this home.

Similar homes
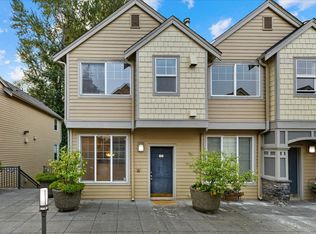
- $795,0003 bd3 ba1.7k sqftEnglish Cove, Redmond, WA 98052Active
 MLS ID #2582515, Derenda Sweeney. NWMLS as distributed by MLS GRID
 - $599,9882 bd2 ba1.2k sqftEnglish Cove, Redmond, WA 98052Active
 MLS ID #2572194, Gerald Overbeck. NWMLS as distributed by MLS GRID
 - $674,9003 bd3 ba1.4k sqftAshford Park, Redmond, WA 98052Active
 MLS ID #2556385, Liang Denton. NWMLS as distributed by MLS GRID
 - $570,0002 bd3 ba1.1k sqftLochshire, Kirkland, WA 98033Active
 MLS ID #2595877, Brittany Haun. NWMLS as distributed by MLS GRID
