Skip main navigation
Pending
  • Listed by: RE/MAX Northwest • Michael Schafer
    $645,000

    18560 NE 57th Street, Redmond, WA 98052

    2beds
    1,299sqft
    : 
    Loading
    Get pre-qualified
    Condominium
    Built in 1995
    -- sqft lot
    $623,600 Zestimate®
    $497/sqft
    $617/mo HOA

    What's special

    Luxe vinyl plank floorsDual vanitiesDual closetsPlentiful windowsIn-unit laundryQuiet park-like settingHex tile backsplash
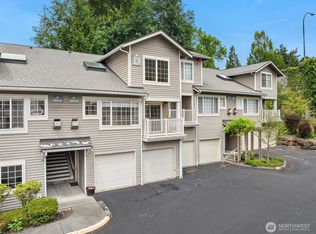
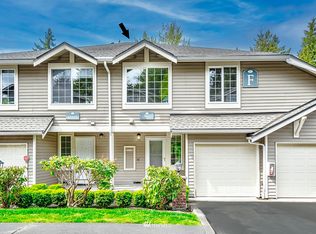
    A move to the suburbs doesn't have to mean giving up connection to the city, & that's especially true at English Cove! Set just moments away from world-class restaurants, beloved Marymoor Park, great shopping & light rail transporting you to Bellevue & beyond, you can have it all right from this quiet, park-like setting. Step inside this bright & airy top floor unit to find stylish, thoughtful updates at every turn: luxe vinyl plank floors, high-end custom curtains, accent walls w/ designer colors, & 2 remodeled bathrooms. The open concept is truly made for entertaining; a spacious dining area easily accommodates dinner parties & holiday meals, accentuated by vaulted ceilings & plentiful windows. Chefs will love to showcase their talents in the beautifully remodeled kitchen, equipped w/ newer stainless appliances, quartz counters, new cabinets & hex tile backsplash. A generously-sized primary boasts dual closets & an ensuite 3/4 bath, complete w/ marble counters, dual vanities & a skylight. A second bedroom w/ custom storage organizers & a roomy den/office space give you great versatility & potential uses. In-unit laundry, a 2-car tandem garage & many furniture pieces are included! This well-run HOA offers a serene place to call home w/ parks, trails & greenery all around you. Microsoft, Redmond Town Center, grocery stores, cafes & all the modern conveniences are within easy reach. Get the best of every world here!
    33 days
    |
    394
    |
    24
    |

    Likely to sell faster than

    Zillow last checked:

    Listing updated:

    Listed by:

    Michael Schafer,

    RE/MAX Northwest

    Source: NWMLS as distributed by MLS GRID,MLS#: 2536674MLS Logo

      Facts & features

      Interior

      Bedrooms & bathrooms
      • Bedrooms: 2
      • Bathrooms: 2
      • Full bathrooms: 1
      • 3/4 bathrooms: 1
      • Main level bathrooms: 2
      • Main level bedrooms: 2
      Primary bedroom
      • Level: Main
      Bedroom
      • Level: Main
      Bathroom three quarter
      • Level: Main
      Bathroom full
      • Level: Main
      Den office
      • Level: Main
      Dining room
      • Level: Main
      Entry hall
      • Level: Main
      Family room
      • Level: Main
      Kitchen without eating space
      • Level: Main
      Heating
      • Ductless, Forced Air, Electric, Natural Gas
      Cooling
      • Ductless
      Appliances
      • Included: Dishwasher, Disposal, Dryer, Microwave, Refrigerator, Stove(s)/Range(s), Washer, Dishwasher(s), Dryer(s), Garbage Disposal, Microwave(s), Refrigerator(s), Washer(s), Water Heater Location: Closet, Cooking - Electric Hookup, Cooking-Electric, Dryer-Electric
      • Laundry: Electric Dryer Hookup, Washer Hookup
      Features
      • Flooring: Ceramic Tile, Vinyl Plank
      • Windows: Insulated Windows, Skylight(s), Coverings: Custom Curtains
      • Has fireplace: No
      Interior area
      • Total structure area: 1,299
      • Total interior livable area: 1,299 sqft

      Property

      Parking
      • Total spaces: 2
      • Parking features: Individual Garage
      • Has garage: Yes
      • Covered spaces: 2
      Features
      • Levels: One
      • Stories: 1
      • Entry location: Main
      • Patio & porch: Cooking-Electric, Dryer-Electric, End Unit, Insulated Windows, Primary Bathroom, Skylight(s), Top Floor, Vaulted Ceiling(s), Washer
      • Has view: Yes
      • View description: Territorial
      Lot
      • Features: Curbs, Dead End Street, Paved, Sidewalk
      Details
      • Parcel number: 2354600170
      • Special conditions: Standard

      Construction

      Type & style
      • Home type: Condo
      • Architectural style: Condo (1 Level)
      • Property subtype: Condominium
      Materials
      • Metal/Vinyl, Wood Products
      • Roof: Composition
      Condition
      • Year built: 1995

      Utilities & green energy

      • Electric: Company: Puget Sound Energy
      • Sewer: Company: HOA
      • Water: Company: HOA
      Green energy
      • Energy efficient items: Insulated Windows

      Community & HOA

      Community
      • Features: Athletic Court, Cable TV, Outside Entry, Trail(s)
      • Security: Fire Sprinkler System
      • Subdivision: English Cove
      HOA
      • Services included: Common Area Maintenance, Maintenance Grounds, Sewer, Water
      • HOA fee: $617 monthly
      Location
      • Region: Redmond

      Financial & listing details

      • Price per square foot: $497/sqft
      • Tax assessed value: $715,000
      • Annual tax amount: $5,417
      • Date on market: 3/13/2026
      • Cumulative days on market: 122 days
      • Listing terms: Conventional,FHA
      • Inclusions: Dishwasher(s), Dryer(s), Garbage Disposal, Microwave(s), Refrigerator(s), Stove(s)/Range(s), Washer(s)

        Estimated market value

        $623,600

        $592,000 - $655,000

        $3,166/mo

        Price history

        DateEventPrice
        7/10/2026Pending sale$645,000$497/sqft
        Source: NWMLS as distributed by MLS GRID #2536674 Report a problem
        6/9/2026Listed for sale$645,000+327.3%$497/sqft
        Source: NWMLS as distributed by MLS GRID #2536674 Report a problem
        12/15/1995Sold$150,940$116/sqft
        Source: Public Record Report a problem

        Public tax history

        YearProperty taxesTax assessment
        2025$6,026 +11.2%$715,000 +3.9%
        2024$5,417 -9.3%$688,000 -4.6%
        2023$5,973 +27.4%$721,000 +13.4%
        2022$4,687 +0.2%$636,000 +17.1%
        2021$4,679 -2.9%$543,000 +5%
        2020$4,820 -3.2%$517,000 -4.3%
        2019$4,980 +13.4%$540,000 +9.3%
        2018$4,391 +8.1%$494,000 +21.7%
        2017$4,062 +42%$406,000 +16.3%
        2016$2,860 $349,000 +14.4%
        2015$2,860 $305,000 +7%
        2014$2,860 $285,000 +20.8%
        2013$2,860 $236,000 -1.7%
        2012-- $240,000 -4.8%
        2011-- $252,000 -14.9%
        2010-- $296,000
        2009-- $296,000 +10.4%
        2007-- $268,000 +25.8%
        2006-- $213,000 -9.4%
        2005-- $235,000 +29.3%
        2001$2,072 +0.5%$181,700 +10.2%
        2000$2,061 $164,900
        Find assessor info on the county website

        Monthly payment

        Est. payment

        Payment breakdown

        Explore the cost of this home by adjusting the details. Changes won't be saved.
        All calculations are estimates and provided by Zillow, Inc. for informational purposes only. Actual amounts may vary.
        HOA fees may include property taxes on listings classified as Co-Ops. Contact the listing agent and/or owner for fee details.
        Mortgage interest rates are dependent on a number of factors, including credit score, down payment, and repayment length. Interest rate data provided by Zillow Group Marketplace, Inc. as of 1/1/1970 from various mortgage lenders with which we have lead or other similar arrangements; the Estimated Payment is an average of those rates.
        See how much you could borrow to make a competitive offer.

        Climate risks

        Neighborhood: SE Redmond

        Getting around

        28 / 100
        Car-Dependent
        32 / 100
        Some Transit
        41 / 100
        Somewhat Bikeable

        Nearby schools

        GreatSchools rating
        Schools provided by the listing agent
        • Elementary: Blackwell Elem
        • Middle: Inglewood Middle
        • High: Lake Wash High

        Source: NWMLS as distributed by MLS GRID. This data may not be complete. We recommend contacting the local school district to confirm school assignments for this home.

        A local agent can set up tours, give advice and negotiate with sellers.

        Browse local experts

        Similar homes