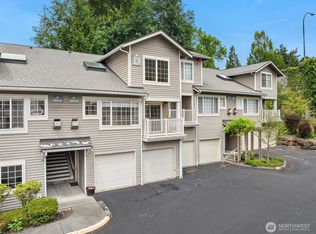
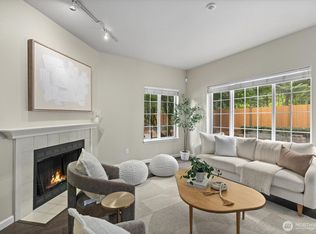
Rare two story, end-unit, corner-lot townhome in the heart of Redmond. Beautifully updated with an open floor plan featuring high ceilings, abundant natural light, and a stunning new kitchen with modern cabinetry, quarts counter tops, and stainless appliances. The living room offers a cozy wood-burning fireplace—perfect for crisp Northwest evenings. The spacious dining area opens to a private patio overlooking lush green space and trails. Upstairs, the vaulted primary suite with bay-windows offers an en-suite full bath with heated floors and an upscale, custom walk-in closet. Two additional light and bright bedrooms share an updated full bath with radiant heat. Attached garage with abundant storage. Ample guest parking and unlimited street parking. Minutes to Microsoft, Amazon, Meta, light rail, Redmond Transit Center, Redmond Town Center, shopping, dining, and top-rated LWSD schools. Easy freeway access. Well-managed HOA covers exterior, roof, siding, landscaping, earthquake insurance, and water & sewer. Pre-inspected and move-in ready. No rental cap. Don’t miss the opportunity to own this gorgeous, 3-bedroom townhome in an unbeatable location!
Pending
Listed by: John L. Scott, Inc. • Liang Denton
$699,800
18003 NE 93rd Court #3, Redmond, WA 98052
3beds
1,400sqft
:
Get pre-qualified$5,085/mo
Townhouse, Condominium
Built in 1995
-- sqft lot
$694,300 Zestimate®
$500/sqft
$783/mo HOA
What's special
- 17 days |
- 761 |
- 23 |
Likely to sell faster than
Zillow last checked:
Listing updated:
Listed by:
Liang Denton,
John L. Scott, Inc.
Source: NWMLS as distributed by MLS GRID,MLS#: 2556385
Facts & features
Interior
Bedrooms & bathrooms
- Bedrooms: 3
- Bathrooms: 3
- Full bathrooms: 2
- 1/2 bathrooms: 1
- Main level bathrooms: 1
Primary bedroom
- Level: Second
Bedroom
- Level: Second
Bedroom
- Level: Second
Bathroom full
- Level: Second
Bathroom full
- Level: Second
Other
- Level: Main
Dining room
- Level: Main
Entry hall
- Level: Main
Kitchen with eating space
- Level: Main
Living room
- Level: Main
Utility room
- Level: Main
Heating
- Fireplace, Baseboard, Radiant, Wall Furnace, Electric
Cooling
- None
Appliances
- Included: Dishwasher, Disposal, Dryer, Microwave, Refrigerator, Stove(s)/Range(s), Washer, Dishwasher(s), Dryer(s), Garbage Disposal, Microwave(s), Refrigerator(s), Washer(s), Cooking - Electric Hookup, Cooking-Electric, Dryer-Electric
- Laundry: Electric Dryer Hookup, Washer Hookup
Features
- Flooring: Bamboo/Cork, Ceramic Tile, Vinyl Plank
- Windows: Insulated Windows, Coverings: Blinds
- Number of fireplaces: 1
- Fireplace features: Wood Burning, Main Level: 1, Fireplace
Interior area
- Total structure area: 1,400
- Total interior livable area: 1,400 sqft
Property
Parking
- Total spaces: 1
- Parking features: Individual Garage
- Has garage: Yes
- Covered spaces: 1
Features
- Levels: Multi/Split
- Entry location: Main
- Patio & porch: Cooking-Electric, Dryer-Electric, End Unit, Fireplace, Ground Floor, Insulated Windows, Primary Bathroom, Vaulted Ceiling(s), Walk-In Closet(s), Washer
- Has view: Yes
- View description: Territorial
Lot
- Features: Corner Lot, Curbs, Open Lot, Paved, Sidewalk
Details
- Parcel number: 0293100870
- Special conditions: Standard
Construction
Type & style
- Home type: Townhouse
- Architectural style: Townhouse,Townhouse
- Property subtype: Townhouse, Condominium
Materials
- Metal/Vinyl
- Roof: Composition
Condition
- Year built: 1995
Utilities & green energy
- Electric: Company: PSE
- Sewer: Company: HOA
- Water: Company: HOA
- Utilities for property: Xfinity
Green energy
- Energy efficient items: Insulated Windows
Community & HOA
Community
- Features: Trail(s)
- Subdivision: Redmond
HOA
- Services included: Common Area Maintenance, Maintenance Grounds, Road Maintenance, Sewer, Water
- HOA fee: $783 monthly
- HOA phone: 425-455-0900
Location
- Region: Redmond
Financial & listing details
- Price per square foot: $500/sqft
- Tax assessed value: $759,000
- Annual tax amount: $5,770
- Date on market: 7/16/2026
- Cumulative days on market: 18 days
- Listing terms: Conventional
- Inclusions: Dishwasher(s), Dryer(s), Garbage Disposal, Microwave(s), Refrigerator(s), Stove(s)/Range(s), Washer(s)
Estimated market value
$694,300
$660,000 - $729,000
$3,523/mo
Price history
| Date | Event | Price |
|---|---|---|
| 7/31/2026 | Pending sale | $699,800$500/sqft |
Source:  NWMLS as distributed by MLS GRID #2556385 Report a problem NWMLS as distributed by MLS GRID #2556385 Report a problem | ||
| 7/17/2026 | Listed for sale | $699,800+20.2%$500/sqft |
Source: NWMLS as distributed by MLS GRID #2556385 Report a problem | ||
| 10/15/2025 | Listing removed | $3,000$2/sqft |
Source: Zillow Rentals Report a problem | ||
| 9/24/2025 | Price change | $3,000-1.6%$2/sqft |
Source: Zillow Rentals Report a problem | ||
| 9/15/2025 | Price change | $3,050-1.6%$2/sqft |
Source: Zillow Rentals Report a problem | ||
| 9/3/2025 | Price change | $3,100-4.6%$2/sqft |
Source: Zillow Rentals Report a problem | ||
| 8/21/2025 | Price change | $3,250-3%$2/sqft |
Source: Zillow Rentals Report a problem | ||
| 7/25/2025 | Price change | $3,350-2.9%$2/sqft |
Source: Zillow Rentals Report a problem | ||
| 7/16/2025 | Price change | $3,450-5.5%$2/sqft |
Source: Zillow Rentals Report a problem | ||
| 6/30/2025 | Listed for rent | $3,650+10.6%$3/sqft |
Source: Zillow Rentals Report a problem | ||
| 2/10/2024 | Listing removed | -- |
Source: Zillow Rentals Report a problem | ||
| 1/29/2024 | Listed for rent | $3,300+13.8%$2/sqft |
Source: Zillow Rentals Report a problem | ||
| 1/3/2023 | Listing removed | -- |
Source: Zillow Rentals Report a problem | ||
| 12/20/2022 | Price change | $2,900-3.3%$2/sqft |
Source: Zillow Rentals Report a problem | ||
| 10/5/2022 | Price change | $3,000-6.3%$2/sqft |
Source: Zillow Rental Network Premium Report a problem | ||
| 9/6/2022 | Price change | $3,200-5.9%$2/sqft |
Source: Zillow Rental Network Premium Report a problem | ||
| 8/26/2022 | Listed for rent | $3,400+21.4%$2/sqft |
Source: Zillow Rental Network Premium Report a problem | ||
| 5/15/2019 | Listing removed | $2,800$2/sqft |
Source: WJL HOMESERVICES LLC Report a problem | ||
| 4/30/2019 | Listed for rent | $2,800$2/sqft |
Source: WJL HOMESERVICES LLC Report a problem | ||
| 7/21/2017 | Sold | $582,000+10%$416/sqft |
Source: NWMLS as distributed by MLS GRID #1142699 Report a problem | ||
| 6/22/2017 | Pending sale | $529,000$378/sqft |
Source: Bellevue Office #1142699 Report a problem | ||
| 6/16/2017 | Listed for sale | $529,000+133%$378/sqft |
Source: Bellevue Office #1142699 Report a problem | ||
| 8/11/2003 | Sold | $227,000+3.4%$162/sqft |
Source: NWMLS as distributed by MLS GRID #23089243 Report a problem | ||
| 8/15/2001 | Sold | $219,500+59.1%$157/sqft |
Source: NWMLS as distributed by MLS GRID #21073772 Report a problem | ||
| 5/24/1996 | Sold | $138,000$99/sqft |
Source: Public Record Report a problem | ||
Public tax history
| Year | Property taxes | Tax assessment |
|---|---|---|
| 2025 | $6,396 +10.8% | $759,000 +3.5% |
| 2024 | $5,770 -11.7% | $733,000 -7.1% |
| 2023 | $6,535 +34% | $789,000 +19.2% |
| 2022 | $4,878 +7.2% | $662,000 +25.4% |
| 2021 | $4,550 -5.2% | $528,000 +2.5% |
| 2020 | $4,801 -4.1% | $515,000 -5.2% |
| 2019 | $5,008 +7.3% | $543,000 +3.4% |
| 2018 | $4,666 +8.5% | $525,000 +22.1% |
| 2017 | $4,301 +31.1% | $430,000 +17.2% |
| 2016 | $3,280 | $367,000 +7.6% |
| 2015 | $3,280 | $341,000 +4.3% |
| 2014 | $3,280 | $327,000 +30.8% |
| 2013 | $3,280 | $250,000 +15.2% |
| 2012 | -- | $217,000 -12.5% |
| 2011 | -- | $248,000 -16.8% |
| 2010 | -- | $298,000 |
| 2009 | -- | $298,000 +5.3% |
| 2007 | -- | $283,000 +14.6% |
| 2006 | -- | $247,000 +10.8% |
| 2005 | -- | $223,000 +25.1% |
| 2001 | $2,062 +12.4% | $178,300 +23.2% |
| 2000 | $1,834 | $144,700 |
Find assessor info on the county website
Monthly payment
Est. payment
Payment breakdown
Explore the cost of this home by adjusting the details. Changes won't be saved.Climate risks
Neighborhood: Bear Creek
Nearby schools
GreatSchools rating
- 7/10Albert Einstein Elementary SchoolGrades: K-5Distance: 1.3 mi
- 10/10Evergreen Junior High SchoolGrades: 6-8Distance: 2.2 mi
- 10/10Redmond High SchoolGrades: 9-12Distance: 0.8 mi
Schools provided by the listing agent
- Elementary: Einstein Elem
- Middle: Evergreen Middle
- High: Redmond High
Source: NWMLS as distributed by MLS GRID. This data may not be complete. We recommend contacting the local school district to confirm school assignments for this home.
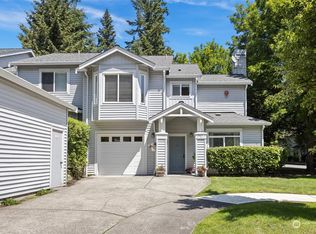
- $885,0003 bd3 ba1.4k sqft17912 NE 93rd Way UNIT 1, Redmond, WA 98052Sold
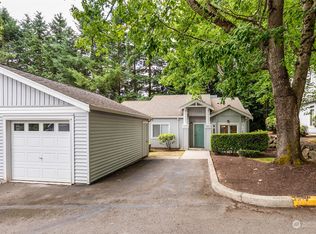
- $656,0003 bd2 ba1.1k sqft17909 NE 93rd Way #2, Redmond, WA 98052Sold
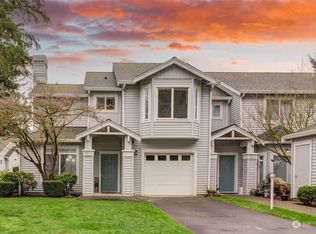
- $860,0003 bd3 ba1.4k sqft9312 178th Pl NE UNIT 1, Redmond, WA 98052Sold
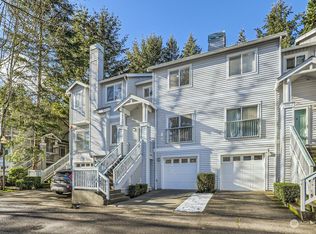
- $760,0002 bd3 ba1.2k sqft9401 178th Pl NE UNIT 3, Redmond, WA 98052Sold
- $745,0003 bd2 ba1.1k sqft18016 NE 95th Ct #1, Redmond, WA 98052Sold
- $605,0002 bd3 ba1.1k sqft18010 NE 94th Ct UNIT 2, Redmond, WA 98052Sold
- $617,0002 bd3 ba1.1k sqft18007 NE 94th Ct UNIT 2, Redmond, WA 98052Sold
- $699,0002 bd3 ba1.2k sqft9423 180th Ave NE UNIT 3, Redmond, WA 98052Sold
A local agent can set up tours, give advice and negotiate with sellers.
Similar homes
- $749,9803 bd3 ba1.3k sqftEnglish Cove, Redmond, WA 98052Active
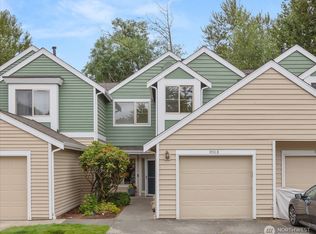
 MLS ID #2551220, Yang Xiao. NWMLS as distributed by MLS GRID
 - $630,0002 bd3 ba1.3k sqftEssex Park, Redmond, WA 98052Active
 MLS ID #2506556, Patrick De Leon. NWMLS as distributed by MLS GRID
 - $635,0002 bd2 ba1.2k sqftEnglish Cove, Redmond, WA 98052Active
 MLS ID #2528032, Gerald Overbeck. NWMLS as distributed by MLS GRID
 - $825,0003 bd3 ba1.4k sqftRivertrail, Redmond, WA 98052Active
 MLS ID #2551901, Sinead Keogh. NWMLS as distributed by MLS GRID
 - $699,9503 bd4 ba1.4k sqft2024 W Bertona Street, Seattle, WA 98199ActiveMLS ID #2562984, Rowena Toguchi. NWMLS as distributed by MLS GRID
- $520,0002 bd2 ba1.1k sqftPanorama Village, Redmond, WA 98052ActiveMLS ID #2548807, Casey Bui. NWMLS as distributed by MLS GRID
- $650,0003 bd3 ba1.8k sqftNew Holly Townhomes Div 2, Seattle, WA 98118ActiveMLS ID #2561826, Nancy Carroll. NWMLS as distributed by MLS GRID
- $699,0002 bd2 ba1.3k sqftFrancis Ave Townhomes, Seattle, WA 98103ActiveMLS ID #2554727, Kip White. NWMLS as distributed by MLS GRID
- $599,0003 bd3 ba1.5k sqftRosemount, Lynnwood, WA 98087ActiveMLS ID #2563128, Karlyn Ansley. NWMLS as distributed by MLS GRID
- $698,8003 bd3 ba1.3k sqft7624 39th Avenue S, Seattle, WA 98118ActiveMLS ID #2556476, Mark Chavez. NWMLS as distributed by MLS GRID
- $950,0003 bd3 ba1.8k sqftVillage On Main, Bellevue, WA 98007ActiveMLS ID #2563141, Hao N. Dang. NWMLS as distributed by MLS GRID
- $950,0003 bd3 ba1.2k sqftPettit's Alder Grove, Kirkland, WA 98033ActiveMLS ID #2559617, Samantha Shelton. NWMLS as distributed by MLS GRID
- $825,0003 bd3 ba1.2k sqftSpringbrook Square Div 01, Kirkland, WA 98034ActiveMLS ID #2524202, Francis Quedado. NWMLS as distributed by MLS GRID
- $650,0003 bd3 ba1.3k sqft511 Martin Luther King Jr Way S, Seattle, WA 98144ActiveMLS ID #2557461, Matthew J Miner. NWMLS as distributed by MLS GRID
- $749,9003 bd3 ba1.3k sqft938 NW 51st Street, Seattle, WA 98107ActiveMLS ID #2536366, Henry H. Shim. NWMLS as distributed by MLS GRID
- $789,0003 bd2 ba1.1k sqft4180 244th Place SE, Sammamish, WA 98029ActiveMLS ID #2517707, Mary Pong. NWMLS as distributed by MLS GRID
- $786,0003 bd3 ba1.4k sqftSierra At Klahanie, Sammamish, WA 98029ActiveMLS ID #2527398, Tuyet G. Luong. NWMLS as distributed by MLS GRID
- $638,8002 bd2 ba1.1k sqftSeasons At Madrona, Bellevue, WA 98005ActiveMLS ID #2530302, Charles J. Kim. NWMLS as distributed by MLS GRID
- $440,0002 bd2 ba974 sqftVilla Marina, Redmond, WA 98052ActiveMLS ID #2522991, Heather Lewis. NWMLS as distributed by MLS GRID
- $799,0003 bd2 ba1.3k sqft10829 11th Ave Ne, A Condominium, Seattle, WA 98125ActiveMLS ID #2563150, John Cowan. NWMLS as distributed by MLS GRID
