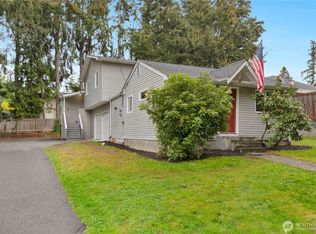
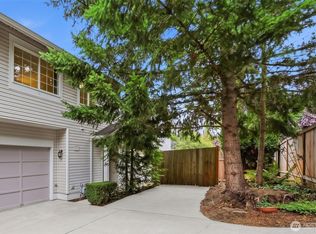
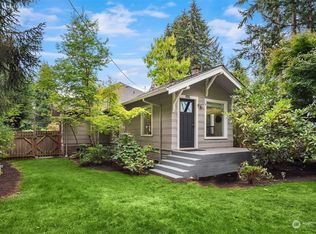
Tucked at the end on a quiet cul-de-sac, this thoughtfully renovated Edmonds home is the perfect blend of style and function. No detail has been overlooked - pride of ownership and diligent maintenance shows throughout. Newly installed and oversized windows drench each space with natural light, while original refinished hardwood floors and custom built-ins add warmth and character. The main living area has a modern, open concept layout that’s perfect for entertaining or keeping everyone connected during everyday life. Right off the main living area, this home features an expansive deck with covered area and entertainment center, perfect for indoor/outdoor living year round. The main level offers open living areas, one full bath, primary bed / primary bath, and two additional bedrooms. Downstairs features an oversized family room, large updated laundry room, and fourth bedroom that is directly across the hall from a ¾ bath to function as an ideal guest suite. Central AC for hot summer days! Mature and manicured landscaping gives you the benefit of near total privacy from any location on the property. A long driveway leads to a large paved parking area on the side of the home that provides plenty of off street parking for boats, RVs, and functions as a great play space. Storage abounds, with multiple storage sheds and indoor storage rooms / shelving. This location is minutes from Downtown Edmonds, freeways, grocery stores, shops, restaurants, and so much more!
Pending
Listed by: KW Greater Seattle • Max Hoge
$879,000
23823 86th Avenue W, Edmonds, WA 98026
4beds
1,974sqft
Single Family Residence
Built in 1962
8,276 Square Feet Lot
$-- Zestimate®
$445/sqft
$-- HOA
What's special
Ideal guest suiteNatural lightOriginal refinished hardwood floorsOversized family roomLarge updated laundry roomLong drivewayMature and manicured landscaping
- 39 days
- 441
- 41
Zillow last checked:
Listing updated:
Listed by:
Max Hoge,
KW Greater Seattle,
Greg Davitte,
KW Greater Seattle
Source: NWMLS as distributed by MLS GRID,MLS#: 2554628
Facts & features
Interior
Bedrooms & bathrooms
- Bedrooms: 4
- Bathrooms: 3
- Full bathrooms: 1
- 3/4 bathrooms: 2
- Main level bathrooms: 2
- Main level bedrooms: 3
Bathroom full
- Level: Main
Bathroom three quarter
- Level: Lower
Bathroom three quarter
- Level: Main
Entry hall
- Level: Split
Family room
- Level: Lower
Kitchen with eating space
- Level: Main
Living room
- Level: Main
Heating
- Fireplace, Forced Air, Electric, Natural Gas
Cooling
- Has cooling: Yes
Appliances
- Included: Dishwasher, Disposal, Dryer, Refrigerator, Stove(s)/Range(s), Washer, Dishwasher(s), Dryer(s), Garbage Disposal, Refrigerator(s), Washer(s), Water Heater: Gas, Water Heater Location: Basement
Features
- Bath Off Primary, Dining Room
- Flooring: Ceramic Tile, Hardwood, Vinyl Plank
- Windows: Dbl Pane/Storm Window
- Basement: Daylight,Finished
- Number of fireplaces: 2
- Fireplace features: Gas, Wood Burning, Lower Level: 1, Main Level: 1, Fireplace
Interior area
- Total structure area: 1,974
- Total interior livable area: 1,974 sqft
Property
Parking
- Total spaces: 7
- Parking features: Driveway, Attached Garage, Off Street, RV Parking
- Has attached garage: Yes
- Covered spaces: 1
- Uncovered spaces: 6
Features
- Levels: Multi/Split
- Entry location: Split
- Patio & porch: Bath Off Primary, Dbl Pane/Storm Window, Dining Room, Fireplace, Security System, Sprinkler System, Vaulted Ceiling(s), Water Heater
Lot
- Size: 8,276 Square Feet
- Features: Cul-De-Sac, Paved, Cable TV, Deck, Fenced-Partially, High Speed Internet, Outbuildings, Patio, RV Parking, Sprinkler System
- Topography: Level
- Residential vegetation: Garden Space
Details
- Parcel number: 00495600000300
- Zoning description: Jurisdiction: City
- Special conditions: Standard
Construction
Type & style
- Home type: SingleFamily
- Architectural style: Mid-Century Modern,Split Entry
- Property subtype: Single Family Residence
Materials
- Wood Siding
- Foundation: Poured Concrete
- Roof: Torch Down
Condition
- Very Good
- Year built: 1962
Utilities & green energy
- Electric: Company: Snohomish County PUD
- Sewer: Sewer Connected, Company: Olympic View
- Water: Public, Company: Olympic View
Community & HOA
Community
- Security: Security System
- Subdivision: Edmonds
Location
- Region: Edmonds
Financial & listing details
- Price per square foot: $445/sqft
- Tax assessed value: $845,300
- Annual tax amount: $5,555
- Date on market: 7/24/2026
- Cumulative days on market: 39 days
- Listing terms: Conventional,FHA,VA Loan
- Inclusions: Dishwasher(s), Dryer(s), Garbage Disposal, Refrigerator(s), Stove(s)/Range(s), Washer(s)
Estimated market value
Not available
Estimated sales range
Not available
Not available
Price history
| Date | Event | Price |
|---|---|---|
| 8/13/2026 | Pending sale | $879,000$445/sqft |
Source: | ||
| 7/30/2026 | Listed for sale | $879,000$445/sqft |
Source: | ||
| 7/29/2026 | Pending sale | $879,000$445/sqft |
Source: | ||
| 7/23/2026 | Listed for sale | $879,000+42.9%$445/sqft |
Source: | ||
| 5/14/2019 | Sold | $615,000+2.5%$312/sqft |
Source: | ||
| 3/31/2019 | Pending sale | $600,000$304/sqft |
Source: Windermere Northlake #1424341 Report a problem | ||
| 3/18/2019 | Listed for sale | $600,000$304/sqft |
Source: Windermere Northlake #1424341 Report a problem | ||
Public tax history
| Year | Property taxes | Tax assessment |
|---|---|---|
| 2025 | $6,747 +21.4% | $845,300 +7.2% |
| 2024 | $5,555 +0.8% | $788,600 +1% |
| 2023 | $5,511 -3.8% | $780,700 -7.2% |
| 2022 | $5,729 +8.5% | $841,100 +31.9% |
| 2021 | $5,282 +12.4% | $637,700 +11.6% |
| 2020 | $4,699 +2.7% | $571,600 +16% |
| 2019 | $4,578 | $492,600 +7.2% |
| 2018 | -- | $459,700 +31.2% |
| 2017 | $4,262 +14.8% | $350,400 +9% |
| 2016 | $3,711 | $321,600 -5.5% |
| 2015 | $3,711 +29.3% | $340,200 +37% |
| 2013 | $2,870 | $248,300 |
| 2012 | -- | -- |
| 2011 | -- | -- |
| 2010 | -- | -- |
| 2009 | -- | -- |
| 2008 | -- | -- |
| 2007 | -- | -- |
| 2002 | -- | -- |
| 2001 | $2,042 -1.2% | $160,700 |
| 2000 | $2,067 | $160,700 |
Find assessor info on the county website
Monthly payment
Est. payment
Payment breakdown
Explore the cost of this home by adjusting the details. Changes won't be saved.Climate risks
Neighborhood: 98026
Nearby schools
Schools provided by the listing agent
- Elementary: Sherwood ElemSw
- Middle: College Pl Mid
- High: Edmonds Woodway High
Source: NWMLS as distributed by MLS GRID. This data may not be complete. We recommend contacting the local school district to confirm school assignments for this home.