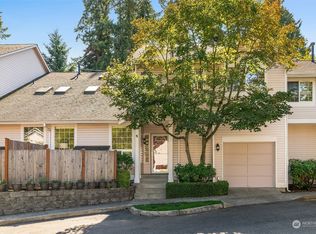
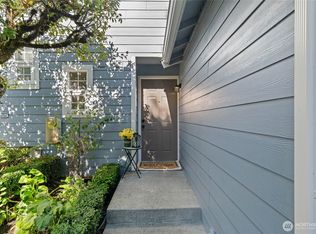
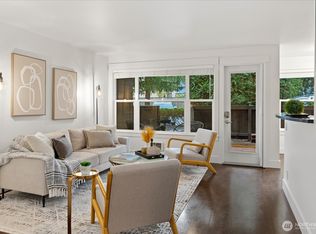
Welcome home to this inviting 2-bedroom, 2.5-bath townhome in the desirable Cimmeron community, offering a comfortable layout, exceptional storage and private outdoor space. The main level features an open living and dining area with a cozy fireplace, abundant natural light and an easy connection to the kitchen. A convenient powder room, in-home laundry and additional storage complete the main floor. Upstairs, the spacious primary suite offers a large walk-in closet and private bath, while the second bedroom is served by another full bath. Outside, enjoy a partly fenced, exceptionally private patio and garden area surrounded by mature landscaping—an ideal setting for outdoor dining, entertaining, gardening or simply relaxing. The attached garage provides secure parking plus additional utility and storage space, while the driveway adds valuable off-street parking. Tucked among mature trees in the established Cimmeron community, this home combines privacy and a peaceful residential setting with easy access to shopping, dining, parks, commuting routes and everyday conveniences. Thoughtful extras include built-in closet organization, skylights, raised garden beds and a private setting. With a floor plan that makes excellent use of every space, this home offers a compelling combination of comfort, function and low-maintenance living. Photos contain virtual staging.
Active
Listed by: Keller Williams North Seattle • James Reece • 206-452-0125
$475,000
8629 240th Street SW #A2, Edmonds, WA 98026
2beds
1,080sqft
Townhouse, Condominium
Built in 1995
-- sqft lot
$469,200 Zestimate®
$440/sqft
$565/mo HOA
What's special
Cozy fireplacePrivate settingMature landscapingConvenient powder roomAbundant natural lightSpacious primary suiteBuilt-in closet organization
- --
- on Zillow
- 459
- views
- 48
- saves
Likely to sell faster than
Zillow last checked:
Listing updated:
Listed by:
James Reece 206-452-0125 Offers@ReeceHomes.com,
Keller Williams North Seattle,
Sarah Reece 206-489-4920,
Keller Williams North Seattle
Source: NWMLS as distributed by MLS GRID,MLS#: 2587628
Facts & features
Interior
Bedrooms & bathrooms
- Bedrooms: 2
- Bathrooms: 3
- Full bathrooms: 2
- 1/2 bathrooms: 1
- Main level bathrooms: 1
Primary bedroom
- Level: Second
Bedroom
- Level: Second
Bathroom full
- Level: Second
Bathroom full
- Level: Second
Other
- Level: Main
Entry hall
- Level: Main
Kitchen with eating space
- Level: Main
Living room
- Level: Main
Utility room
- Level: Main
Heating
- Fireplace, Forced Air, Electric, Natural Gas
Cooling
- None
Appliances
- Included: Dishwasher, Dryer, Microwave, Refrigerator, Stove(s)/Range(s), Washer, Dishwasher(s), Dryer(s), Microwave(s), Refrigerator(s), Washer(s), Water Heater: Gas, Water Heater Location: Garage, Cooking - Electric Hookup, Cooking-Electric, Dryer-Electric
- Laundry: Electric Dryer Hookup
Features
- Flooring: Laminate, Carpet
- Windows: Insulated Windows, Skylight(s)
- Number of fireplaces: 1
- Fireplace features: Gas, Main Level: 1, Fireplace
Interior area
- Total structure area: 1,080
- Total interior livable area: 1,080 sqft
Video & virtual tour
Property
Parking
- Total spaces: 3
- Parking features: Individual Garage, Uncovered
- Has garage: Yes
- Covered spaces: 1
- Uncovered spaces: 2
Features
- Levels: Multi/Split
- Entry location: Main
- Patio & porch: Cooking-Electric, Dryer-Electric, Fireplace, Ground Floor, Insulated Windows, Primary Bathroom, Skylight(s), Vaulted Ceiling(s), Walk-In Closet(s), Water Heater
- Has view: Yes
- View description: Territorial
Lot
- Features: Curbs, Paved, Sidewalk
Details
- Parcel number: 00841000100200
- Special conditions: Standard
Construction
Type & style
- Home type: Townhouse
- Architectural style: Townhouse
- Property subtype: Townhouse, Condominium
Materials
- Metal/Vinyl
- Roof: Composition
Condition
- Year built: 1995
Utilities & green energy
- Electric: Company: Snohomish PUD
- Sewer: Company: Olympic View
- Water: Company: Olympic View
Green energy
- Energy efficient items: Insulated Windows
Community & HOA
Community
- Features: Cable TV
- Subdivision: Edmonds
HOA
- Services included: Common Area Maintenance, Sewer, Water
- HOA fee: $565 monthly
- HOA phone: 425-645-3583
Location
- Region: Edmonds
Financial & listing details
- Price per square foot: $440/sqft
- Tax assessed value: $550,000
- Annual tax amount: $4,405
- Date on market: 10/6/2026
- Listing terms: Conventional
- Inclusions: Dishwasher(s), Dryer(s), Microwave(s), Refrigerator(s), Stove(s)/Range(s), Washer(s)
Estimated market value
$469,200
$446,000 - $493,000
$2,665/mo
Price history
| Date | Event | Price |
|---|---|---|
| 10/6/2026 | Listed for sale | $475,000+5.6%$440/sqft |
Source:  NWMLS as distributed by MLS GRID #2587628 Report a problem NWMLS as distributed by MLS GRID #2587628 Report a problem | ||
| 3/29/2021 | Sold | $450,000$417/sqft |
Source: NWMLS as distributed by MLS GRID #1726331 Report a problem | ||
| 3/6/2021 | Pending sale | $450,000$417/sqft |
Source: NWMLS as distributed by MLS GRID #1726331 Report a problem | ||
| 2/24/2021 | Listed for sale | $450,000$417/sqft |
Source: NWMLS as distributed by MLS GRID #1726331 Report a problem | ||
| 2/17/2021 | Pending sale | $450,000-10%$417/sqft |
Source: NWMLS as distributed by MLS GRID #1726331 Report a problem | ||
| 2/5/2021 | Listing removed | $499,999$463/sqft |
Source: Owner Report a problem | ||
| 1/27/2021 | Listed for sale | $499,999+122.2%$463/sqft |
Source: Owner Report a problem | ||
| 5/12/2014 | Sold | $225,000$208/sqft |
Source: NWMLS as distributed by MLS GRID #611195 Report a problem | ||
| 4/8/2014 | Pending sale | $225,000$208/sqft |
Source: Windermere Real Estate/North, Inc. #611195 Report a problem | ||
| 4/5/2014 | Listed for sale | $225,000$208/sqft |
Source: Windermere Real Estate/North, Inc. #611195 Report a problem | ||
Public tax history
| Year | Property taxes | Tax assessment |
|---|---|---|
| 2025 | $4,405 +24.9% | $550,000 +10% |
| 2024 | $3,526 +2.6% | $500,000 +2.8% |
| 2023 | $3,438 +6.7% | $486,500 +3% |
| 2022 | $3,223 -0.5% | $472,500 +21% |
| 2021 | $3,238 +3.8% | $390,500 +3% |
| 2020 | $3,119 -11.5% | $379,000 |
| 2019 | $3,524 | $379,000 +10% |
| 2018 | -- | $344,500 +35.6% |
| 2017 | $3,091 +58.5% | $254,000 +13.9% |
| 2016 | $1,950 | $223,000 +24.9% |
| 2015 | $1,950 +17.4% | $178,500 +24.4% |
| 2013 | $1,660 | $143,500 |
| 2011 | -- | -- |
| 2010 | -- | -- |
Find assessor info on the county website
Monthly payment
Est. payment
Payment breakdown
Explore the cost of this home by adjusting the details. Changes won't be saved.Climate risks
Neighborhood: 98026
Nearby schools
Schools provided by the listing agent
- Elementary: Sherwood ElemSw
- Middle: College Pl Mid
- High: Edmonds Woodway High
Source: NWMLS as distributed by MLS GRID. This data may not be complete. We recommend contacting the local school district to confirm school assignments for this home.
Similar homes
- $524,5002 bd3 ba1.2k sqftSummerlin, Edmonds, WA 98026Active
 MLS ID #2563618, Josephine LaRosa. NWMLS as distributed by MLS GRID
 - $475,0003 bd3 ba1.3k sqftHomestead In Edmonds, Edmonds, WA 98026Active
 MLS ID #2542969, Hayley Ford. NWMLS as distributed by MLS GRID
 - $425,0003 bd3 ba1.2k sqftStratford Square, Edmonds, WA 98026Active
 MLS ID #2588757, Jennifer Quarrles. NWMLS as distributed by MLS GRID
 - $472,8002 bd2 ba1.4k sqftSequoyah, Edmonds, WA 98026Active
 MLS ID #2566576, Debra Herman. NWMLS as distributed by MLS GRID
