
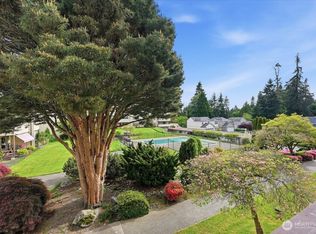
NEW PRICE = GREAT INVESTMENT! Bring your HGTV game and create instant equity as you make this Edmonds sanctuary your own! Bright corner unit in an intimate, security-gated 13-unit community with beautiful, mature landscaping. Spacious sunken living room features a raised-hearth marble fireplace and a wall of windows. Large bay window and French doors to the enlarged patio create an open, light-filled floor plan. Updates include laminate flooring, a ceramic-tile kitchen floor, a gas range with an air fryer, and glass fireplace doors. Primary suite offers a fireplace, walk-in closet with organizer and ensuite with skylight, double vanity and updated walk-in shower with non-slip floor, grab bars & seat. Full-size W/D, powder room, central vac, separate bedroom heat, large 1-car garage + storage loft. Quiet, walkable location minutes to Downtown Edmonds, waterfront, beaches, ferry, dining, shopping, parks & transit. LOCATION + NEW PRICE + POTENTIAL = EXCEPTIONAL VALUE!
Pending
Listed by: Windermere Real Estate/M2, LLC • Wendy Kondo • 425-478-9789
Price cut: $26K (10/15)
$434,000
19507 86th Avenue W #507, Edmonds, WA 98026
2beds
1,285sqft
Townhouse, Condominium
Built in 1979
3,049 Square Feet Lot
$424,900 Zestimate®
$338/sqft
$709/mo HOA
What's special
Raised-hearth fireplaceCorner-unit townhomeModern staircase handrailLovely landscaped wooded groundsLarge bay windowGlass fireplace doorsLaminate flooring
- --
- on Zillow
- 560
- views
- 34
- saves
Zillow last checked:
Listing updated:
Listed by:
Wendy Kondo 425-478-9789 kondoqueen@windermere.com,
Windermere Real Estate/M2, LLC
Source: NWMLS as distributed by MLS GRID,MLS#: 2563487
Facts & features
Interior
Bedrooms & bathrooms
- Bedrooms: 2
- Bathrooms: 3
- Full bathrooms: 1
- 3/4 bathrooms: 1
- 1/2 bathrooms: 1
- Main level bathrooms: 1
Other
- Level: Main
Dining room
- Level: Main
Entry hall
- Level: Main
Kitchen with eating space
- Level: Main
Living room
- Level: Main
Heating
- Fireplace, Forced Air, Wall Furnace, Electric, Natural Gas, Wood
Cooling
- None
Appliances
- Included: Dishwasher, Dryer, Microwave, Refrigerator, Stove(s)/Range(s), Washer, Dishwasher(s), Dryer(s), Microwave(s), Refrigerator(s), Washer(s), Cooking-Gas, Dryer-Electric
- Laundry: Electric Dryer Hookup, Washer Hookup
Features
- Flooring: Ceramic Tile, Laminate
- Doors: French Doors
- Windows: Insulated Windows, Skylight(s), Coverings: blinds
- Number of fireplaces: 2
- Fireplace features: Wood Burning, Main Level: 1, Upper Level: 1, Fireplace
Interior area
- Total structure area: 1,285
- Total interior livable area: 1,285 sqft
Video & virtual tour
Property
Parking
- Total spaces: 2
- Parking features: Individual Garage, Off Street, Uncovered
- Has garage: Yes
- Covered spaces: 1
- Uncovered spaces: 1
Features
- Levels: Multi/Split
- Entry location: Main
- Patio & porch: Central Vacuum, Cooking-Gas, Dryer-Electric, End Unit, Fireplace, French Doors, Insulated Windows, Primary Bathroom, Skylight(s), Walk-In Closet(s), Washer
Lot
- Size: 3,049 Square Feet
- Features: Paved
Details
- Parcel number: 00690100350700
- Special conditions: Standard
- Other equipment: Leased Equipment: none
Construction
Type & style
- Home type: Townhouse
- Architectural style: Townhouse
- Property subtype: Townhouse, Condominium
Materials
- Stucco, Wood Siding
- Roof: Composition
Condition
- Year built: 1979
Utilities & green energy
- Electric: Company: Snohomish County PUD
- Sewer: Company: Paid by HOA-City of Edmonds
- Water: Company: Paid by HOA-City of Edmonds
- Utilities for property: Comcast, Comcast
Green energy
- Energy efficient items: Insulated Windows
Community & HOA
Community
- Features: Gated, Outside Entry
- Subdivision: Edmonds
HOA
- Services included: Common Area Maintenance, Sewer, Water
- HOA fee: $709 monthly
- HOA phone: 206-729-3540
Location
- Region: Edmonds
Financial & listing details
- Price per square foot: $338/sqft
- Annual tax amount: $429
- Date on market: 8/2/2026
- Listing terms: Conventional
- Inclusions: Dishwasher(s), Dryer(s), Leased Equipment, Microwave(s), Refrigerator(s), Stove(s)/Range(s), Washer(s)
Estimated market value
$424,900
$404,000 - $446,000
$2,765/mo
Price history
| Date | Event | Price |
|---|---|---|
| 10/20/2026 | Pending sale | $434,000$338/sqft |
Source:  NWMLS as distributed by MLS GRID #2563487 Report a problem NWMLS as distributed by MLS GRID #2563487 Report a problem | ||
| 10/15/2026 | Price change | $434,000-5.6%$338/sqft |
Source: NWMLS as distributed by MLS GRID #2563487 Report a problem | ||
| 8/2/2026 | Listed for sale | $459,950$358/sqft |
Source: NWMLS as distributed by MLS GRID #2563487 Report a problem | ||
Public tax history
Tax history is unavailable.
Monthly payment
Est. payment
Payment breakdown
Explore the cost of this home by adjusting the details. Changes won't be saved.Climate risks
Neighborhood: 98026


Similar homes
- $475,0003 bd3 ba1.3k sqftHomestead In Edmonds, Edmonds, WA 98026Active
 MLS ID #2542969, Hayley Ford. NWMLS as distributed by MLS GRID
 - $425,0003 bd3 ba1.2k sqftStratford Square, Edmonds, WA 98026Active
 MLS ID #2588757, Jennifer Quarrles. NWMLS as distributed by MLS GRID
 - $475,0002 bd3 ba1k sqftCimmeron, Edmonds, WA 98026Active
 MLS ID #2587628, James Reece. NWMLS as distributed by MLS GRID
 - $325,0002 bd2 ba1k sqftMaplewood Manor, Edmonds, WA 98026Active
 MLS ID #2585630, Carol L. Wyda. NWMLS as distributed by MLS GRID
