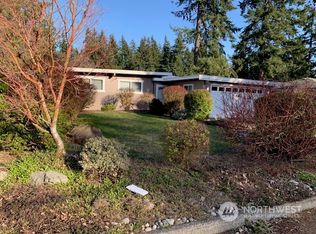
Light and bright rambler offering 3 bedrooms, 1 bathroom, and 1,100 sq ft of comfortable single-level living. The functional floor plan features an oversized primary bedroom, attractive flooring throughout most of the home, vinyl windows, a new water heater, a new dishwasher (2026), a new range (2025), and a dedicated utility room. The spacious, level 7,589 sq ft lot includes a fully fenced backyard, patio, and storage shed—ideal for outdoor entertaining, gardening, or play. A great opportunity for first-time buyers, downsizers, investors, or those exploring future development possibilities. Conveniently located in East Bellevue near parks, trails, Lake Sammamish, shopping, dining, light rail, and major employers including Microsoft, Meta, and Amazon. Easy access to I-90 and SR-520 provides a convenient commute throughout the Eastside and Seattle. Served by top-rated Bellevue schools, including Interlake High School.
Pending feasibility
Listed by: Keller Williams Rlty Bellevue • Qi Wang
$950,000
1344 NE 164th Place, Bellevue, WA 98008
3beds
1,100sqft
Single Family Residence
Built in 1959
7,588 Square Feet Lot
$-- Zestimate®
$864/sqft
$-- HOA
What's special
Oversized primary bedroomLight and bright ramblerFully fenced backyardDedicated utility roomVinyl windowsStorage shed
- 50 days
- 411
- 13
Likely to sell faster than
Zillow last checked:
Listing updated:
Listed by:
Qi Wang,
Keller Williams Rlty Bellevue,
Tiejun Lao,
RSVP Brokers ERA
Source: NWMLS as distributed by MLS GRID,MLS#: 2555579
Facts & features
Interior
Bedrooms & bathrooms
- Bedrooms: 3
- Bathrooms: 1
- Full bathrooms: 1
- Main level bathrooms: 1
- Main level bedrooms: 3
Primary bedroom
- Level: Main
Bedroom
- Level: Main
Bedroom
- Level: Main
Bathroom full
- Level: Main
Entry hall
- Level: Main
Kitchen with eating space
- Level: Main
Living room
- Level: Main
Utility room
- Level: Main
Heating
- Forced Air, Electric, Natural Gas
Cooling
- None
Appliances
- Included: Dishwasher, Disposal, Dryer, Refrigerator, Stove(s)/Range(s), Washer, Dishwasher(s), Dryer(s), Garbage Disposal, Refrigerator(s), Washer(s)
Features
- Ceiling Fan(s)
- Flooring: Laminate, Vinyl, Carpet
- Basement: None
- Has fireplace: No
Interior area
- Total structure area: 1,100
- Total interior livable area: 1,100 sqft
Video & virtual tour
Property
Parking
- Total spaces: 1
- Parking features: Attached Garage
- Has attached garage: Yes
- Covered spaces: 1
Features
- Levels: One
- Stories: 1
- Entry location: Main
- Patio & porch: Ceiling Fan(s)
Lot
- Size: 7,588 Square Feet
- Features: Curbs, Paved, Sidewalk, Fenced-Fully, Patio
- Topography: Level
- Residential vegetation: Garden Space
Details
- Parcel number: 3298300390
- Zoning: SR4
- Special conditions: Standard
Construction
Type & style
- Home type: SingleFamily
- Architectural style: Mid-Century Modern,1 Story
- Property subtype: Single Family Residence
Materials
- Wood Siding, Wood Products
- Foundation: Poured Concrete
- Roof: Composition
Condition
- Very Good
- Year built: 1959
- Major remodel year: 1959
Utilities & green energy
- Sewer: Sewer Connected
- Water: Public
Community & HOA
Community
- Subdivision: Bellevue
Location
- Region: Bellevue
Financial & listing details
- Price per square foot: $864/sqft
- Tax assessed value: $962,000
- Annual tax amount: $7,166
- Date on market: 7/16/2026
- Cumulative days on market: 51 days
- Listing terms: Conventional,FHA,VA Loan
- Inclusions: Dishwasher(s), Dryer(s), Garbage Disposal, Refrigerator(s), Stove(s)/Range(s), Washer(s)
Estimated market value
Not available
Estimated sales range
Not available
Not available
Price history
| Date | Event | Price |
|---|---|---|
| 8/17/2026 | Pending sale | $950,000$864/sqft |
Source:  NWMLS as distributed by MLS GRID #2555579 Report a problem NWMLS as distributed by MLS GRID #2555579 Report a problem | ||
| 7/17/2026 | Listed for sale | $950,000+318.5%$864/sqft |
Source: NWMLS as distributed by MLS GRID #2555579 Report a problem | ||
| 1/30/2012 | Sold | $227,000-5.4%$206/sqft |
Source: NWMLS as distributed by MLS GRID #268743 Report a problem | ||
| 10/25/2011 | Price change | $240,000-7.7%$218/sqft |
Source: Skyline Properties Inc #268743 Report a problem | ||
| 9/1/2011 | Listed for sale | $260,000-14.8%$236/sqft |
Source: Skyline Properties #268743 Report a problem | ||
| 3/17/2011 | Listing removed | $305,000$277/sqft |
Source: Admiral RE Seattle #103998 Report a problem | ||
| 11/20/2010 | Listed for sale | $305,000-10.3%$277/sqft |
Source: Admiral RE Seattle #103998 Report a problem | ||
| 10/12/2008 | Listing removed | $339,950$309/sqft |
Source: skyline properties #28165104 Report a problem | ||
| 10/3/2008 | Price change | $339,950-21.9%$309/sqft |
Source: skyline properties #28165104 Report a problem | ||
| 8/1/2008 | Listed for sale | $435,000+20.2%$395/sqft |
Source: skyline properties #28131619 Report a problem | ||
| 2/14/2006 | Sold | $362,000+30.2%$329/sqft |
Source: Public Record Report a problem | ||
| 10/5/2005 | Sold | $278,000$253/sqft |
Source: Public Record Report a problem | ||
Public tax history
| Year | Property taxes | Tax assessment |
|---|---|---|
| 2025 | $7,166 +11.5% | $962,000 +9.9% |
| 2024 | $6,430 +15.1% | $875,000 +22.7% |
| 2023 | $5,587 -12.1% | $713,000 -20.4% |
| 2022 | $6,353 +24.9% | $896,000 +45% |
| 2021 | $5,085 +5.9% | $618,000 +14.2% |
| 2020 | $4,803 +2.4% | $541,000 +0.7% |
| 2019 | $4,692 +8.1% | $537,000 +1.9% |
| 2018 | $4,343 +7.2% | $527,000 +20% |
| 2017 | $4,049 +35.7% | $439,000 +16.4% |
| 2016 | $2,985 | $377,000 +11.9% |
| 2015 | $2,985 | $337,000 +0.6% |
| 2014 | $2,985 | $335,000 +23.6% |
| 2013 | $2,985 | $271,000 +12% |
| 2012 | -- | $242,000 -4% |
| 2011 | -- | $252,000 -5.3% |
| 2010 | -- | $266,000 |
| 2009 | -- | $266,000 +7.7% |
| 2007 | -- | $247,000 +7.9% |
| 2006 | -- | $229,000 +1.3% |
| 2005 | -- | $226,000 +27% |
| 2001 | $1,697 +0.7% | $178,000 +11.3% |
| 2000 | $1,686 | $160,000 |
Find assessor info on the county website
Monthly payment
Est. payment
Payment breakdown
Explore the cost of this home by adjusting the details. Changes won't be saved.Climate risks
Neighborhood: Crossroads
Nearby schools
Schools provided by the listing agent
- Elementary: Sherwood Forest Elem
- Middle: Highland Mid
- High: Interlake Snr High
Source: NWMLS as distributed by MLS GRID. This data may not be complete. We recommend contacting the local school district to confirm school assignments for this home.
Similar homes
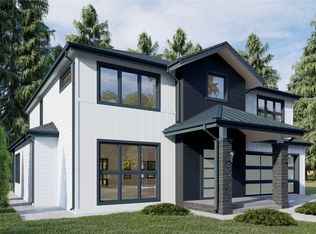
- $995,0003 bd2 ba1.3k sqftLake Hills, Bellevue, WA 98008Active
 MLS ID #2559604, Rebecca Gray. NWMLS as distributed by MLS GRID
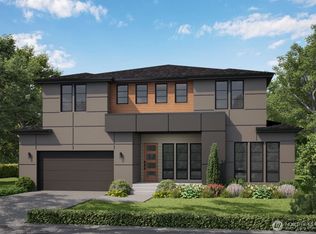
 - $999,0003 bd2 ba1.2k sqft2528 166th Avenue NE, Bellevue, WA 98008Active
 MLS ID #2570016, Seung I Baik. NWMLS as distributed by MLS GRID
 - $1,150,0003 bd1 ba1.2k sqft1002 167th Place NE, Bellevue, WA 98008Active
 MLS ID #2569209, Michael Etezadi. NWMLS as distributed by MLS GRID
 - $1,050,0002 bd1 ba1.2k sqft1550 172nd Avenue NE, Bellevue, WA 98008Active
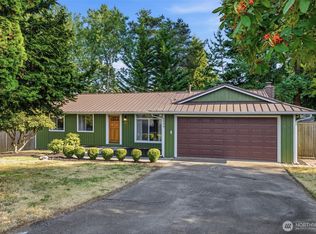 MLS ID #2545639, Joel J Ramos. NWMLS as distributed by MLS GRID
