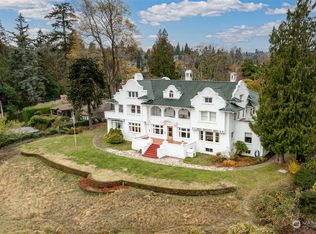
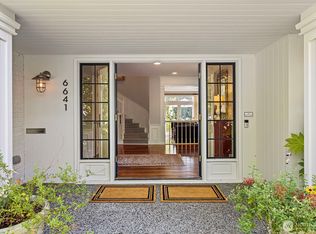
A one-of-a-kind waterfront estate in coveted Windermere, offering 82 feet of level, bulkheaded shoreline that extends well beyond the neighboring parcels. Southeast exposure frames sweeping views toward Mount Rainier, while nearly 10,000 gross square feet deliver grand-scale living with Mediterranean-inspired architecture. A dramatic double-height entry with stained-glass skylight sets the tone, complemented by an indoor pool, dedicated gym with sauna, elevator, and garage parking for five cars. Privately nestled in front of mature landscaping, the property offers exceptional lakefront hardscape, expansive entertaining spaces, and remarkable potential for a refined modern transformation. Arrive by land or water, relax on the recently rebuilt private dock with included boat lift, and enjoy access to Windermere Park and Beach Club and neighborhood security.
Active
Listed by: Real Residential • Shawn Filer
$6,650,000
6669 N NE Windermere Road, Seattle, WA 98115
6beds
8,370sqft
Single Family Residence
Built in 1988
0.56 Acres Lot
$6,194,500 Zestimate®
$795/sqft
$108/mo HOA
What's special
Exceptional lakefront hardscapeIndoor poolWaterfront estateGrand-scale livingSoutheast exposureExpansive entertaining spacesDedicated gym with sauna
- 46 days
- 2,363
- 104
Zillow last checked:
Listing updated:
Listed by:
Shawn Filer,
Real Residential,
Nick Glant,
Real Residential
Source: NWMLS as distributed by MLS GRID,MLS#: 2560073
Facts & features
Interior
Bedrooms & bathrooms
- Bedrooms: 6
- Bathrooms: 7
- Full bathrooms: 2
- 3/4 bathrooms: 4
- 1/2 bathrooms: 1
- Main level bathrooms: 3
Primary bedroom
- Level: Second
Bedroom
- Level: Second
Bedroom
- Level: Second
Bedroom
- Level: Second
Bedroom
- Level: Second
Bedroom
- Level: Second
Bathroom full
- Level: Second
Bathroom full
- Level: Second
Bathroom three quarter
- Level: Second
Bathroom three quarter
- Level: Second
Bathroom three quarter
- Level: Main
Bathroom three quarter
- Level: Main
Other
- Level: Main
Den office
- Level: Main
Dining room
- Level: Main
Entry hall
- Level: Main
Family room
- Level: Main
Great room
- Level: Main
Kitchen with eating space
- Level: Main
Living room
- Level: Main
Rec room
- Level: Main
Utility room
- Level: Lower
Heating
- Fireplace, 90%+ High Efficiency, Heat Pump, High Efficiency (Unspecified), Electric, Natural Gas
Cooling
- Has cooling: Yes
Appliances
- Included: Dishwasher, Disposal, Double Oven, Dryer, Microwave, Refrigerator, Stove(s)/Range(s), Washer, Dishwasher(s), Dryer(s), Garbage Disposal, Microwave(s), Refrigerator(s), Washer(s), Water Heater: Electric, Water Heater Location: Basement
Features
- Bath Off Primary, Central Vacuum, Ceiling Fan(s), Dining Room, Sauna
- Flooring: Ceramic Tile, Hardwood, Slate, Stone, Carpet
- Windows: Dbl Pane/Storm Window, Skylight(s)
- Basement: None
- Number of fireplaces: 10
- Fireplace features: Gas, Main Level: 5, Upper Level: 5, Fireplace
Interior area
- Total structure area: 8,370
- Total interior livable area: 8,370 sqft
Video & virtual tour
Property
Parking
- Total spaces: 5
- Parking features: Attached Garage
- Has attached garage: Yes
- Covered spaces: 5
Features
- Levels: Two
- Stories: 2
- Entry location: Main
- Patio & porch: Second Kitchen, Second Primary Bedroom, Bath Off Primary, Built-In Vacuum, Ceiling Fan(s), Dbl Pane/Storm Window, Dining Room, Elevator, Fireplace, Fireplace (Primary Bedroom), Indoor Pool, Jetted Tub, Sauna, Security System, Skylight(s), Vaulted Ceiling(s), Walk-In Closet(s), Water Heater, Wet Bar, Wine/Beverage Refrigerator
- Pool features: Indoor
- Has spa: Yes
- Spa features: Bath
- Has view: Yes
- View description: Lake, Mountain(s)
- Has water view: Yes
- Water view: Lake
- Waterfront features: Low Bank, Lake
- Frontage length: Waterfront Ft: 82
Lot
- Size: 0.56 Acres
- Features: Dead End Street, Paved, Secluded, Cable TV, Deck, Dock, Dog Run, Fenced-Fully, Gas Available, High Speed Internet, Hot Tub/Spa, Moorage, Patio
- Topography: Level
Details
- Parcel number: 1125049112
- Zoning description: Jurisdiction: City
- Special conditions: Standard
Construction
Type & style
- Home type: SingleFamily
- Architectural style: 2 Story
- Property subtype: Single Family Residence
Materials
- Brick, Stucco
- Foundation: Poured Concrete
- Roof: Tile
Condition
- Year built: 1988
Utilities & green energy
- Electric: Company: Seattle Public Utilities / PSE
- Sewer: Sewer Connected, Company: Seattle Public Utilities
- Water: Public, Company: Seattle Public Utilities
- Utilities for property: Xfinity, Xfinity
Community & HOA
Community
- Features: Athletic Court, Boat Launch, CCRs, Park, Playground
- Security: Security Service, Security System
- Subdivision: Windermere
HOA
- Services included: Common Area Maintenance, Security
- HOA fee: $1,290 annually
Location
- Region: Seattle
Financial & listing details
- Price per square foot: $795/sqft
- Tax assessed value: $9,679,000
- Annual tax amount: $99,062
- Date on market: 7/31/2026
- Cumulative days on market: 48 days
- Listing terms: Conventional
- Inclusions: Dishwasher(s), Double Oven, Dryer(s), Garbage Disposal, Microwave(s), Refrigerator(s), Stove(s)/Range(s), Washer(s)
Estimated market value
$6,194,500
$5.88M - $6.50M
Not available
Price history
| Date | Event | Price |
|---|---|---|
| 8/1/2026 | Listed for sale | $6,650,000+60.2%$795/sqft |
Source:  NWMLS as distributed by MLS GRID #2560073 Report a problem NWMLS as distributed by MLS GRID #2560073 Report a problem | ||
| 2/29/2020 | Listing removed | $4,150,000$496/sqft |
Source: Windermere Real Estate Co. #1522770 Report a problem | ||
| 2/12/2020 | Listed for sale | $4,150,000+38.3%$496/sqft |
Source: Windermere Real Estate Co. #1522770 Report a problem | ||
| 7/30/2018 | Listing removed | $8,500$1/sqft |
Source: Cample Real Estate Developer, Inc. Report a problem | ||
| 7/19/2018 | Listed for rent | $8,500+13.3%$1/sqft |
Source: Cample Real Estate Developer, Inc. Report a problem | ||
| 7/24/2016 | Listing removed | $7,500-16.2%$1/sqft |
Source: Cample Real Estate Developer, Inc. Report a problem | ||
| 3/12/2016 | Listed for rent | $8,950+123.8%$1/sqft |
Source: Zillow Rental Manager Report a problem | ||
| 10/5/2015 | Sold | $3,000,000+0.4%$358/sqft |
Source: NWMLS as distributed by MLS GRID #821106 Report a problem | ||
| 7/31/2015 | Pending sale | $2,988,666$357/sqft |
Source: Windermere Real Estate Midtown #821106 Report a problem | ||
| 7/18/2015 | Listed for sale | $2,988,666-9.3%$357/sqft |
Source: Windermere Real Estate Midtown #821106 Report a problem | ||
| 4/2/2015 | Listing removed | $3,295,000$394/sqft |
Source: Windermere Real Estate Midtown #731287 Report a problem | ||
| 1/21/2015 | Price change | $3,295,000-5.7%$394/sqft |
Source: Windermere Real Estate Company #731287 Report a problem | ||
| 10/9/2014 | Listed for sale | $3,495,000+79.2%$418/sqft |
Source: Windermere Real Estate Company #701490 Report a problem | ||
| 6/1/2012 | Listing removed | $1,950,000$233/sqft |
Source: Windermere Real Estate Company #212678 Report a problem | ||
| 3/23/2012 | Listed for sale | $1,950,000-18.6%$233/sqft |
Source: Windermere Real Estate Company #212678 Report a problem | ||
| 7/7/2011 | Listing removed | $4,000 |
Source: Horizon Real Estate Report a problem | ||
| 4/23/2011 | Listed for rent | $4,000 |
Source: RE/MAX METRO REALTY #210557 Report a problem | ||
| 12/2/2010 | Listing removed | $2,395,000$286/sqft |
Source: Windermere Real Estate/Northwest, Inc. #66464 Report a problem | ||
| 10/15/2010 | Price change | $2,395,000-7.7%$286/sqft |
Source: Windermere Real Estate/Northwest, Inc. #66464 Report a problem | ||
| 7/9/2010 | Price change | $2,595,000-7.2%$310/sqft |
Source: Windermere Real Estate/Northwest, Inc. #66464 Report a problem | ||
| 5/4/2010 | Listed for sale | $2,795,000+22.6%$334/sqft |
Source: Windermere Real Estate/Northwest, Inc. #66464 Report a problem | ||
| 7/14/2009 | Listing removed | $2,280,000$272/sqft |
Source: Coldwell Banker Bain Associates #29085669 Report a problem | ||
| 6/22/2009 | Listed for sale | $2,280,000-0.7%$272/sqft |
Source: Coldwell Banker Bain Associates #29085669 Report a problem | ||
| 4/14/2000 | Sold | $2,295,000+1290.9%$274/sqft |
Source: NWMLS as distributed by MLS GRID #20000981 Report a problem | ||
| 6/13/1996 | Sold | $165,000$20/sqft |
Source: Public Record Report a problem | ||
Public tax history
| Year | Property taxes | Tax assessment |
|---|---|---|
| 2025 | $99,062 +11.2% | $9,679,000 +3.4% |
| 2024 | $89,073 +14.2% | $9,361,000 +12.7% |
| 2023 | $77,966 -4.2% | $8,308,000 -14.4% |
| 2022 | $81,353 -6.1% | $9,701,000 +1.7% |
| 2021 | $86,663 +9.8% | $9,538,000 +15.8% |
| 2020 | $78,963 +7.4% | $8,235,000 +6.4% |
| 2019 | $73,545 +12.3% | $7,738,000 +0.9% |
| 2018 | $65,492 -4% | $7,667,000 +10.5% |
| 2017 | $68,189 +19.2% | $6,938,000 +9.3% |
| 2016 | $57,194 | $6,350,000 -3.6% |
| 2015 | $57,194 | $6,584,000 +9.4% |
| 2014 | $57,194 | $6,016,000 +16.3% |
| 2013 | $57,194 | $5,175,000 +4% |
| 2012 | -- | $4,978,000 +0.3% |
| 2011 | -- | $4,965,000 -4.4% |
| 2010 | -- | $5,193,000 |
| 2009 | -- | $5,193,000 -1.9% |
| 2007 | -- | $5,291,000 +4% |
| 2006 | -- | $5,088,000 +43.9% |
| 2005 | -- | $3,537,000 +69.7% |
| 2001 | $23,964 -4% | $2,084,000 +2% |
| 2000 | $24,951 | $2,044,000 |
Find assessor info on the county website
Monthly payment
Est. payment
Payment breakdown
Explore the cost of this home by adjusting the details. Changes won't be saved.Climate risks
Neighborhood: Windermere
Nearby schools
Schools provided by the listing agent
- Elementary: Sand Point Elem
- Middle: Eckstein Mid
- High: Roosevelt High
Source: NWMLS as distributed by MLS GRID. This data may not be complete. We recommend contacting the local school district to confirm school assignments for this home.

Similar homes
- $6,800,0006 bd11 ba9.3k sqft7909 78th Avenue SE, Mercer Island, WA 98040Active
 MLS ID #2580194, Tere Foster. NWMLS as distributed by MLS GRID
 - $6,888,8885 bd8 ba8k sqftNewport Shores, Bellevue, WA 98006Active
 MLS ID #2581495, Hailu Liu. NWMLS as distributed by MLS GRID
 - $4,750,0006 bd7 ba4.6k sqft5506 NE Penrith Road, Seattle, WA 98105ActiveMLS ID #2579496, Thomas L. Maider. NWMLS as distributed by MLS GRID
- $5,995,0005 bd6 ba5.6k sqft2017 Parkside Drive E, Seattle, WA 98112Active
 MLS ID #2562846, Sally Keadle. NWMLS as distributed by MLS GRID
