Exceptional South Mercer Island living with Lake Washington and Mount Rainier views. Set on an expansive 23,000+ square foot lot, this impressive 9,340-square-foot residence offers remarkable scale, privacy and resort-style amenities designed for both everyday living and unforgettable entertaining. Generous gathering spaces flow throughout the home, while walls of windows capture beautiful views. Enjoy year-round recreation with an indoor swimming pool and private sport court—creating your own retreat without leaving home. Multiple indoor and outdoor entertaining areas provide space to host on any scale, from relaxed gatherings to special celebrations. A separate guest apartment above the garage offers exceptional flexibility for guests, au pair, home office or additional living space. Ideally located on the south end of Mercer Island with convenient access to shopping, dining, parks and highly regarded Mercer Island schools. A rare combination of views, space, recreation and convenience in one extraordinary island property.
Active
Listed by: COMPASS • Tere Foster • 425-637-8373
$6,800,000
7909 78th Avenue SE, Mercer Island, WA 98040
6beds
9,340sqft
Single Family Residence
Built in 1996
0.54 Acres Lot
$6,361,400 Zestimate®
$728/sqft
$-- HOA
What's special
Indoor swimming poolGenerous gathering spacesPrivate sport court
- --
- on Zillow
- 826
- views
- 52
- saves
Zillow last checked:
Listing updated:
Listed by:
Tere Foster 425-637-8373 teamfoster@fosterrealty.com,
COMPASS,
Robert Pong 206-310-2014,
Realogics Sotheby's Int'l Rlty
Source: NWMLS as distributed by MLS GRID,MLS#: 2580194
Facts & features
Interior
Bedrooms & bathrooms
- Bedrooms: 6
- Bathrooms: 11
- Full bathrooms: 4
- 3/4 bathrooms: 4
- 1/2 bathrooms: 3
- Main level bathrooms: 3
- Main level bedrooms: 1
Primary bedroom
- Level: Second
Bedroom
- Level: Second
Bedroom
- Level: Second
Bedroom
- Level: Second
Bedroom
- Level: Lower
Bedroom
- Level: Main
Bathroom full
- Level: Second
Bathroom full
- Level: Second
Bathroom full
- Level: Lower
Bathroom full
- Level: Main
Bathroom three quarter
- Level: Second
Bathroom three quarter
- Level: Second
Bathroom three quarter
- Level: Second
Bathroom three quarter
- Level: Lower
Other
- Level: Lower
Other
- Level: Lower
Other
- Level: Main
Other
- Level: Main
Bonus room
- Level: Lower
Den office
- Level: Main
Dining room
- Level: Main
Entry hall
- Level: Main
Family room
- Level: Main
Kitchen with eating space
- Level: Main
Kitchen without eating space
- Level: Second
Living room
- Level: Main
Rec room
- Level: Lower
Utility room
- Level: Main
Heating
- Fireplace, 90%+ High Efficiency, Forced Air, Heat Pump, Electric, Natural Gas
Cooling
- 90%+ High Efficiency
Appliances
- Included: Dishwasher, Disposal, Dryer, Microwave, Refrigerator, Stove(s)/Range(s), Washer, Dishwasher(s), Dryer(s), Garbage Disposal, Microwave(s), Refrigerator(s), Washer(s), Water Heater: Gas, Water Heater Location: Basement
Features
- Bath Off Primary, Central Vacuum, High Tech Cabling, Pantry, Sauna
- Flooring: Ceramic Tile, Hardwood, Travertine, Carpet
- Windows: Dbl Pane/Storm Window
- Basement: Daylight,Finished
- Number of fireplaces: 2
- Fireplace features: Gas, Main Level: 1, Upper Level: 1, Fireplace
Interior area
- Total structure area: 9,340
- Total interior livable area: 9,340 sqft
Property
Parking
- Total spaces: 4
- Parking features: Attached Garage
- Has attached garage: Yes
- Covered spaces: 4
Features
- Levels: Two
- Stories: 2
- Entry location: Main
- Patio & porch: Second Kitchen, Bath Off Primary, Built-In Vacuum, Dbl Pane/Storm Window, Fireplace, Fireplace (Primary Bedroom), High Tech Cabling, Hot Tub/Spa, Indoor Pool, Jetted Tub, Pantry, Sauna, Security System, Sprinkler System, Vaulted Ceiling(s), Walk-In Closet(s), Water Heater, Wet Bar, Wine Cellar, Wine/Beverage Refrigerator, Wired for Generator
- Pool features: Indoor
- Has spa: Yes
- Spa features: Indoor, Bath
- Has view: Yes
- View description: Lake, Mountain(s), Territorial
- Has water view: Yes
- Water view: Lake
Lot
- Size: 0.54 Acres
- Features: Dead End Street, Paved, Athletic Court, Cable TV, Deck, Fenced-Partially, Gas Available, High Speed Internet, Hot Tub/Spa, Patio, Sprinkler System
- Topography: Partial Slope,Terraces
- Residential vegetation: Fruit Trees, Garden Space
Details
- Parcel number: 2524049014
- Zoning: R-15
- Zoning description: Jurisdiction: City
- Special conditions: Standard
- Other equipment: Wired for Generator
Construction
Type & style
- Home type: SingleFamily
- Architectural style: 2 Stories w/Bsmnt
- Property subtype: Single Family Residence
Materials
- Stone, Stucco
- Foundation: Poured Concrete
- Roof: Tile
Condition
- Year built: 1996
- Major remodel year: 1996
Utilities & green energy
- Electric: Company: PSE
- Sewer: Sewer Connected, Company: City of Mercer Island
- Water: Public, Company: City of Mercer Island
Community & HOA
Community
- Security: Security System
- Subdivision: Mercer Island
Location
- Region: Mercer Island
Financial & listing details
- Price per square foot: $728/sqft
- Tax assessed value: $5,744,000
- Annual tax amount: $37,420
- Date on market: 9/11/2026
- Listing terms: Conventional
- Inclusions: Dishwasher(s), Dryer(s), Garbage Disposal, Microwave(s), Refrigerator(s), Stove(s)/Range(s), Washer(s)
Estimated market value
$6,361,400
$6.04M - $6.68M
Not available
Price history
| Date | Event | Price |
|---|---|---|
| 9/11/2026 | Listed for sale | $6,800,000-10.3%$728/sqft |
Source:  NWMLS as distributed by MLS GRID #2580194 Report a problem NWMLS as distributed by MLS GRID #2580194 Report a problem | ||
| 5/27/2026 | Listing removed | $7,580,000$812/sqft |
Source: eXp Realty #2420036 Report a problem | ||
| 2/26/2026 | Price change | $7,580,000-2.8%$812/sqft |
Source: eXp Realty #2420036 Report a problem | ||
| 12/16/2025 | Listed for sale | $7,800,000+234.8%$835/sqft |
Source: eXp Realty #2420036 Report a problem | ||
| 8/25/2011 | Sold | $2,330,000-18.2%$249/sqft |
Source: NWMLS as distributed by MLS GRID #188606 Report a problem | ||
| 6/19/2011 | Pending sale | $2,850,000$305/sqft |
Source: John L Scott Real Estate #188606 Report a problem | ||
| 5/25/2011 | Listed for sale | $2,850,000$305/sqft |
Source: John L Scott Real Estate #188606 Report a problem | ||
| 5/11/2011 | Pending sale | $2,850,000$305/sqft |
Source: John L Scott Real Estate #188606 Report a problem | ||
| 3/3/2011 | Listed for sale | $2,850,000+790.6%$305/sqft |
Source: Open House Advertising #188606 Report a problem | ||
| 2/4/1994 | Sold | $320,000$34/sqft |
Source: Public Record Report a problem | ||
Public tax history
| Year | Property taxes | Tax assessment |
|---|---|---|
| 2025 | $37,420 +16% | $5,744,000 +16.6% |
| 2024 | $32,248 +1.3% | $4,925,000 +6.5% |
| 2023 | $31,838 +0.4% | $4,625,000 -10.6% |
| 2022 | $31,718 +11.4% | $5,172,000 +33.8% |
| 2021 | $28,466 +4.2% | $3,866,000 +13.2% |
| 2020 | $27,325 -0.7% | $3,414,000 -2% |
| 2019 | $27,526 +7.4% | $3,485,000 +2.2% |
| 2018 | $25,630 -4% | $3,411,000 +10.8% |
| 2017 | $26,702 +32.1% | $3,078,000 +11.1% |
| 2016 | $20,214 | $2,771,000 +10.4% |
| 2015 | $20,214 | $2,510,000 +8.6% |
| 2014 | $20,214 | $2,311,000 +20.7% |
| 2013 | $20,214 | $1,914,000 +8.4% |
| 2012 | -- | $1,765,000 +1.3% |
| 2011 | -- | $1,743,000 -4.5% |
| 2010 | -- | $1,826,000 |
| 2009 | -- | $1,826,000 -16.7% |
| 2007 | -- | $2,192,000 +0.1% |
| 2006 | -- | $2,189,000 +9.8% |
| 2005 | -- | $1,993,000 +44.4% |
| 2001 | $13,189 +4.9% | $1,380,000 +15.9% |
| 2000 | $12,567 | $1,191,000 |
Find assessor info on the county website
Monthly payment
Est. payment
Payment breakdown
Explore the cost of this home by adjusting the details. Changes won't be saved.Climate risks
Neighborhood: 98040
Nearby schools
Schools provided by the listing agent
- Elementary: Lakeridge Elem
- Middle: Islander Mid
- High: Mercer Isl High
Source: NWMLS as distributed by MLS GRID. This data may not be complete. We recommend contacting the local school district to confirm school assignments for this home.
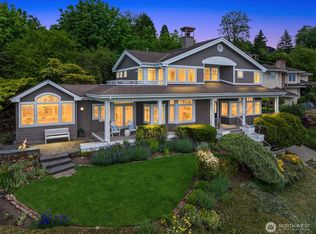
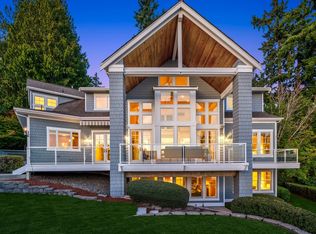
Similar homes
- $7,650,0006 bd6 ba6.6k sqftHshoreillmans Cd Seashore, Mercer Island, WA 98040Active
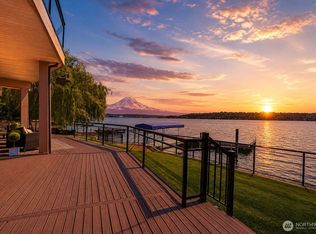 MLS ID #2577190, Mei Young. NWMLS as distributed by MLS GRID
 - $6,888,8885 bd8 ba8k sqftNewport Shores, Bellevue, WA 98006Active
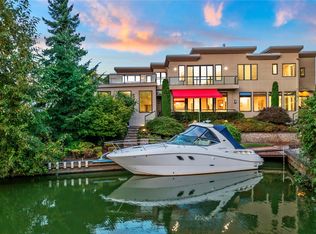 MLS ID #2594743, Hailu Liu. NWMLS as distributed by MLS GRID
 - $7,250,0006 bd4 ba4.9k sqft3223 Evergreen Point Road, Medina, WA 98039Active
 MLS ID #2596012, Galya Kirstine. NWMLS as distributed by MLS GRID
 - $9,590,0005 bd6 ba5.3k sqft8260 Avalon Drive, Mercer Island, WA 98040Active
 MLS ID #2390251, Robyn Kimura Hsu. NWMLS as distributed by MLS GRID
