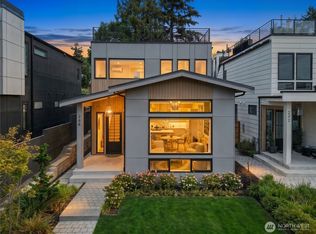
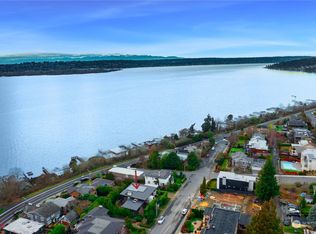
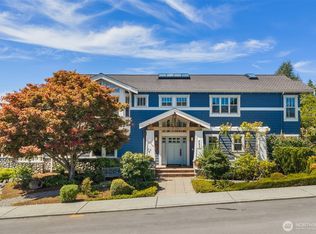
A rare West of Market opportunity, this 5,960-square-foot luxury residence pairs exceptional scale and craftsmanship with west-facing views of Lake Washington, the city skyline and mountains. Set on a 10,000-square-foot lot on an established street near downtown Kirkland, the home is thoughtfully designed for grand entertaining and comfortable everyday living. Four en-suite bedrooms, a dedicated office and NanaWall doors connect generous interiors to expansive covered outdoor living. A spectacular bonus room, theater and 3,000-bottle wine cellar create memorable settings for gathering. Four fireplaces, seven bathrooms, an elevator and two laundry rooms add comfort and convenience. The chef’s kitchen features Sub-Zero, Viking and Bosch appliances, including two dishwashers. An oversized three-car garage with built-ins, cedar-lined custom closets and a generator complete the amenities. Fresh interior and exterior paint, new carpet, updated lighting and hardware bring a polished finish. Enjoy convenient access to downtown Kirkland’s shops, dining and waterfront parks. Located in the Lake Washington School District. Make this exceptional West of Market residence the backdrop for your next chapter.
Active
Listed by: Windermere Real Estate/East • Wendy Klinker • 206-295-6504
$5,395,000
232 5th Avenue W, Kirkland, WA 98033
4beds
5,960sqft
Single Family Residence
Built in 2010
10,306 Square Feet Lot
$6,145,700 Zestimate®
$905/sqft
$-- HOA
What's special
Four fireplacesDedicated officeSpectacular bonus roomCedar-lined custom closetsUpdated lighting and hardwareFour en-suite bedroomsTwo laundry rooms
- --
- on Zillow
- 242
- views
- 12
- saves
Zillow last checked:
Listing updated:
Listed by:
Wendy Klinker 206-295-6504 wendy@windermere.com,
Windermere Real Estate/East
Source: NWMLS as distributed by MLS GRID,MLS#: 2600183
Facts & features
Interior
Bedrooms & bathrooms
- Bedrooms: 4
- Bathrooms: 7
- Full bathrooms: 1
- 3/4 bathrooms: 4
- 1/2 bathrooms: 2
- Main level bathrooms: 4
- Main level bedrooms: 3
Primary bedroom
- Level: Second
Bedroom
- Level: Main
Bedroom
- Level: Main
Bedroom
- Level: Main
Bathroom full
- Level: Second
Bathroom three quarter
- Level: Main
Bathroom three quarter
- Level: Main
Bathroom three quarter
- Level: Main
Bathroom three quarter
- Level: Lower
Other
- Level: Main
Other
- Level: Second
Bonus room
- Level: Main
Den office
- Level: Main
Dining room
- Level: Second
Entry hall
- Level: Main
Family room
- Level: Second
Kitchen with eating space
- Level: Second
Rec room
- Level: Lower
Utility room
- Level: Second
Utility room
- Level: Main
Heating
- Fireplace, Forced Air, Radiant, Natural Gas
Cooling
- Has cooling: Yes
Appliances
- Included: Dishwasher, Disposal, Dryer, Microwave, Refrigerator, Stove(s)/Range(s), Washer, Dishwasher(s), Dryer(s), Garbage Disposal, Microwave(s), Refrigerator(s), Washer(s), Water Heater: Gas, Water Heater Location: Lower Level
Features
- Central Vacuum, Dining Room, Pantry
- Flooring: Ceramic Tile, Hardwood, Travertine, Carpet
- Doors: French Doors
- Windows: Dbl Pane/Storm Window, Skylight(s)
- Basement: Finished
- Number of fireplaces: 4
- Fireplace features: Gas, Main Level: 1, Upper Level: 3, Fireplace
Interior area
- Total structure area: 5,960
- Total interior livable area: 5,960 sqft
Video & virtual tour
Property
Parking
- Total spaces: 3
- Parking features: Driveway, Attached Garage
- Has attached garage: Yes
- Covered spaces: 3
Features
- Levels: Two
- Stories: 2
- Entry location: Main
- Patio & porch: Built-In Vacuum, Dbl Pane/Storm Window, Dining Room, Elevator, Fireplace, Fireplace (Primary Bedroom), French Doors, Pantry, Security System, Skylight(s), Sprinkler System, Vaulted Ceiling(s), Walk-In Closet(s), Water Heater, Wet Bar, Wine Cellar, Wine/Beverage Refrigerator, Wired for Generator
- Has view: Yes
- View description: City, Lake, Mountain(s), Territorial
- Has water view: Yes
- Water view: Lake
Lot
- Size: 10,306 Square Feet
- Features: Curbs, Paved, Sidewalk, Cable TV, Deck, Fenced-Fully, Gas Available, High Speed Internet, Outdoor Fireplace, Patio, Sprinkler System
- Topography: Level
- Residential vegetation: Garden Space
Details
- Parcel number: 3885800510
- Zoning description: Jurisdiction: City
- Special conditions: Standard
- Other equipment: Wired for Generator
Construction
Type & style
- Home type: SingleFamily
- Architectural style: 2 Stories w/Bsmnt
- Property subtype: Single Family Residence
Materials
- Stone, Stucco
- Foundation: Poured Concrete
- Roof: Flat,See Remarks
Condition
- Year built: 2010
- Major remodel year: 2010
Utilities & green energy
- Electric: Company: Puget Sound Energy
- Sewer: Sewer Connected, Company: City of Kirkland
- Water: Public, Company: City of Kirkland
Community & HOA
Community
- Security: Security System
- Subdivision: West Of Market
Location
- Region: Kirkland
Financial & listing details
- Price per square foot: $905/sqft
- Tax assessed value: $6,267,000
- Annual tax amount: $53,003
- Date on market: 11/4/2026
- Listing terms: Conventional
- Inclusions: Dishwasher(s), Dryer(s), Garbage Disposal, Microwave(s), Refrigerator(s), Stove(s)/Range(s), Washer(s)
Estimated market value
$6,145,700
$5.59M - $6.70M
Not available
Price history
| Date | Event | Price |
|---|---|---|
| 11/4/2026 | Listed for sale | $5,395,000+17.3%$905/sqft |
Source:  NWMLS as distributed by MLS GRID #2600183 Report a problem | ||
| 6/2/2021 | Listing removed | -- |
Source: Zillow Rental Manager Report a problem | ||
| 6/1/2021 | Listed for rent | $1,940+10.9% |
Source: Zillow Rental Manager Report a problem | ||
| 3/24/2021 | Listing removed | -- |
Source: Owner Report a problem | ||
| 12/13/2018 | Listing removed | $1,750 |
Source: Owner Report a problem | ||
| 11/24/2018 | Price change | $1,750-2.8% |
Source: Owner Report a problem | ||
| 11/12/2018 | Price change | $1,800-2.7% |
Source: Owner Report a problem | ||
| 10/30/2018 | Listed for rent | $1,850 |
Source: Owner Report a problem | ||
| 7/18/2018 | Listing removed | $1,850 |
Source: Owner Report a problem | ||
| 7/11/2018 | Price change | $1,850-9.8% |
Source: Owner Report a problem | ||
| 7/7/2018 | Listed for rent | $2,050 |
Source: Owner Report a problem | ||
| 6/18/2018 | Sold | $4,600,000-8%$772/sqft |
Source: NWMLS as distributed by MLS GRID #1261856 Report a problem | ||
| 6/3/2018 | Pending sale | $4,999,999$839/sqft |
Source: Windermere Real Estate/East, Inc. #1261856 Report a problem | ||
| 5/4/2018 | Price change | $4,999,999-7.3%$839/sqft |
Source: Windermere Real Estate/East, Inc. #1261856 Report a problem | ||
| 3/24/2018 | Listed for sale | $5,395,000+253.8%$905/sqft |
Source: Windermere Real Estate/East, Inc. #1261856 Report a problem | ||
| 7/24/2008 | Sold | $1,525,000+15.1%$256/sqft |
Source: NWMLS as distributed by MLS GRID #28070585 Report a problem | ||
| 7/24/2007 | Sold | $1,324,500$222/sqft |
Source: NWMLS as distributed by MLS GRID #27100659 Report a problem | ||
Public tax history
| Year | Property taxes | Tax assessment |
|---|---|---|
| 2025 | $53,323 +14.8% | $6,267,000 +7.8% |
| 2024 | $46,452 +3.6% | $5,813,000 +9.2% |
| 2023 | $44,858 -6% | $5,323,000 -17.1% |
| 2022 | $47,738 +18.7% | $6,419,000 +40% |
| 2021 | $40,202 -2.5% | $4,586,000 +6% |
| 2020 | $41,230 +1.3% | $4,328,000 -2.4% |
| 2019 | $40,693 +3% | $4,436,000 -0.8% |
| 2018 | $39,502 -5.9% | $4,473,000 +6.2% |
| 2017 | $41,978 +22% | $4,211,000 +13.9% |
| 2016 | $34,407 | $3,698,000 +5.3% |
| 2015 | $34,407 | $3,512,000 +2.4% |
| 2014 | $34,407 | $3,430,000 +21.6% |
| 2013 | $34,407 | $2,820,000 +16.8% |
| 2012 | -- | $2,414,000 |
| 2011 | -- | $2,414,000 +209.1% |
| 2010 | -- | $781,000 |
| 2009 | -- | $781,000 -7.5% |
| 2007 | -- | $844,000 +7.9% |
| 2006 | -- | $782,000 +11.6% |
| 2005 | -- | $701,000 +30.3% |
| 2001 | $6,090 +6.8% | $538,000 +17% |
| 2000 | $5,700 | $460,000 |
Find assessor info on the county website
Monthly payment
Est. payment
Payment breakdown
Explore the cost of this home by adjusting the details. Changes won't be saved.Climate risks
Neighborhood: Market-Downtown
Nearby schools
Schools provided by the listing agent
- Elementary: Peter Kirk Elementary
- Middle: Kirkland Middle
- High: Lake Wash High
Source: NWMLS as distributed by MLS GRID. This data may not be complete. We recommend contacting the local school district to confirm school assignments for this home.


Similar homes
- $5,290,0004 bd5 ba6.1k sqftBlewetts, Kirkland, WA 98033Active
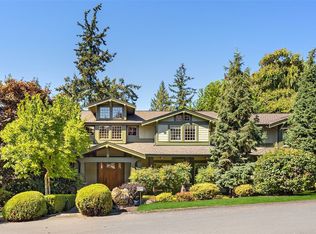 MLS ID #2586835, Val Burmester. NWMLS as distributed by MLS GRID
- $5,750,0005 bd5 ba6.1k sqft10410 NE 58th Street, Kirkland, WA 98033Active
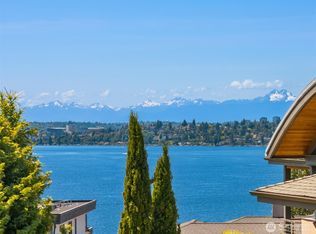 MLS ID #2558522, Val Burmester. NWMLS as distributed by MLS GRID
- $6,250,0006 bd6 ba4.7k sqftKirkland Addition, Kirkland, WA 98033Active
 MLS ID #2581467, Alex Gauthier. NWMLS as distributed by MLS GRID
- $3,998,0004 bd4 ba3.5k sqft421 2nd Street W, Kirkland, WA 98033Active
 MLS ID #2589117, Val Burmester. NWMLS as distributed by MLS GRID
