An absolutely stunning contemporary gem, optimally located in Kirkland's desirable East of Market neighborhood! Just a block from Peter Kirk Elementary and a short walk from downtown Kirkland, this elite home is the perfect combination of exceptional style, comfort, and location. Designed with incredible attention to detail, it's both wonderful for daily living and an elegant sanctuary for relaxing and entertaining. The main level features exquisite living and dining spaces, a full chef's kitchen with top-end appliances, and a bedroom that could serve as an ideal home office. The upper-level features two spacious suites, offering a private and luxurious retreat. Step outside the primary suite to the large beautiful deck, with a gas fire table and territorial views. The primary suite includes an amazing walk-in closet and the great convenience of a washer and dryer. Meanwhile, the guest suite offers a private deck. The lower level is designed for relaxation and flexibility, with a temp-controlled wine room, a large media and recreation lounge, a bedroom that can easily be used as a private gym, and a second large washer and dryer set. The landscaping was thoughtfully designed with a beautiful mix of colors and includes a fountain along the walkway to the front porch. Filled with luxury amenities, the home includes smart home tech, central A/C, built-in int. and ext. speakers, a hot tub, a backup generator, a sprinkler system, and a stylish exterior storage structure.
Active
Listed by: John L. Scott, Inc • Brenda Y Quinones • 509-832-2344
$2,999,950
1313 4th Street, Kirkland, WA 98033
4beds
3,280sqft
Single Family Residence
Built in 2008
0.25 Acres Lot
$-- Zestimate®
$915/sqft
$-- HOA
What's special
Gas fire tableTerritorial viewsSprinkler systemAmazing walk-in closetTemp-controlled wine roomTwo spacious suitesStylish exterior storage structure
- --
- on Zillow
- 405
- views
- 12
- saves
Likely to sell faster than
Zillow last checked:
Listing updated:
Listed by:
Brenda Y Quinones 509-832-2344 brenda_quinones1110@hotmail.com,
John L. Scott, Inc
Source: NWMLS as distributed by MLS GRID,MLS#: 2594469
Facts & features
Interior
Bedrooms & bathrooms
- Bedrooms: 4
- Bathrooms: 4
- Full bathrooms: 3
- 3/4 bathrooms: 1
- Main level bathrooms: 1
- Main level bedrooms: 1
Primary bedroom
- Level: Second
Bedroom
- Level: Main
Bedroom
- Level: Lower
Bedroom
- Level: Second
Bathroom full
- Level: Main
Bathroom full
- Level: Second
Bathroom full
- Level: Second
Bathroom three quarter
- Level: Lower
Dining room
- Level: Main
Entry hall
- Level: Main
Kitchen with eating space
- Level: Main
Living room
- Level: Main
Rec room
- Level: Lower
Utility room
- Level: Lower
Heating
- Fireplace, 90%+ High Efficiency, Forced Air, Recirculation Pump, Electric, Natural Gas
Cooling
- Forced Air
Appliances
- Included: Dishwasher, Disposal, Double Oven, Dryer, Microwave, Refrigerator, See Remarks, Stove(s)/Range(s), Washer, Dishwasher(s), Dryer(s), Garbage Disposal, Microwave(s), Refrigerator(s), Washer(s), Water Heater: Gas, Water Heater Location: Mudroom
Features
- Bath Off Primary, Ceiling Fan(s), Dining Room, High Tech Cabling
- Flooring: Ceramic Tile, Hardwood, See Remarks, Carpet
- Windows: Dbl Pane/Storm Window, Skylight(s)
- Basement: Finished
- Number of fireplaces: 2
- Fireplace features: Gas, Lower Level: 1, Main Level: 1, Fireplace
Interior area
- Total structure area: 3,280
- Total interior livable area: 3,280 sqft
Property
Parking
- Total spaces: 2
- Parking features: Driveway, Attached Garage, Off Street
- Has attached garage: Yes
- Covered spaces: 2
Features
- Levels: Three Or More
- Entry location: Main
- Patio & porch: Second Primary Bedroom, Bath Off Primary, Ceiling Fan(s), Dbl Pane/Storm Window, Dining Room, Fireplace, High Tech Cabling, Hot Tub/Spa, Jetted Tub, Security System, Skylight(s), SMART Wired, Sprinkler System, Vaulted Ceiling(s), Walk-In Closet(s), Water Heater, Wine Cellar, Wine/Beverage Refrigerator, Wired for Generator
- Has spa: Yes
- Spa features: Indoor, Bath
- Has view: Yes
- View description: City, Territorial
Lot
- Size: 0.25 Acres
- Dimensions: 110' x 100'
- Features: Corner Lot, Paved, Sidewalk, Cable TV, Deck, Gas Available, High Speed Internet, Hot Tub/Spa, Outbuildings, Patio, Sprinkler System
- Topography: Level,Partial Slope,Terraces
- Residential vegetation: Garden Space
Details
- Parcel number: 1245002281
- Zoning description: Jurisdiction: City
- Special conditions: Standard
- Other equipment: Wired for Generator
Construction
Type & style
- Home type: SingleFamily
- Architectural style: Contemporary,Tri-Level
- Property subtype: Single Family Residence
Materials
- Cement Planked, Cement Plank
- Foundation: Poured Concrete
- Roof: Flat
Condition
- Year built: 2008
- Major remodel year: 2008
Details
- Builder name: Bromik-Lipton
Utilities & green energy
- Electric: Company: PSE
- Sewer: Sewer Connected, Company: City of Kirkland
- Water: Public, Company: City of Kirkland
- Utilities for property: Xfinity, Xfinity
Community & HOA
Community
- Features: Athletic Court, Boat Launch, Park, Playground, Trail(s)
- Security: Security System
- Subdivision: East Of Market
HOA
- HOA phone: 509-832-2344
Location
- Region: Kirkland
Financial & listing details
- Price per square foot: $915/sqft
- Tax assessed value: $2,798,000
- Annual tax amount: $23,983
- Date on market: 10/14/2026
- Listing terms: Assumable,Conventional,FHA,VA Loan
- Inclusions: Dishwasher(s), Double Oven, Dryer(s), Garbage Disposal, Microwave(s), Refrigerator(s), See Remarks, Stove(s)/Range(s), Washer(s)
Estimated market value
Not available
Estimated sales range
Not available
Not available
Price history
| Date | Event | Price |
|---|---|---|
| 10/14/2026 | Listed for sale | $2,999,950+43.9%$915/sqft |
Source:  NWMLS as distributed by MLS GRID #2594469 Report a problem NWMLS as distributed by MLS GRID #2594469 Report a problem | ||
| 5/8/2020 | Sold | $2,085,000-5.2%$636/sqft |
Source: NWMLS as distributed by MLS GRID #1564713 Report a problem | ||
| 4/1/2020 | Pending sale | $2,200,000$671/sqft |
Source: Realogics Sotheby's International Realty #1564713 Report a problem | ||
| 2/26/2020 | Listed for sale | $2,200,000$671/sqft |
Source: Realogics Sotheby's International Realty #1564713 Report a problem | ||
| 2/21/2020 | Pending sale | $2,200,000$671/sqft |
Source: Realogics Sotheby's International Realty #1564713 Report a problem | ||
| 2/18/2020 | Listed for sale | $2,200,000+109.5%$671/sqft |
Source: Realogics Sotheby's International Realty #1564713 Report a problem | ||
| 5/14/2014 | Sold | $1,050,000-12.5%$320/sqft |
Source: NWMLS as distributed by MLS GRID #599712 Report a problem | ||
| 3/31/2014 | Pending sale | $1,200,000$366/sqft |
Source: Windermere Real Estate/East, Inc. #599712 Report a problem | ||
| 3/6/2014 | Listed for sale | $1,200,000$366/sqft |
Source: Windermere Real Estate/East, Inc. #599712 Report a problem | ||
| 12/3/2013 | Listing removed | $1,200,000$366/sqft |
Source: Windermere Real Estate/East, Inc. #521267 Report a problem | ||
| 9/11/2013 | Price change | $1,200,000-11.1%$366/sqft |
Source: Windermere Real Estate/East, Inc. #521267 Report a problem | ||
| 7/25/2013 | Listed for sale | $1,350,000+0.7%$412/sqft |
Source: Windermere Real Estate/East, Inc. #521267 Report a problem | ||
| 7/23/2008 | Sold | $1,340,000+173.5%$409/sqft |
Source: NWMLS as distributed by MLS GRID #28090576 Report a problem | ||
| 3/16/2007 | Sold | $490,000+22.5%$149/sqft |
Source: NWMLS as distributed by MLS GRID #26200569 Report a problem | ||
| 3/16/2006 | Sold | $400,000+70.2%$122/sqft |
Source: Public Record Report a problem | ||
| 10/20/1998 | Sold | $235,000$72/sqft |
Source: Public Record Report a problem | ||
Public tax history
| Year | Property taxes | Tax assessment |
|---|---|---|
| 2025 | $23,984 +14.7% | $2,798,000 +7.8% |
| 2024 | $20,912 +3.6% | $2,596,000 +9.2% |
| 2023 | $20,190 -6% | $2,377,000 -17.1% |
| 2022 | $21,473 +20.8% | $2,867,000 +42.6% |
| 2021 | $17,775 +12.8% | $2,011,000 +22.8% |
| 2020 | $15,763 +1.3% | $1,638,000 -2.4% |
| 2019 | $15,560 +8.9% | $1,679,000 +4.9% |
| 2018 | $14,288 -2.3% | $1,600,000 +10.2% |
| 2017 | $14,631 +14.4% | $1,452,000 +10.6% |
| 2016 | $12,790 | $1,313,000 +5.3% |
| 2015 | $12,790 | $1,247,000 -1.1% |
| 2014 | $12,790 | $1,261,000 +21.6% |
| 2013 | $12,790 | $1,037,000 +16.8% |
| 2012 | -- | $888,000 |
| 2011 | -- | $888,000 -6% |
| 2010 | -- | $945,000 |
| 2009 | -- | $945,000 +142.3% |
| 2007 | -- | $390,000 +7.7% |
| 2006 | -- | $362,000 +11.4% |
| 2005 | -- | $325,000 +29.5% |
| 2001 | $2,883 -1.3% | $251,000 +7.7% |
| 2000 | $2,920 | $233,000 |
Find assessor info on the county website
Monthly payment
Est. payment
Payment breakdown
Explore the cost of this home by adjusting the details. Changes won't be saved.Climate risks
Neighborhood: Norkirk
Nearby schools
Schools provided by the listing agent
- Elementary: Peter Kirk Elementary
- Middle: Kirkland Middle
- High: Lake Wash High
Source: NWMLS as distributed by MLS GRID. This data may not be complete. We recommend contacting the local school district to confirm school assignments for this home.

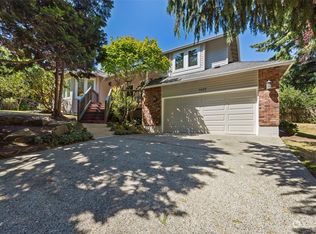
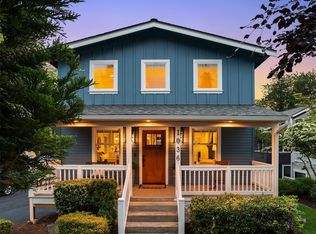
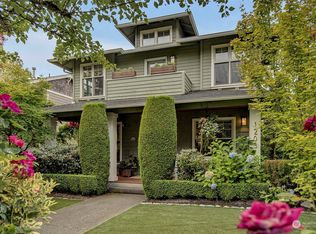
Similar homes
- $2,999,9956 bd4 ba4.4k sqft605 11th Avenue, Kirkland, WA 98033Active
 MLS ID #2595296, Tere Foster. NWMLS as distributed by MLS GRID
 - $2,600,0004 bd3 ba3k sqft701 20th Avenue W, Kirkland, WA 98033Active
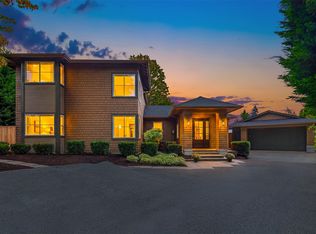 MLS ID #2595313, Nicholas Loveless. NWMLS as distributed by MLS GRID
 - $2,598,0004 bd3 ba3.1k sqft327 15th Avenue, Kirkland, WA 98033Active
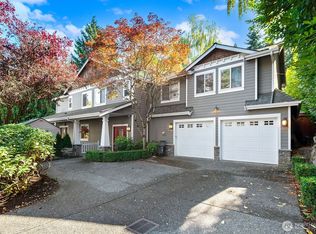 MLS ID #2589747, Kelly L. Sublett. NWMLS as distributed by MLS GRID
 - $2,690,0004 bd4 ba3.8k sqft1711 4th St, Kirkland, WA 98033Active
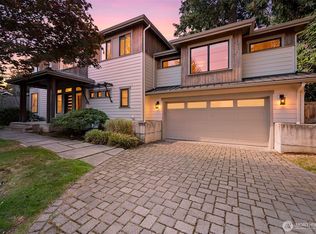 MLS ID #2592482, Grace Fowlds. NWMLS as distributed by MLS GRID
