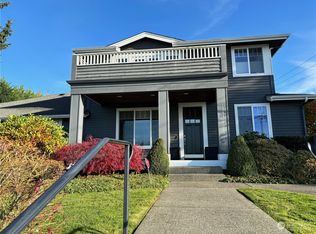
After falling in love with a coastal California home where the walls opened to the sea and the line between inside and out all but disappeared, the owners set out to bring that same inspiration home to the Northwest. The result is a home that marries indoor/outdoor living with the lake and mountains and Seattle as the backdrop. Dream kitchen features custom cabinetry+hidden walk-in pantry+slab quartz surfaces+Miele appliances+entertaining island+built-in espresso machine. LaCantina accordion doors deliver on the original California folding away entirely so the great room and terrace become one. Great Room enhanced by 10' ceilings+hand-stained French oak flooring+custom millwork+designer lighting+built-in Sonos audio throughout. Primary Bedroom w/view balcony+fireplace+spa-inspired bath+custom walk-in closet. 2 Additional ensuite bedrooms and 3rd bed/office complete the 2nd floor. The lower level is an entertainer's world-complete with state-of-the-art theater featuring a 120" projection screen+integrated sound system+spacious+bar area. Year-round outdoor living w/heated covered patios+fireplace+spa+BBQ+landscape lighting infrastructure, raised garden beds, and fully fenced grounds. Adding exceptional versatility and investment potential, the property includes a private, fully equipped ADU featuring its own entrance, parking space, balcony w/lake views+full kitchen+laundry+living room+bedroom and bath. Blocks from Kirkland's vibrant waterfront, restaurants, parks and marina.
Active
Listed by: Realogics Sotheby's Int'l Rlty • Alex Gauthier • 425-658-5300
$6,250,000
908 1st Street, Kirkland, WA 98033
6beds
4,780sqft
Single Family Residence
Built in 2017
6,351 Square Feet Lot
$5,805,000 Zestimate®
$1,308/sqft
$-- HOA
What's special
- --
- on Zillow
- 875
- views
- 52
- saves
Zillow last checked:
Listing updated:
Listed by:
Alex Gauthier 425-658-5300 alex.gauthier@rsir.com,
Realogics Sotheby's Int'l Rlty,
Val Burmester 425-652-2335,
Realogics Sotheby's Int'l Rlty
Source: NWMLS as distributed by MLS GRID,MLS#: 2581467
Facts & features
Interior
Bedrooms & bathrooms
- Bedrooms: 6
- Bathrooms: 6
- Full bathrooms: 2
- 3/4 bathrooms: 3
- 1/2 bathrooms: 1
- Main level bathrooms: 1
Primary bedroom
- Level: Second
Bedroom
- Level: Second
Bedroom
- Level: Second
Bedroom
- Level: Second
Bedroom
- Level: Lower
Bathroom full
- Level: Second
Bathroom three quarter
- Level: Second
Bathroom three quarter
- Level: Second
Bathroom three quarter
- Level: Lower
Other
- Level: Main
Bonus room
- Level: Lower
Dining room
- Level: Main
Entry hall
- Level: Main
Great room
- Level: Main
Kitchen with eating space
- Level: Main
Utility room
- Level: Main
Heating
- Fireplace, Forced Air, Natural Gas
Cooling
- Ductless, Forced Air
Appliances
- Included: Dishwasher, Disposal, Double Oven, Microwave, Refrigerator, Stove(s)/Range(s), Dishwasher(s), Garbage Disposal, Microwave(s), Refrigerator(s)
Features
- Dining Room, Pantry
- Flooring: Ceramic Tile, Hardwood, Carpet
- Doors: French Doors
- Windows: Dbl Pane/Storm Window, Skylight(s)
- Basement: Finished
- Number of fireplaces: 3
- Fireplace features: Gas, Main Level: 2, Upper Level: 1, Fireplace
Interior area
- Total structure area: 4,300
- Total interior livable area: 4,780 sqft
Property
Parking
- Total spaces: 3
- Parking features: Attached Garage
- Has attached garage: Yes
- Covered spaces: 3
Features
- Levels: Two
- Stories: 2
- Entry location: Main
- Patio & porch: Dbl Pane/Storm Window, Dining Room, Fireplace, Fireplace (Primary Bedroom), French Doors, Hot Tub/Spa, Pantry, Security System, Skylight(s), Sprinkler System, Vaulted Ceiling(s), Walk-In Closet(s), Wet Bar, Wine/Beverage Refrigerator
- Has spa: Yes
- Spa features: Indoor
- Has view: Yes
- View description: City, Lake, Mountain(s)
- Has water view: Yes
- Water view: Lake
Lot
- Size: 6,351 Square Feet
- Features: Sidewalk
- Topography: Level,Terraces
Details
- Additional structures: ADU Beds: 1, ADU Baths: 1
- Parcel number: 3885804820
- Zoning description: Jurisdiction: City
- Special conditions: Standard
Construction
Type & style
- Home type: SingleFamily
- Architectural style: 2 Stories w/Bsmnt
- Property subtype: Single Family Residence
Materials
- Wood Siding
- Foundation: Poured Concrete
- Roof: Composition
Condition
- Very Good
- Year built: 2017
- Major remodel year: 2017
Details
- Builder name: Premier
Utilities & green energy
- Electric: Company: Puget Sound Energy
- Sewer: Sewer Connected, Company: City of Kirkland
- Water: Public, Company: City of Kirkland
Community & HOA
Community
- Security: Security System
- Subdivision: East Of Market
Location
- Region: Kirkland
Financial & listing details
- Price per square foot: $1,308/sqft
- Tax assessed value: $4,041,000
- Annual tax amount: $34,496
- Date on market: 9/12/2026
- Listing terms: Conventional
- Inclusions: Dishwasher(s), Double Oven, Garbage Disposal, Microwave(s), Refrigerator(s), Stove(s)/Range(s)
Estimated market value
$5,805,000
$5.51M - $6.10M
Not available
Price history
| Date | Event | Price |
|---|---|---|
| 10/4/2026 | Listed for sale | $6,250,000+614.3%$1,308/sqft |
Source:  NWMLS as distributed by MLS GRID #2581467 Report a problem NWMLS as distributed by MLS GRID #2581467 Report a problem | ||
| 1/23/2017 | Listing removed | $2,500$1/sqft |
Source: Zillow Rental Manager Report a problem | ||
| 1/16/2017 | Listed for rent | $2,500$1/sqft |
Source: Zillow Rental Manager Report a problem | ||
| 4/10/2007 | Sold | $875,000+112.1%$183/sqft |
Source: Public Record Report a problem | ||
| 9/21/1999 | Sold | $412,500$86/sqft |
Source: Public Record Report a problem | ||
Public tax history
| Year | Property taxes | Tax assessment |
|---|---|---|
| 2025 | $34,496 +14.7% | $4,041,000 +7.8% |
| 2024 | $30,066 -0.8% | $3,749,000 +4.5% |
| 2023 | $30,322 -6% | $3,587,000 -17.1% |
| 2022 | $32,262 +18.7% | $4,326,000 +40% |
| 2021 | $27,181 +5.4% | $3,091,000 +14.6% |
| 2020 | $25,789 +1.3% | $2,697,000 -2.4% |
| 2019 | $25,451 +12.8% | $2,764,000 +8.7% |
| 2018 | $22,555 +121.6% | $2,542,000 +153.4% |
| 2017 | $10,181 +48% | $1,003,000 +12.4% |
| 2016 | $6,880 | $892,000 +6.8% |
| 2015 | $6,880 | $835,000 +25% |
| 2014 | $6,880 | $668,000 +9.9% |
| 2013 | $6,880 | $608,000 +16.7% |
| 2012 | -- | $521,000 |
| 2011 | -- | $521,000 -3.9% |
| 2010 | -- | $542,000 |
| 2009 | -- | $542,000 -15.2% |
| 2007 | -- | $639,000 +7.9% |
| 2006 | -- | $592,000 +11.5% |
| 2005 | -- | $531,000 +58% |
| 2001 | $3,833 +5.9% | $336,000 +15.9% |
| 2000 | $3,618 | $290,000 |
Find assessor info on the county website
Monthly payment
Est. payment
Payment breakdown
Explore the cost of this home by adjusting the details. Changes won't be saved.Climate risks
Neighborhood: Norkirk
Nearby schools
Schools provided by the listing agent
- Elementary: Peter Kirk Elementary
- High: Lake Wash High
Source: NWMLS as distributed by MLS GRID. This data may not be complete. We recommend contacting the local school district to confirm school assignments for this home.



Similar homes
- $3,500,0005 bd5 ba3.8k sqft609 1st Street, Kirkland, WA 98033Active
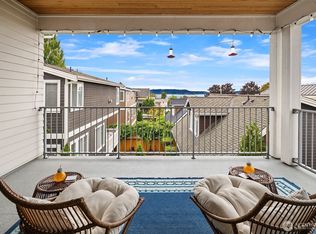 MLS ID #2579457, Enrica Zeggio. NWMLS as distributed by MLS GRID
 - $3,995,0005 bd6 ba5.4k sqftKirkland Add, Kirkland, WA 98033Active
 MLS ID #2459176, Robin Reed. NWMLS as distributed by MLS GRID
 - $5,499,9506 bd6 ba6.3k sqft5533 106th Avenue NE, Kirkland, WA 98033Active
 MLS ID #2592257, Tony Ferrelli. NWMLS as distributed by MLS GRID
 - $3,998,0004 bd4 ba3.5k sqft421 2nd Street W, Kirkland, WA 98033Active
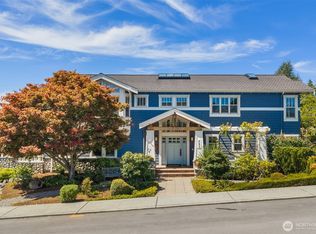 MLS ID #2589117, Val Burmester. NWMLS as distributed by MLS GRID
