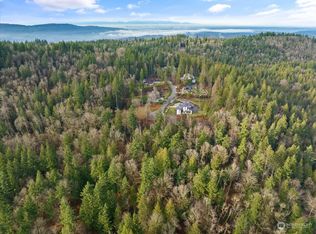
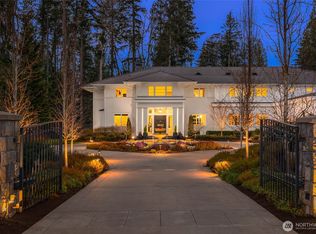
A bold expression of modern luxury in Issaquah’s prestigious Grand Ridge. Designed by renowned Stunnard Architects, this exceptional estate unfolds across 2.5 professionally landscaped acres with commanding Mount Si views. Two gated entrances reveal a sweeping motor court surrounded by sculpted gardens, architectural lighting, and a tapestry of seasonal color. Dramatic rooflines and towering walls of glass establish an unmistakable presence. Inside, soaring ceilings, expansive glazing, and rich wood floors create a gallery-like setting, with the landscape becoming part of every gathering. A monumental fireplace wall and sculptural lighting define the great room, while the kitchen makes its own statement with sleek contrasting cabinetry, an expansive island, and striking veined surfaces. Outdoor entertaining spans multiple levels, from the elevated view terrace to generous patios and a covered outdoor kitchen. A private sauna offers a restorative retreat, and six-car garaging delivers the capacity a collector demands. An architectural showpiece with an extraordinary connection to its Northwest setting.
Active
Listed by: COMPASS • Vlad Popach • 425-232-6804
$6,500,000
27232 SE Grand Ridge Drive, Issaquah, WA 98029
5beds
5,350sqft
Single Family Residence
Built in 2021
2.54 Acres Lot
$4,552,800 Zestimate®
$1,215/sqft
$228/mo HOA
What's special
Monumental fireplace wallCommanding mount si viewsSculpted gardensCovered outdoor kitchenExpansive islandGallery-like settingElevated view terrace
- --
- on Zillow
- 119
- views
- 13
- saves
Zillow last checked:
Listing updated:
Listed by:
Vlad Popach 425-232-6804 vlad@popachgroup.com,
COMPASS
Source: NWMLS as distributed by MLS GRID,MLS#: 2599521
Facts & features
Interior
Bedrooms & bathrooms
- Bedrooms: 5
- Bathrooms: 4
- Full bathrooms: 3
- 1/2 bathrooms: 1
- Main level bathrooms: 2
- Main level bedrooms: 2
Bedroom
- Level: Main
Bedroom
- Level: Main
Bathroom full
- Level: Main
Other
- Level: Main
Bonus room
- Level: Main
Den office
- Level: Main
Dining room
- Level: Main
Entry hall
- Level: Main
Family room
- Level: Main
Great room
- Level: Main
Kitchen with eating space
- Level: Main
Living room
- Level: Main
Utility room
- Level: Main
Heating
- Fireplace, Forced Air, Heat Pump, Radiant, Electric, Natural Gas
Cooling
- 90%+ High Efficiency, Ductless, Forced Air
Appliances
- Included: Dishwasher, Disposal, Dryer, Microwave, Refrigerator, Stove(s)/Range(s), Washer, Dishwasher(s), Dryer(s), Garbage Disposal, Microwave(s), Refrigerator(s), Washer(s), Water Heater: Tank, Water Heater Location: Utility room
Features
- Pantry, Sauna
- Flooring: Ceramic Tile, Hardwood
- Doors: French Doors
- Basement: Unfinished
- Number of fireplaces: 3
- Fireplace features: Gas, Lower Level: 1, Main Level: 1, Upper Level: 1, Fireplace
Interior area
- Total structure area: 5,350
- Total interior livable area: 5,350 sqft
Property
Parking
- Total spaces: 21
- Parking features: Attached Garage
- Has attached garage: Yes
- Covered spaces: 6
- Uncovered spaces: 15
Features
- Levels: Two
- Stories: 2
- Entry location: Main
- Patio & porch: Fireplace, Fireplace (Primary Bedroom), French Doors, Pantry, Sauna, Sprinkler System, Walk-In Closet(s), Water Heater
- Has view: Yes
- View description: Mountain(s), Territorial
Lot
- Size: 2.54 Acres
- Features: Dead End Street, Secluded, Cable TV, Deck, Fenced-Partially, Gas Available, Gated Entry, High Speed Internet, Patio, Sprinkler System
- Topography: Level
- Residential vegetation: Garden Space
Details
- Parcel number: 2424069156
- Zoning description: Jurisdiction: County
- Special conditions: Standard
Construction
Type & style
- Home type: SingleFamily
- Architectural style: Modern,2 Story
- Property subtype: Single Family Residence
Materials
- Cement Planked, Stucco, Cement Plank
- Foundation: Poured Concrete
- Roof: Metal
Condition
- Year built: 2021
Utilities & green energy
- Electric: Company: PSE
- Sewer: Septic Tank, Company: Private Septic
- Water: Public, Company: City of Issaquah
- Utilities for property: Issaquah Highlands
Community & HOA
Community
- Features: CCRs, Park, Trail(s)
- Subdivision: Issaquah Highlands
HOA
- Services included: Common Area Maintenance, Road Maintenance, Snow Removal
- HOA fee: $228 monthly
Location
- Region: Issaquah
Financial & listing details
- Price per square foot: $1,215/sqft
- Tax assessed value: $4,262,000
- Annual tax amount: $41,950
- Date on market: 10/30/2026
- Listing terms: Conventional
- Inclusions: Dishwasher(s), Dryer(s), Garbage Disposal, Microwave(s), Refrigerator(s), Stove(s)/Range(s), Washer(s)
Estimated market value
$4,552,800
$4.05M - $5.14M
Not available
Price history
| Date | Event | Price |
|---|---|---|
| 10/30/2026 | Listed for sale | $6,500,000+1268.4%$1,215/sqft |
Source:  NWMLS as distributed by MLS GRID #2599521 Report a problem | ||
| 3/30/2017 | Sold | $475,000$89/sqft |
Source: NWMLS as distributed by MLS GRID #726034 Report a problem | ||
Public tax history
| Year | Property taxes | Tax assessment |
|---|---|---|
| 2025 | $41,950 +12.4% | $4,262,000 +12.2% |
| 2024 | $37,338 +4.9% | $3,800,000 +10.1% |
| 2023 | $35,605 -6.1% | $3,451,000 -17.9% |
| 2022 | $37,935 +9.6% | $4,203,000 +33.6% |
| 2021 | $34,625 +8.1% | $3,145,000 +17% |
| 2020 | $32,021 +157.9% | $2,688,000 +164.6% |
| 2019 | $12,414 +147.8% | $1,016,000 +124.8% |
| 2018 | $5,010 +3.8% | $452,000 +13.9% |
| 2017 | $4,828 +20.4% | $397,000 +7.9% |
| 2016 | $4,010 | $368,000 +4% |
| 2015 | $4,010 | $354,000 +8.9% |
| 2014 | $4,010 | $325,000 -15.4% |
| 2013 | $4,010 | $384,000 -2.3% |
| 2012 | -- | $393,000 -2.5% |
| 2011 | -- | $403,000 -5.2% |
| 2010 | -- | $425,000 |
| 2009 | -- | $425,000 +384.6% |
| 2007 | -- | $87,700 |
Find assessor info on the county website
Monthly payment
Est. payment
Payment breakdown
Explore the cost of this home by adjusting the details. Changes won't be saved.Climate risks
Neighborhood: Issaquah Highlands
Nearby schools
Schools provided by the listing agent
- Elementary: Grand Ridge Elem
- Middle: Pacific Cascade Mid
- High: Issaquah High
Source: NWMLS as distributed by MLS GRID. This data may not be complete. We recommend contacting the local school district to confirm school assignments for this home.
Similar homes
- $4,950,0004 bd5 ba5.1k sqft24950 SE Old Black Nugget Road, Issaquah, WA 98029Active
 MLS ID #2595530, Tere Foster. NWMLS as distributed by MLS GRID
- $3,610,0004 bd4 ba4.6k sqft3489 NE Harrison Street, Issaquah, WA 98029Active
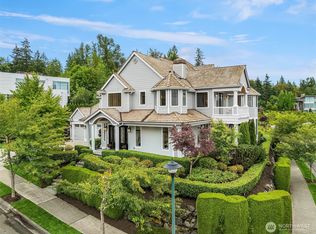 MLS ID #2560192, Lynn Crane. NWMLS as distributed by MLS GRID
- $7,189,0005 bd6 ba4.6k sqft3101 E Lake Sammamish Parkway NE, Sammamish, WA 98074Active
 MLS ID #2598248, Todd Rauch. NWMLS as distributed by MLS GRID
- $3,999,9506 bd6 ba7k sqftLakemont Woods, Bellevue, WA 98006Active
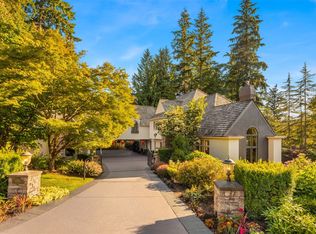 MLS ID #2598934, Tamara J. Dean. NWMLS as distributed by MLS GRID
