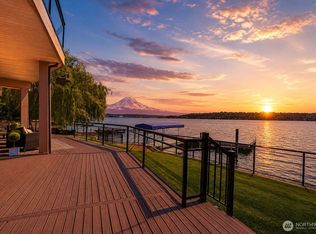
Some waterfront properties clear the landscape in pursuit of uninterrupted views. This one preserves the shoreline's original character. Positioned on 122' of Lake Sammamish waterfront, this McCullough Architects residence occupies one of the Eastside's most distinctive waterfront settings. Mature trees, native vegetation, and the site's original character shape the property as deliberately as the architecture itself. Privacy is created not by distance, but by the landscape. Lake views remain ever-present, framed by a setting that recalls the Pacific Northwest's most treasured island environments. Completed in 2023, the home is clad in Porcelanosa porcelain, framed by commercial-grade aluminum windows that draw landscape, light, and water deep into the home. The glass-lined staircase rises through the surrounding canopy before opening into expansive rooms overlooking the lake. Walls of glass and NanaWall openings extend living to a covered waterfront terrace with fireplace, outdoor kitchen, and integrated media. From the private dock, Mt. Rainier rises beyond. Bookmatched walnut cabinetry and refined reglet detailing reveal exceptional craftsmanship, while a premium appliance suite, Plum wine dispenser, Dornbracht AquaMoon shower, hydronic heat, circadian lighting, whole-home audio, climate control, and integrated media systems support daily life with quiet precision. A rare perspective on Lake Sammamish waterfront living, defined not by what was removed, but by what remains.
Active
Listed by: Windermere Real Estate/East • Todd Rauch
$7,650,000
3101 E Lake Sammamish Parkway NE, Sammamish, WA 98074
5beds
4,600sqft
Single Family Residence
Built in 2022
0.25 Acres Lot
$-- Zestimate®
$1,663/sqft
$-- HOA
What's special
Outdoor kitchenPrivate dockCircadian lightingCommercial-grade aluminum windowsMature treesNative vegetationPlum wine dispenser
- 27 days
- 1,871
- 97
Zillow last checked:
Listing updated:
Listed by:
Todd Rauch,
Windermere Real Estate/East,
Michael Dry,
Windermere Real Estate/East
Source: NWMLS as distributed by MLS GRID,MLS#: 2565009
Facts & features
Interior
Bedrooms & bathrooms
- Bedrooms: 5
- Bathrooms: 6
- Full bathrooms: 3
- 3/4 bathrooms: 2
- 1/2 bathrooms: 1
- Main level bathrooms: 2
- Main level bedrooms: 1
Primary bedroom
- Level: Second
Bedroom
- Level: Second
Bedroom
- Level: Second
Bedroom
- Level: Lower
Bedroom
- Level: Main
Bathroom full
- Level: Second
Bathroom full
- Level: Second
Bathroom full
- Level: Main
Bathroom three quarter
- Level: Second
Bathroom three quarter
- Level: Lower
Other
- Level: Main
Bonus room
- Level: Lower
Den office
- Level: Second
Dining room
- Level: Main
Entry hall
- Level: Lower
Family room
- Level: Lower
Great room
- Level: Main
Kitchen with eating space
- Level: Main
Living room
- Level: Main
Utility room
- Level: Second
Heating
- Fireplace, 90%+ High Efficiency, Forced Air, Heat Pump, High Efficiency (Unspecified), Radiant, Recirculation Pump, Electric, Natural Gas
Cooling
- 90%+ High Efficiency, Forced Air
Appliances
- Included: Dishwasher, Disposal, Double Oven, Dryer, Microwave, Refrigerator, Stove(s)/Range(s), Tankless Water Heater, Washer, Dishwasher(s), Dryer(s), Garbage Disposal, Microwave(s), Refrigerator(s), Washer(s), Water Heater: Gas
Features
- Bath Off Primary, Dining Room, High Tech Cabling, Pantry
- Flooring: Ceramic Tile, Stone
- Windows: Dbl Pane/Storm Window, Skylight(s)
- Basement: None
- Number of fireplaces: 3
- Fireplace features: Gas, Lower Level: 1, Main Level: 1, Upper Level: 1, Fireplace
Interior area
- Total structure area: 4,600
- Total interior livable area: 4,600 sqft
Video & virtual tour
Property
Parking
- Total spaces: 7
- Parking features: Attached Garage
- Has attached garage: Yes
- Covered spaces: 3
- Uncovered spaces: 4
Features
- Entry location: Lower
- Patio & porch: Second Primary Bedroom, Bath Off Primary, Dbl Pane/Storm Window, Dining Room, Fireplace, Fireplace (Primary Bedroom), High Tech Cabling, Jetted Tub, Pantry, Skylight(s), SMART Wired, Sprinkler System, Walk-In Closet(s), Water Heater, Wet Bar, Wine/Beverage Refrigerator, Wired for Generator
- Spa features: Bath
- Has view: Yes
- View description: Lake, Mountain(s), Territorial
- Has water view: Yes
- Water view: Lake
- Waterfront features: Lake, No Bank
- Frontage length: Waterfront Ft: 122
Lot
- Size: 0.25 Acres
- Features: Adjacent to Public Land, Paved, Deck, Dock, Electric Car Charging, Fenced-Partially, Gated Entry, High Speed Internet, Irrigation, Moorage, Outdoor Fireplace, Patio, Sprinkler System
- Topography: Level
- Residential vegetation: Fruit Trees, Garden Space
Details
- Parcel number: 2025069151
- Zoning: R4
- Zoning description: Jurisdiction: City
- Special conditions: Standard
- Other equipment: Wired for Generator
Construction
Type & style
- Home type: SingleFamily
- Architectural style: Contemporary,3 Story
- Property subtype: Single Family Residence
Materials
- Cement/Concrete, See Remarks, Stone
- Foundation: Poured Concrete, Slab
- Roof: Flat
Condition
- Year built: 2022
- Major remodel year: 2023
Utilities & green energy
- Electric: Company: Puget Sound Energy
- Sewer: Sewer Connected, Company: NE Sammamish Water & Sewer District
- Water: Public, Company: NE Sammamish Water & Sewer District
- Utilities for property: Xfinity/Ziply Fiber
Community & HOA
Community
- Features: Trail(s)
- Subdivision: East Lake Sammamish
Location
- Region: Sammamish
Financial & listing details
- Price per square foot: $1,663/sqft
- Tax assessed value: $7,453,000
- Annual tax amount: $55,578
- Date on market: 5/12/2026
- Cumulative days on market: 114 days
- Listing terms: Conventional
- Inclusions: Dishwasher(s), Double Oven, Dryer(s), Garbage Disposal, Microwave(s), Refrigerator(s), Stove(s)/Range(s), Washer(s)
Estimated market value
Not available
Estimated sales range
Not available
Not available
Price history
| Date | Event | Price |
|---|---|---|
| 8/6/2026 | Listed for sale | $7,650,000+292.3%$1,663/sqft |
Source:  NWMLS as distributed by MLS GRID #2565009 Report a problem NWMLS as distributed by MLS GRID #2565009 Report a problem | ||
| 5/31/2019 | Sold | $1,950,000+490.9%$424/sqft |
Source: Public Record Report a problem | ||
| 5/27/2015 | Sold | $330,000$72/sqft |
Source: Public Record Report a problem | ||
Public tax history
| Year | Property taxes | Tax assessment |
|---|---|---|
| 2025 | $64,588 +5.7% | $7,453,000 -0.1% |
| 2024 | $61,085 +14.3% | $7,462,000 +21.5% |
| 2023 | $53,440 +36.1% | $6,144,000 +18.8% |
| 2022 | $39,269 +152.2% | $5,172,000 +207.3% |
| 2021 | $15,568 +123% | $1,683,000 +137.4% |
| 2020 | $6,981 +2.9% | $709,000 +0.6% |
| 2019 | $6,783 +5.1% | $705,000 +1.7% |
| 2018 | $6,453 +0.8% | $693,000 +13.2% |
| 2017 | $6,405 -59.7% | $612,000 +53% |
| 2016 | $15,889 | $400,000 -74.7% |
| 2015 | $15,889 | $1,579,000 +4.6% |
| 2014 | $15,889 | $1,510,000 -1.4% |
| 2013 | $15,889 | $1,531,000 +8% |
| 2012 | -- | $1,417,000 |
| 2011 | -- | $1,417,000 +18.4% |
| 2010 | -- | $1,197,000 |
| 2009 | -- | $1,197,000 |
Find assessor info on the county website
Monthly payment
Est. payment
Payment breakdown
Explore the cost of this home by adjusting the details. Changes won't be saved.Climate risks
Neighborhood: 98074
Nearby schools
Schools provided by the listing agent
- Elementary: Blackwell Elem
- Middle: Inglewood Middle
- High: Eastlake High
Source: NWMLS as distributed by MLS GRID. This data may not be complete. We recommend contacting the local school district to confirm school assignments for this home.
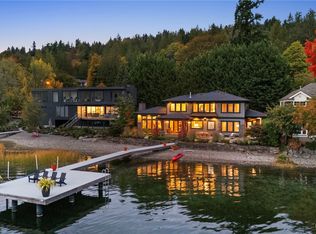
- $6,300,0004 bd6 ba3.8k sqft3123 E Lake Sammamish Pkwy NE, Sammamish, WA 98074Sold
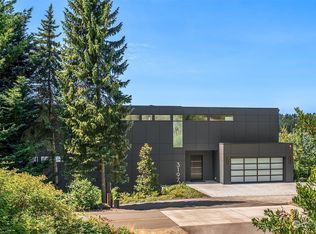
- $3,954,5004 bd4 ba2.9k sqft3197 E Lake Sammamish Pkwy NE, Sammamish, WA 98074Off Market
- $--6,311 sqft3210 E Lake Sammamish Pkwy NE, Sammamish, WA 98074Off Market
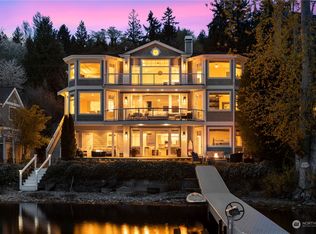
- $5,420,0005 bd5 ba3.9k sqft2921 E Lake Sammamish Pkwy NE, Sammamish, WA 98074Sold
Similar homes
- $4,898,0004 bd5 ba3.2k sqft2825 E Lake Sammamish Parkway NE, Sammamish, WA 98074Active
 MLS ID #2569133, John A. Kritsonis. NWMLS as distributed by MLS GRID
 - $6,395,0004 bd6 ba6.8k sqft2845 E Lake Sammamish Parkway SE, Sammamish, WA 98075Active
 MLS ID #2575599, Tere Foster. NWMLS as distributed by MLS GRID
 - $7,650,0006 bd6 ba6.6k sqftHshoreillmans Cd Seashore, Mercer Island, WA 98040Active
 MLS ID #2577190, Mei Young. NWMLS as distributed by MLS GRID
 - $6,500,0004 bd4 ba5.7k sqftAlexanders On The Lake, Sammamish, WA 98075Active
 MLS ID #2565253, Steven Curran. NWMLS as distributed by MLS GRID
