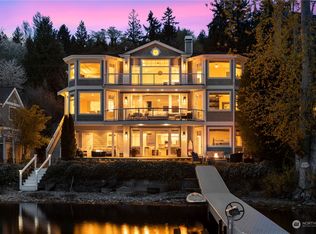
A timeless expression of Mediterranean elegance unfolds along the shimmering shores of Lake Sammamish. Set on 117’ coveted low-bank waterfront with a private dock, this extraordinary 5,630-square-foot estate captures panoramic lake and Cougar Mountain views, inviting a lifestyle defined by beauty, recreation, and effortless luxury. Arrive through a grand entrance framed by stately columns and marble flooring, where soaring ceilings, elegant tray ceilings in the living and dining rooms, and walls of windows fill the home with radiant natural light and waterfront scenery. Designed for both refined entertaining and multigenerational living, the open-concept floorplan flows gracefully between expansive gathering spaces, two full kitchens, and two primary suites—each offering its own private retreat. Imagine mornings spent on the view deck as mist rises over the lake, afternoons launching paddleboards from your private dock, and evenings hosting sunset dinners with Cougar Mountain glowing in the distance. Balconies and landscaped gardens extend the living experience outdoors, creating moments of serenity along the shoreline. With four bedrooms and 5.5 baths, this exceptional residence offers direct access to the Lake Sammamish Trail, nearby parks, recreation, and the shopping and dining of Redmond and Issaquah. Minutes to 520 and I-5, this is lakefront living at its finest.
Pending - backup offer requested
Listed by: Realogics Sotheby's Int'l Rlty • Neda Perrina
$4,990,000
2837 E Lake Sammamish Parkway NE, Sammamish, WA 98074
4beds
5,630sqft
Single Family Residence
Built in 2004
5,623 Square Feet Lot
$-- Zestimate®
$886/sqft
$-- HOA
What's special
Landscaped gardensPrivate dockSoaring ceilingsTwo full kitchens
- 15 days
- 657
- 23
Zillow last checked:
Listing updated:
Listed by:
Neda Perrina,
Realogics Sotheby's Int'l Rlty
Source: NWMLS as distributed by MLS GRID,MLS#: 2570173
Facts & features
Interior
Bedrooms & bathrooms
- Bedrooms: 4
- Bathrooms: 6
- Full bathrooms: 5
- 1/2 bathrooms: 1
- Main level bathrooms: 2
Primary bedroom
- Level: Second
Bedroom
- Level: Second
Bedroom
- Level: Second
Bedroom
- Level: Second
Bathroom full
- Level: Main
Bathroom full
- Level: Second
Bathroom full
- Level: Second
Bathroom full
- Level: Second
Bathroom full
- Level: Second
Other
- Level: Main
Den office
- Level: Main
Dining room
- Level: Main
Entry hall
- Level: Main
Family room
- Level: Main
Great room
- Level: Main
Kitchen with eating space
- Level: Main
Living room
- Level: Main
Utility room
- Level: Main
Heating
- Fireplace, Forced Air, Heat Pump, Electric, Natural Gas
Cooling
- Forced Air
Appliances
- Included: Dishwasher, Disposal, Double Oven, Dryer, Microwave, Refrigerator, Stove(s)/Range(s), Washer, Dishwasher(s), Dryer(s), Garbage Disposal, Microwave(s), Refrigerator(s), Washer(s), Water Heater: gas
Features
- Bath Off Primary, Central Vacuum
- Flooring: Ceramic Tile, Hardwood, Carpet
- Doors: French Doors
- Windows: Skylight(s)
- Basement: None
- Number of fireplaces: 1
- Fireplace features: Gas, Main Level: 1, Fireplace
Interior area
- Total structure area: 5,630
- Total interior livable area: 5,630 sqft
Video & virtual tour
Property
Parking
- Total spaces: 3
- Parking features: Attached Garage
- Has attached garage: Yes
- Covered spaces: 3
Features
- Levels: Two
- Stories: 2
- Entry location: Main
- Patio & porch: Second Kitchen, Second Primary Bedroom, Bath Off Primary, Built-In Vacuum, Fireplace, French Doors, Skylight(s), Sprinkler System, Vaulted Ceiling(s), Walk-In Closet(s), Water Heater
- Has view: Yes
- View description: Lake, Mountain(s), Territorial
- Has water view: Yes
- Water view: Lake
- Waterfront features: Low Bank, No Bank
Lot
- Size: 5,623 Square Feet
- Features: Adjacent to Public Land, Paved, Dock, Gas Available, Sprinkler System
- Topography: Level,Partial Slope
Details
- Parcel number: 2025069136
- Zoning: R4
- Zoning description: Jurisdiction: County
- Special conditions: Standard
Construction
Type & style
- Home type: SingleFamily
- Architectural style: 2 Story
- Property subtype: Single Family Residence
Materials
- Stucco
- Foundation: Poured Concrete
- Roof: Composition
Condition
- Very Good
- Year built: 2004
Utilities & green energy
- Electric: Company: PSE
- Sewer: Sewer Connected, Company: Sammamish Plateau
- Water: Public, Company: Sammamish Plateau
- Utilities for property: Xfinity-Comcast
Community & HOA
Community
- Subdivision: Lake Sammamish
Location
- Region: Sammamish
Financial & listing details
- Price per square foot: $886/sqft
- Tax assessed value: $4,675,000
- Annual tax amount: $35,719
- Date on market: 5/29/2026
- Cumulative days on market: 97 days
- Listing terms: Conventional
- Inclusions: Dishwasher(s), Double Oven, Dryer(s), Garbage Disposal, Microwave(s), Refrigerator(s), Stove(s)/Range(s), Washer(s)
Estimated market value
Not available
Estimated sales range
Not available
Not available
Price history
| Date | Event | Price |
|---|---|---|
| 8/25/2026 | Pending sale | $4,990,000$886/sqft |
Source: Realogics Sothebys International Realty #2570173 Report a problem | ||
| 8/18/2026 | Listed for sale | $4,990,000-5.8%$886/sqft |
Source:  NWMLS as distributed by MLS GRID #2570173 Report a problem NWMLS as distributed by MLS GRID #2570173 Report a problem | ||
| 8/17/2026 | Listing removed | $5,295,000$940/sqft |
Source: Realogics Sothebys International Realty #2508203 Report a problem | ||
| 7/9/2026 | Price change | $5,295,000-3.6%$940/sqft |
Source: Realogics Sothebys International Realty #2508203 Report a problem | ||
| 5/21/2026 | Listed for sale | $5,495,000+51.6%$976/sqft |
Source: Realogics Sothebys International Realty #2508203 Report a problem | ||
| 6/17/2022 | Sold | $3,624,000+829.2%$644/sqft |
Source: Public Record Report a problem | ||
| 4/7/1999 | Sold | $390,000$69/sqft |
Source: Public Record Report a problem | ||
Public tax history
| Year | Property taxes | Tax assessment |
|---|---|---|
| 2025 | $40,710 +14% | $4,675,000 +7.8% |
| 2024 | $35,719 +14.2% | $4,338,000 +21.4% |
| 2023 | $31,264 -22.1% | $3,572,000 -32.4% |
| 2022 | $40,125 +21.4% | $5,286,000 +45.9% |
| 2021 | $33,046 +4.6% | $3,624,000 +14.2% |
| 2020 | $31,582 +3.6% | $3,174,000 +1.3% |
| 2019 | $30,477 +7.5% | $3,134,000 +3.9% |
| 2018 | $28,353 -0.7% | $3,015,000 +11.4% |
| 2017 | $28,561 +48.1% | $2,707,000 +38.5% |
| 2016 | $19,286 | $1,955,000 +3.2% |
| 2015 | $19,286 | $1,894,000 +4.5% |
| 2014 | $19,286 | $1,813,000 +17.3% |
| 2013 | $19,286 | $1,545,000 +12.2% |
| 2012 | -- | $1,377,000 -28.3% |
| 2011 | -- | $1,921,000 +45.9% |
| 2010 | -- | $1,317,000 -23.2% |
| 2009 | -- | $1,714,000 +23.5% |
| 2007 | -- | $1,388,000 +15.7% |
| 2006 | -- | $1,200,000 +159.2% |
| 2005 | -- | $463,000 +10.8% |
| 2001 | $5,123 +4.8% | $418,000 +17.1% |
| 2000 | $4,888 | $357,000 |
Find assessor info on the county website
Monthly payment
Est. payment
Payment breakdown
Explore the cost of this home by adjusting the details. Changes won't be saved.Climate risks
Neighborhood: 98074
Nearby schools
Schools provided by the listing agent
- Elementary: Blackwell Elem
- Middle: Inglewood Middle
- High: Eastlake High
Source: NWMLS as distributed by MLS GRID. This data may not be complete. We recommend contacting the local school district to confirm school assignments for this home.
- $4,898,0004 bd5 ba3.2k sqft2825 E Lake Sammamish Pkwy NE, Sammamish, WA 98074For Sale

- $5,420,0005 bd5 ba3.9k sqft2921 E Lake Sammamish Pkwy NE, Sammamish, WA 98074Sold
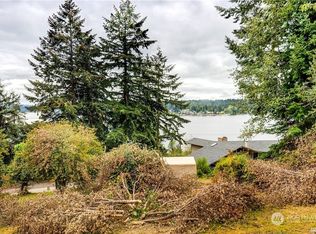
- $960,0004 bd2 ba2.4k sqft2838 E Lake Sammamish Pkwy NE, Sammamish, WA 98074Sold
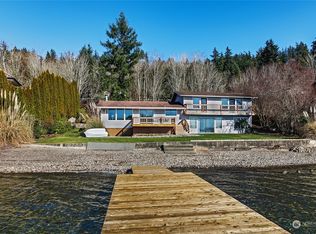
- $2,875,0003 bd3 ba2k sqft2813 E Lake Sammamish Pkwy NE, Sammamish, WA 98074Sold
Similar homes
- $4,898,0004 bd5 ba3.2k sqft2825 E Lake Sammamish Parkway NE, Sammamish, WA 98074ActiveMLS ID #2569133, John A. Kritsonis. NWMLS as distributed by MLS GRID
- $4,285,0005 bd6 ba5.8k sqft905 250th Avenue NE, Sammamish, WA 98074Active
 MLS ID #2571702, Mick P Hanson. NWMLS as distributed by MLS GRID
 - $3,699,0004 bd4 ba4.5k sqft2451 204th Terrace NE, Sammamish, WA 98074Active
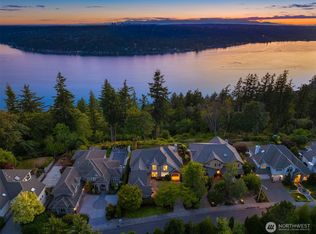 MLS ID #2557251, Miao Sui. NWMLS as distributed by MLS GRID
 - $6,395,0004 bd6 ba6.8k sqft2845 E Lake Sammamish Parkway SE, Sammamish, WA 98075Active
 MLS ID #2575599, Tere Foster. NWMLS as distributed by MLS GRID
