Once in a blue moon an equestrian property in the coveted Hollywood Hill enclave becomes available. Sited on over 3 beautifully manicured acres lies two spacious homes & a 3 stall barn w/ hay storage. Enjoy peace and tranquility with only a few great neighbors. The main home features nearly 5000 sq feet of beautifully renovated spaces overlooking the pasture and mountains, with a generous shop and 3 car garage. The main floor features an exquisite chef's kitchen with generous center island, butler's pantry, and wet bar which opens to the living room with gas fireplace. Host gatherings of friends with ease. Main floor primary suite with enviable walk-in closet and generous bath off the main living area. Formal dining room with bay windows, powder room, wine room, office, and laundry complete this floor. Upstairs, a second primary with a great view and 5 piece bath, third bedroom, a sewing or craft room with amazing lighting and a rec room wired for your tech ambitions. Across the roundabout is the second home with 1223 sq ft of living space and three car garage. A mechanical room, full bath and office all on the first floor. Upstairs: a open, spacious living room/dining area and gorgeous, inspired chef's kitchen. A wall of retractable glass doors open to the deck. Barn for 3 horses, a private well. Add fencing for paddocks and you're ready to ride out your door to the endless Tolt Pipeline Trail system. What a special opportunity to have your horses at home!
Active
Listed by: Windermere R E Mount Baker • Claire E. Newman
$4,950,000
17633 NE 147th Street, Woodinville, WA 98072
4beds
6,791sqft
Single Family Residence
Built in 1984
3.17 Acres Lot
$4,594,100 Zestimate®
$729/sqft
$-- HOA
What's special
Generous shopBeautifully manicured acresMechanical roomWine roomMain floor primary suiteGenerous bathEnviable walk-in closet
- 34 days
- 784
- 46
Zillow last checked:
Listing updated:
Listed by:
Claire E. Newman,
Windermere R E Mount Baker
Source: NWMLS as distributed by MLS GRID,MLS#: 2539385
Facts & features
Interior
Bedrooms & bathrooms
- Bedrooms: 4
- Bathrooms: 6
- Full bathrooms: 4
- 3/4 bathrooms: 1
- 1/2 bathrooms: 1
- Main level bathrooms: 2
- Main level bedrooms: 1
Primary bedroom
- Level: Main
Primary bedroom
- Level: Second
Bedroom
- Level: Second
Bathroom full
- Level: Second
Bathroom full
- Level: Second
Bathroom three quarter
- Level: Main
Other
- Level: Main
Bonus room
- Level: Second
Den office
- Level: Main
Dining room
- Level: Main
Entry hall
- Level: Main
Kitchen with eating space
- Level: Main
Living room
- Level: Main
Rec room
- Level: Second
Utility room
- Level: Main
Heating
- Fireplace, Forced Air, Heat Pump, Wall Furnace, Electric, Natural Gas
Cooling
- Ductless, Heat Pump
Appliances
- Included: Dishwasher, Disposal, Double Oven, Dryer, Microwave, Refrigerator, Stove(s)/Range(s), Washer, Dishwasher(s), Dryer(s), Garbage Disposal, Microwave(s), Refrigerator(s), Washer(s), Water Heater: gas, Water Heater Location: garage/shop
Features
- Bath Off Primary, Dining Room, High Tech Cabling, Pantry
- Flooring: Ceramic Tile, Hardwood, Carpet
- Doors: French Doors
- Windows: Dbl Pane/Storm Window
- Basement: None
- Number of fireplaces: 1
- Fireplace features: Gas, Main Level: 1, Fireplace
Interior area
- Total structure area: 5,568
- Total interior livable area: 6,791 sqft
Video & virtual tour
Property
Parking
- Total spaces: 12
- Parking features: Driveway, Attached Garage
- Has attached garage: Yes
- Covered spaces: 6
- Uncovered spaces: 6
Features
- Levels: One and One Half
- Stories: 1
- Entry location: Main
- Patio & porch: Second Primary Bedroom, Bath Off Primary, Dbl Pane/Storm Window, Dining Room, Fireplace, French Doors, High Tech Cabling, Pantry, Security System, Vaulted Ceiling(s), Walk-In Closet(s), Water Heater, Wet Bar, Wine Cellar, Wine/Beverage Refrigerator, Wired for Generator
- Has view: Yes
- View description: Mountain(s), Territorial
Lot
- Size: 3.17 Acres
- Dimensions: 583 x 262 x 598 x 177 x 14
- Features: Adjacent to Public Land, Dead End Street, Open Lot, Paved, Secluded, Barn, Cable TV, Deck, Fenced-Partially, Irrigation, Outbuildings, Patio, Shop, Sprinkler System, Stable
- Topography: Equestrian,Partial Slope,Rolling
- Residential vegetation: Fruit Trees, Garden Space, Pasture
Details
- Additional structures: ADU Beds: 1, ADU Baths: 2
- Parcel number: 1326059165
- Special conditions: Standard
- Other equipment: Wired for Generator
Construction
Type & style
- Home type: SingleFamily
- Architectural style: Contemporary,1 1/2 Story
- Property subtype: Single Family Residence
Materials
- Brick, Wood Siding
- Foundation: Poured Concrete
- Roof: Composition
Condition
- Very Good
- Year built: 1984
Utilities & green energy
- Electric: Company: PSE
- Sewer: Septic Tank, Company: septic
- Water: Individual Well, Public, Company: Woodinville
- Utilities for property: Comcast, Comcast
Community & HOA
Community
- Security: Security System
- Subdivision: Hollywood Hill
Location
- Region: Woodinville
Financial & listing details
- Price per square foot: $729/sqft
- Tax assessed value: $3,582,000
- Annual tax amount: $30,698
- Date on market: 7/27/2026
- Cumulative days on market: 36 days
- Listing terms: Conventional
- Inclusions: Dishwasher(s), Double Oven, Dryer(s), Garbage Disposal, Microwave(s), Refrigerator(s), Stove(s)/Range(s), Washer(s)
Estimated market value
$4,594,100
$4.36M - $4.82M
$6,270/mo
Price history
| Date | Event | Price |
|---|---|---|
| 7/28/2026 | Listed for sale | $4,950,000+284%$729/sqft |
Source:  NWMLS as distributed by MLS GRID #2539385 Report a problem NWMLS as distributed by MLS GRID #2539385 Report a problem | ||
| 6/30/2014 | Sold | $1,289,000$190/sqft |
Source: NWMLS as distributed by MLS GRID #634244 Report a problem | ||
| 5/19/2014 | Pending sale | $1,289,000$190/sqft |
Source: Windermere Real Estate/HLC #634244 Report a problem | ||
| 5/17/2014 | Listed for sale | $1,289,000+12.1%$190/sqft |
Source: Windermere Real Estate/HLC #634244 Report a problem | ||
| 6/30/2009 | Sold | $1,150,000$169/sqft |
Source: NWMLS as distributed by MLS GRID #29033508 Report a problem | ||
| 4/6/2009 | Listed for sale | $1,150,000$169/sqft |
Source: Postlets #29033508 Report a problem | ||
Public tax history
| Year | Property taxes | Tax assessment |
|---|---|---|
| 2025 | $35,457 +15.5% | $3,582,000 +11.2% |
| 2024 | $30,698 +12.9% | $3,220,000 +18.5% |
| 2023 | $27,197 -8.2% | $2,718,000 -19.1% |
| 2022 | $29,621 +16% | $3,358,000 +44% |
| 2021 | $25,546 +7.5% | $2,332,000 +19.3% |
| 2020 | $23,773 -1.6% | $1,954,000 -2.4% |
| 2019 | $24,149 +8.5% | $2,002,000 +4.7% |
| 2018 | $22,252 +2.1% | $1,912,000 +10.1% |
| 2017 | $21,792 +71.3% | $1,737,000 +8.5% |
| 2016 | $12,721 | $1,601,000 +19.9% |
| 2015 | $12,721 | $1,335,000 +40.4% |
| 2014 | $12,721 | $951,000 +45.4% |
| 2013 | $12,721 | $654,000 +5.8% |
| 2012 | -- | $618,000 -3.4% |
| 2011 | -- | $640,000 -11.4% |
| 2010 | -- | $722,000 |
| 2009 | -- | $722,000 +10.2% |
| 2007 | -- | $655,000 +6.7% |
| 2006 | -- | $614,000 +3.4% |
| 2005 | -- | $594,000 +21% |
| 2001 | $7,271 +8.8% | $491,000 +13.1% |
| 2000 | $6,684 | $434,000 |
Find assessor info on the county website
Monthly payment
Est. payment
Payment breakdown
Explore the cost of this home by adjusting the details. Changes won't be saved.Climate risks
Neighborhood: 98072
Nearby schools
Schools provided by the listing agent
- Elementary: Hollywood Hill Elem
- Middle: Timbercrest Middle School
- High: Woodinville Hs
Source: NWMLS as distributed by MLS GRID. This data may not be complete. We recommend contacting the local school district to confirm school assignments for this home.

Similar homes
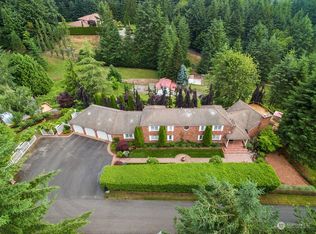
- $5,675,0006 bd6 ba6.7k sqft15535 148th Avenue NE, Woodinville, WA 98072Active
 MLS ID #2511528, Richard McKee. NWMLS as distributed by MLS GRID
 - $2,810,0004 bd4 ba5.3k sqft8207 228th Street SE, Woodinville, WA 98072Active
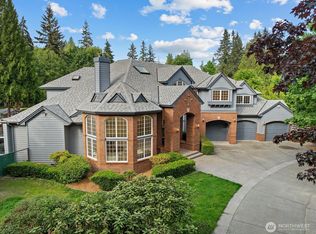 MLS ID #2523886, Yelena Petrova. NWMLS as distributed by MLS GRID
 - $2,598,0004 bd4 ba4.8k sqftLake Of The Woods, Woodinville, WA 98077Active
 MLS ID #2567700, Susan T. Jones. NWMLS as distributed by MLS GRID
 - $4,285,0005 bd6 ba5.8k sqft905 250th Avenue NE, Sammamish, WA 98074Active
 MLS ID #2571702, Mick P Hanson. NWMLS as distributed by MLS GRID
