Tucked away at the end of a private road, this beautifully maintained home w/ a personal tennis/basketball/pickleball court in the sought after English Hill neighborhood (with no HOA dues) offers the peace and privacy you've been searching for. Set on over 1 acre and backing to a lush greenbelt and only steps away from the Tolt Pipeline Trail you'll enjoy the feeling of having your own personal retreat while still being part of a welcoming neighborhood. Imagine mornings on the expansive deck with a cup of coffee and evenings surrounded by nature in your luscious garden. Inside, soaring vaulted ceilings and an inviting entry create a warm first impression. Formal living and dining rooms provide elegant spaces for gatherings, while the main-floor office makes working from home easy. The spacious kitchen features updated appliances, a new cooktop, and flows seamlessly into the sunny eating area and generous family room, the true heart of the home. Upstairs, the oversized primary suite is a relaxing escape with a jetted tub, heated tile floors, and a large walk-in closet. The daylight basement expands your living options with a bedroom, living and dining area, kitchenette, and flexible space ideal for guests, multigenerational living, or the potential to create an ADU. With a newer roof, fresh exterior paint, new carpet, and timeless style throughout, this home is more than a place to live it's your own private oasis where comfort, recreation, and lasting memories come together.
Pending
Listed by: Dawn Rushton Real Estate Group • Jessica Sternberg
$1,799,950
14330 178th Lane NE, Woodinville, WA 98072
5beds
3,670sqft
Single Family Residence
Built in 1990
1.46 Acres Lot
$1,721,200 Zestimate®
$490/sqft
$-- HOA
What's special
Timeless style throughoutSpacious kitchenMain-floor officeOversized primary suiteHeated tile floorsJetted tubLarge walk-in closet
- 45 days
- 811
- 63
Zillow last checked:
Listing updated:
Listed by:
Jessica Sternberg,
Dawn Rushton Real Estate Group
Source: NWMLS as distributed by MLS GRID,MLS#: 2555012
Facts & features
Interior
Bedrooms & bathrooms
- Bedrooms: 5
- Bathrooms: 4
- Full bathrooms: 2
- 3/4 bathrooms: 1
- 1/2 bathrooms: 1
- Main level bathrooms: 1
Primary bedroom
- Level: Second
Bedroom
- Level: Second
Bedroom
- Level: Second
Bedroom
- Level: Second
Bedroom
- Level: Lower
Bathroom full
- Level: Second
Bathroom full
- Level: Second
Bathroom three quarter
- Level: Lower
Other
- Level: Main
Bonus room
- Level: Lower
Den office
- Level: Main
Dining room
- Level: Main
Entry hall
- Level: Main
Family room
- Level: Main
Kitchen with eating space
- Level: Main
Living room
- Level: Main
Utility room
- Level: Main
Heating
- Fireplace, Forced Air, Electric, Natural Gas
Cooling
- Forced Air
Appliances
- Included: Dishwasher, Dryer, Microwave, Refrigerator, Washer, Dishwasher(s), Dryer(s), Microwave(s), Refrigerator(s), Washer(s)
Features
- Bath Off Primary, Central Vacuum, Dining Room
- Flooring: Ceramic Tile, Hardwood, Carpet
- Doors: French Doors
- Windows: Dbl Pane/Storm Window, Skylight(s)
- Basement: Daylight,Finished
- Number of fireplaces: 2
- Fireplace features: Gas, Main Level: 2, Fireplace
Interior area
- Total structure area: 3,670
- Total interior livable area: 3,670 sqft
Property
Parking
- Total spaces: 3
- Parking features: Attached Garage, RV Parking
- Has attached garage: Yes
- Covered spaces: 3
Features
- Levels: Two
- Stories: 2
- Entry location: Main
- Patio & porch: Bath Off Primary, Built-In Vacuum, Dbl Pane/Storm Window, Dining Room, Fireplace, French Doors, Jetted Tub, Security System, Skylight(s), Vaulted Ceiling(s), Walk-In Closet(s)
- Spa features: Bath
- Has view: Yes
- View description: Territorial
Lot
- Size: 1.46 Acres
- Features: Cul-De-Sac, Dead End Street, Paved, Athletic Court, Cable TV, Deck, Gas Available, High Speed Internet, Patio, RV Parking
- Topography: Level,Partial Slope
Details
- Parcel number: 2426059135
- Special conditions: Standard
Construction
Type & style
- Home type: SingleFamily
- Architectural style: Contemporary,2 Stories w/Bsmnt
- Property subtype: Single Family Residence
Materials
- Brick, Wood Siding
- Foundation: Poured Concrete
- Roof: Composition
Condition
- Very Good
- Year built: 1990
Utilities & green energy
- Electric: Company: PSE
- Sewer: Septic Tank, Company: Septic
- Water: Public, Company: Woodinville
Community & HOA
Community
- Security: Security System
- Subdivision: English Hill
Location
- Region: Woodinville
Financial & listing details
- Price per square foot: $490/sqft
- Tax assessed value: $1,955,000
- Annual tax amount: $19,667
- Date on market: 7/15/2026
- Cumulative days on market: 46 days
- Listing terms: Conventional,FHA,VA Loan
- Inclusions: Dishwasher(s), Dryer(s), Microwave(s), Refrigerator(s), Washer(s)
Estimated market value
$1,721,200
$1.64M - $1.81M
$6,007/mo
Price history
| Date | Event | Price |
|---|---|---|
| 8/28/2026 | Pending sale | $1,799,950$490/sqft |
Source:  NWMLS as distributed by MLS GRID #2555012 Report a problem NWMLS as distributed by MLS GRID #2555012 Report a problem | ||
| 7/16/2026 | Listed for sale | $1,799,950+12.5%$490/sqft |
Source: NWMLS as distributed by MLS GRID #2555012 Report a problem | ||
| 7/20/2023 | Sold | $1,600,000-5.3%$436/sqft |
Source: NWMLS as distributed by MLS GRID #2027695 Report a problem | ||
| 6/19/2023 | Pending sale | $1,690,000$460/sqft |
Source: NWMLS as distributed by MLS GRID #NWM2027695 Report a problem | ||
| 5/26/2023 | Contingent | $1,690,000$460/sqft |
Source: NWMLS as distributed by MLS GRID #NWM2027695 Report a problem | ||
| 5/12/2023 | Listed for sale | $1,690,000+98.8%$460/sqft |
Source: NWMLS as distributed by MLS GRID #NWM2027695 Report a problem | ||
| 4/8/2014 | Listing removed | $3,450$1/sqft |
Source: Windermere Property Management/ JMW #591921 Report a problem | ||
| 2/11/2014 | Listed for rent | $3,450+6.2%$1/sqft |
Source: Windermere Property Management Report a problem | ||
| 2/16/2013 | Listing removed | $3,250$1/sqft |
Source: Windermere Property Management/ JMW #436181 Report a problem | ||
| 1/11/2013 | Listed for rent | $3,250$1/sqft |
Source: Windermere Property Management/ JMW #436181 Report a problem | ||
| 10/11/2009 | Listing removed | $850,000$232/sqft |
Source: Vflyer #29050811 Report a problem | ||
| 4/30/2009 | Listed for sale | $850,000+98.1%$232/sqft |
Source: Vflyer #29050811 Report a problem | ||
| 4/21/1998 | Sold | $429,000$117/sqft |
Source: Public Record Report a problem | ||
Public tax history
| Year | Property taxes | Tax assessment |
|---|---|---|
| 2025 | $19,668 +18.2% | $1,955,000 +14.1% |
| 2024 | $16,634 +13.2% | $1,714,000 +18.9% |
| 2023 | $14,701 -8.8% | $1,442,000 -19.7% |
| 2022 | $16,121 +15.1% | $1,796,000 +42.9% |
| 2021 | $14,007 +5.5% | $1,257,000 +17.5% |
| 2020 | $13,277 -1.9% | $1,070,000 -2.6% |
| 2019 | $13,540 +14.4% | $1,099,000 +11% |
| 2018 | $11,831 +2.3% | $990,000 +9.9% |
| 2017 | $11,570 +15.6% | $901,000 +9.6% |
| 2016 | $10,013 | $822,000 +3.9% |
| 2015 | $10,013 | $791,000 +7% |
| 2014 | $10,013 | $739,000 +14% |
| 2013 | $10,013 | $648,000 +8.7% |
| 2012 | -- | $596,000 +1% |
| 2011 | -- | $590,000 -5.8% |
| 2010 | -- | $626,000 |
| 2009 | -- | $626,000 -16.3% |
| 2007 | -- | $748,000 +6.7% |
| 2006 | -- | $701,000 +3.4% |
| 2005 | -- | $678,000 +35.3% |
| 2001 | $7,414 +2.1% | $501,000 +5.7% |
| 2000 | $7,261 | $474,000 |
Find assessor info on the county website
Monthly payment
Est. payment
Payment breakdown
Explore the cost of this home by adjusting the details. Changes won't be saved.Climate risks
Neighborhood: 98072
Similar homes
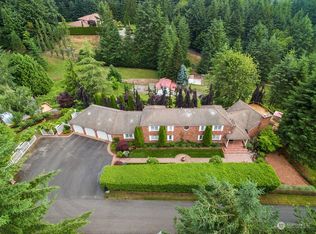
- $1,795,0006 bd5 ba3.4k sqftB, Woodinville, WA 98072Active
 MLS ID #2554726, Edward Gillis Jr. NWMLS as distributed by MLS GRID
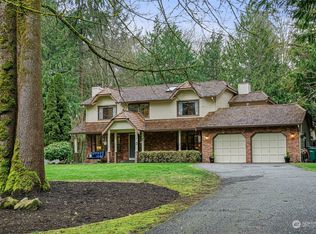
 - $1,995,0004 bd3 ba3.1k sqftBrookside Country Club, Woodinville, WA 98072Active
 MLS ID #2574417, David B. Dupart. NWMLS as distributed by MLS GRID
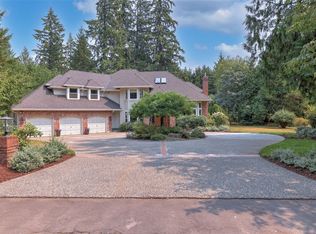
 - $1,986,5004 bd3 ba3.5k sqft14823 164th Place NE, Woodinville, WA 98072Active
 MLS ID #2563842, Lingxiao Xu. NWMLS as distributed by MLS GRID
 - $1,995,0004 bd3 ba3k sqftSheffield, Redmond, WA 98052Active
 MLS ID #2574110, Ashley Farrington. NWMLS as distributed by MLS GRID
