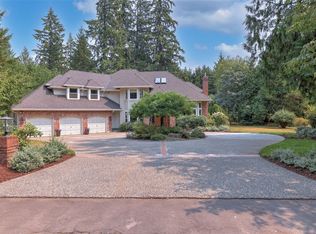
Welcome to the highly sought-after Tuscany community in Woodinville! This beautifully maintained 4-bedroom, 2.5-bath Burnstead home offers 3,270 sq ft of thoughtfully designed living space on a private, landscaped 26,228 sq ft lot within the acclaimed Lake Washington School District. A movie-worthy staircase welcomes you inside, where soaring ceilings, abundant natural light, formal living and dining rooms, and a main-floor office with custom built-ins create an inviting atmosphere. The spacious kitchen flows seamlessly into the family room, making entertaining effortless. Upstairs, the generous primary suite is joined by three additional bedrooms and a large bonus room. Enjoy your own backyard retreat featuring a Trex deck, and mature landscaping for exceptional privacy. Pride of ownership shines with fresh paint, new carpet, a 50-year Presidential roof, and an oversized 3-car garage. Minutes to Woodinville wineries, parks, shopping, dining, and top-rated schools.
Active
Listed by: The Joseph Group • Ryan Gardner
$1,899,000
19611 NE 129th Way, Woodinville, WA 98077
4beds
3,270sqft
Single Family Residence
Built in 1994
0.6 Acres Lot
$1,832,200 Zestimate®
$581/sqft
$67/mo HOA
What's special
- 8 days |
- 224 |
- 13 |
Zillow last checked:
Listing updated:
Listed by:
Ryan Gardner,
The Joseph Group
Source: NWMLS as distributed by MLS GRID,MLS#: 2570412
Facts & features
Interior
Bedrooms & bathrooms
- Bedrooms: 4
- Bathrooms: 3
- Full bathrooms: 2
- 1/2 bathrooms: 1
- Main level bathrooms: 1
Primary bedroom
- Level: Second
Bedroom
- Level: Second
Bedroom
- Level: Second
Bedroom
- Level: Second
Bathroom full
- Level: Second
Bathroom full
- Level: Second
Other
- Level: Main
Den office
- Level: Main
Dining room
- Level: Main
Entry hall
- Level: Main
Kitchen with eating space
- Level: Main
Living room
- Level: Main
Heating
- Fireplace, Forced Air, Electric, Natural Gas
Cooling
- None
Appliances
- Included: Dishwasher, Refrigerator, Stove(s)/Range(s), Dishwasher(s), Refrigerator(s)
Features
- Number of fireplaces: 2
- Fireplace features: Main Level: 2, Fireplace
Interior area
- Total structure area: 3,270
- Total interior livable area: 3,270 sqft
Property
Parking
- Total spaces: 3
- Parking features: Attached Garage
- Has attached garage: Yes
- Covered spaces: 3
Features
- Levels: Two
- Stories: 2
- Entry location: Main
- Patio & porch: Fireplace
Lot
- Size: 0.6 Acres
- Topography: Level,Partial Slope
Details
- Parcel number: 7701960390
- Special conditions: Standard
Construction
Type & style
- Home type: SingleFamily
- Architectural style: 2 Story
- Property subtype: Single Family Residence
Materials
- Metal/Vinyl
- Roof: Composition
Condition
- Year built: 1994
- Major remodel year: 1994
Utilities & green energy
- Electric: Company: PSE
- Sewer: Septic Tank, Company: Septic
- Water: Public, Company: Woodinville Water District
Community & HOA
Community
- Subdivision: Tuscany
HOA
- Services included: Common Area Maintenance
- HOA fee: $800 annually
Location
- Region: Woodinville
Financial & listing details
- Price per square foot: $581/sqft
- Tax assessed value: $2,074,000
- Annual tax amount: $17,968
- Date on market: 7/16/2026
- Cumulative days on market: 42 days
- Listing terms: Conventional,FHA,VA Loan
- Inclusions: Dishwasher(s), Refrigerator(s), Stove(s)/Range(s)
Estimated market value
$1,832,200
$1.74M - $1.92M
$5,703/mo
Price history
| Date | Event | Price |
|---|---|---|
| 8/19/2026 | Listed for sale | $1,899,000+372.4%$581/sqft |
Source:  NWMLS as distributed by MLS GRID #2570412 Report a problem NWMLS as distributed by MLS GRID #2570412 Report a problem | ||
| 7/21/1994 | Sold | $402,000+548.4%$123/sqft |
Source: Public Record Report a problem | ||
| 12/17/1993 | Sold | $62,000$19/sqft |
Source: Public Record Report a problem | ||
Public tax history
| Year | Property taxes | Tax assessment |
|---|---|---|
| 2025 | $20,225 +12.6% | $2,074,000 +6.6% |
| 2024 | $17,968 +12.1% | $1,946,000 +19.9% |
| 2023 | $16,027 -5.7% | $1,623,000 -17.6% |
| 2022 | $16,999 +21.7% | $1,970,000 +43.2% |
| 2021 | $13,967 +9.5% | $1,376,000 +20.4% |
| 2020 | $12,754 -1.4% | $1,143,000 -2.6% |
| 2019 | $12,940 +12.8% | $1,174,000 +10% |
| 2018 | $11,473 -3.6% | $1,067,000 +7.1% |
| 2017 | $11,901 +11.7% | $996,000 +11.3% |
| 2016 | $10,652 | $895,000 +1.4% |
| 2015 | $10,652 | $883,000 +1.5% |
| 2014 | $10,652 | $870,000 +16% |
| 2013 | $10,652 | $750,000 +17.4% |
| 2012 | -- | $639,000 -3.8% |
| 2011 | -- | $664,000 -6.7% |
| 2010 | -- | $712,000 |
| 2009 | -- | $712,000 +3.6% |
| 2007 | -- | $687,000 -5.6% |
| 2006 | -- | $728,000 +3.4% |
| 2005 | -- | $704,000 +18.3% |
| 2001 | $7,678 +7.5% | $595,000 +15.5% |
| 2000 | $7,144 | $515,000 |
Find assessor info on the county website
Monthly payment
Est. payment
Payment breakdown
Explore the cost of this home by adjusting the details. Changes won't be saved.Climate risks
Neighborhood: 98077
Nearby schools
GreatSchools rating
- 10/10Laura Ingalls Wilder Elementary SchoolGrades: PK-5Distance: 1.6 mi
- 8/10Timberline Middle SchoolGrades: 6-8Distance: 2.7 mi
- 10/10Redmond High SchoolGrades: 9-12Distance: 2.1 mi
Schools provided by the listing agent
- Elementary: Wilder Elem
- Middle: Timberline Middle
- High: Redmond High
Source: NWMLS as distributed by MLS GRID. This data may not be complete. We recommend contacting the local school district to confirm school assignments for this home.
- $1,925,0004 bd3 ba3k sqft19619 NE 129th Way, Woodinville, WA 98077Sold
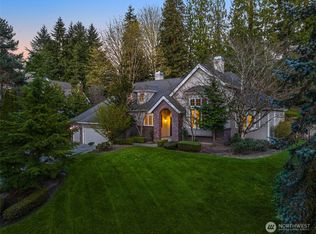
- $2,142,0004 bd3 ba3.1k sqft12815 197th Pl NE, Woodinville, WA 98077Sold
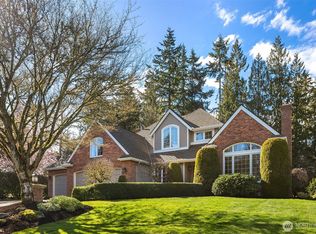
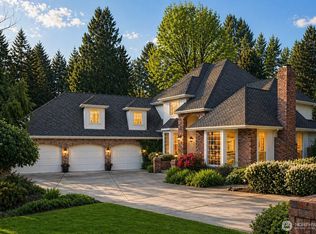
- $2,350,0004 bd3 ba3.6k sqft12938 196th Ct NE, Woodinville, WA 98077Sold
- $1,975,0004 bd3 ba3.1k sqft12837 197th Pl NE, Woodinville, WA 98077Sold
- $2,282,0004 bd3 ba3.2k sqft12614 197th Pl NE, Woodinville, WA 98077Sold
- $1,900,0004 bd3 ba3.4k sqft19859 NE 128th Ct, Woodinville, WA 98077Sold
- $2,090,0004 bd3 ba3.5k sqft19862 NE 126th Pl, Woodinville, WA 98077For Sale
- $1,975,0004 bd3 ba3.7k sqft12509 197th Ct NE, Woodinville, WA 98077Sold
A local agent can set up tours, give advice and negotiate with sellers.
Similar homes
- $2,090,0004 bd3 ba3.5k sqft19862 NE 126th Place, Woodinville, WA 98077Active
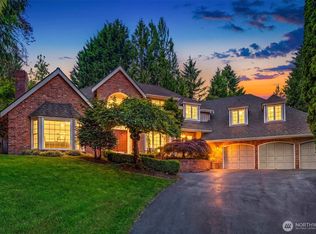 MLS ID #2541211, Jennifer Beeler. NWMLS as distributed by MLS GRID
 - $1,800,0004 bd3 ba3k sqft19020 NE 132nd Street, Woodinville, WA 98077Active
 MLS ID #2554537, Val Burmester. NWMLS as distributed by MLS GRID
 - $1,995,0004 bd3 ba3.1k sqftBrookside Country Club, Woodinville, WA 98072Active
 MLS ID #2574417, David B. Dupart. NWMLS as distributed by MLS GRID
 - $2,550,0004 bd5 ba4.2k sqft19955 NE 129th Street, Woodinville, WA 98077Active
 MLS ID #2573335, David Hogan. NWMLS as distributed by MLS GRID
 - $1,950,0004 bd4 ba3.2k sqft13320 211th Place NE, Woodinville, WA 98077ActiveMLS ID #2513662, Kevin Andal. NWMLS as distributed by MLS GRID
- $1,995,0004 bd3 ba3k sqftSheffield, Redmond, WA 98052ActiveMLS ID #2574110, Ashley Farrington. NWMLS as distributed by MLS GRID
- $1,995,0004 bd3 ba3.6k sqftLake Of The Woods, Woodinville, WA 98077ActiveMLS ID #2561351, Peggy Hill. NWMLS as distributed by MLS GRID
- $2,000,0004 bd4 ba4k sqftBear Creek Country Club, Woodinville, WA 98077ActiveMLS ID #2535266, Elizabeth Dobyns. NWMLS as distributed by MLS GRID
- $2,118,5004 bd3 ba3.4k sqftLake Of The Woods, Woodinville, WA 98077ActiveMLS ID #2567742, Patricia I. Chalker. NWMLS as distributed by MLS GRID
- $1,798,0004 bd4 ba3k sqftLake Of The Woods, Woodinville, WA 98077ActiveMLS ID #2526700, Patricia I. Chalker. NWMLS as distributed by MLS GRID
- $1,949,0003 bd4 ba4.1k sqftBear Creek Country Club, Woodinville, WA 98077ActiveMLS ID #2519234, Bret Butler. NWMLS as distributed by MLS GRID
- $2,598,0004 bd4 ba4.8k sqftLake Of The Woods, Woodinville, WA 98077ActiveMLS ID #2567700, Susan T. Jones. NWMLS as distributed by MLS GRID
- $1,900,0004 bd3 ba2.7k sqft10306 192nd Avenue NE, Redmond, WA 98053ActiveMLS ID #2554545, Charles Wilcox. NWMLS as distributed by MLS GRID
- $1,625,0003 bd3 ba2.9k sqft16625 178th Avenue NE, Woodinville, WA 98072ActiveMLS ID #2573614, Kristine Emerson. NWMLS as distributed by MLS GRID
- $1,695,0004 bd3 ba2.5k sqftHidden Ridge, Redmond, WA 98052ActiveMLS ID #2573101, Ashley Farrington. NWMLS as distributed by MLS GRID
- $2,275,0004 bd3 ba2.8k sqftLake Of The Woods, Woodinville, WA 98077ActiveMLS ID #2565739, Bret Butler. NWMLS as distributed by MLS GRID
- $2,750,0004 bd4 ba4.7k sqft13905 212th Drive NE, Woodinville, WA 98077ActiveMLS ID #2574279, Nicholas Loveless. NWMLS as distributed by MLS GRID
- $1,750,0005 bd3 ba3.3k sqft14230 229th Avenue NE, Woodinville, WA 98077ActiveMLS ID #2544926, Tyler Davis Jones. NWMLS as distributed by MLS GRID
- $1,986,5004 bd3 ba3.5k sqft14823 164th Place NE, Woodinville, WA 98072ActiveMLS ID #2563842, Lingxiao Xu. NWMLS as distributed by MLS GRID
- $1,139,8863 bd2 ba2.9k sqftCottage Lake Heights, Woodinville, WA 98077ActiveMLS ID #2573420, Anthony Meier. NWMLS as distributed by MLS GRID
