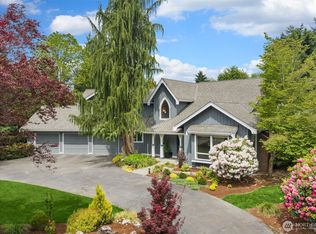
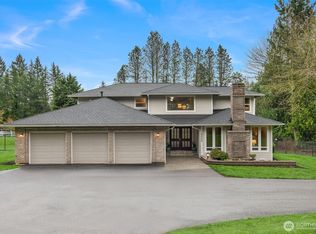
There is a particular kind of quiet that only comes with distance from the world, and this Woodinville property has it. Follow the drive back through the trees and the noise of everyday life simply falls away, replaced by birdsong, dappled light through the firs, and the sense that you have found somewhere entirely your own. Inside, the home was built for gathering, whatever that looks like for you. Vaulted ceilings draw the eye up in the great room, while a chef's kitchen with a professional gas range and rich custom cabinetry sets the stage for holiday dinners, Sunday pancakes, or a quiet glass of wine at the end of the day. Hardwood floors carry warmth through the main level, and a built in library wall gives the space a lived in, storied feel. A versatile bonus room above the garage stands ready for a home office or a place to spread out. When it is time to retreat, the primary suite offers its own private deck and a spa like bath finished in natural stone. Outside is where this property truly comes alive. Raised garden beds, a wide lawn for games or simply room to run, and, when the day winds down, a covered patio, fire pit lounge, and hot tub tucked beneath the trees for evenings under the stars. Every corner backs to mature forest, giving the whole property a rare, tucked away feeling. Topped with a brand new roof and just minutes from Woodinville's wine country and top rated Northshore schools, this is a home that feels close to everything, yet entirely its own.
Pending
Listed by: Windermere Real Estate Midtown • Kristine Emerson
$1,625,000
16625 178th Avenue NE, Woodinville, WA 98072
3beds
2,920sqft
Single Family Residence
Built in 1993
3.27 Acres Lot
$1,623,200 Zestimate®
$557/sqft
$-- HOA
What's special
Covered patioRaised garden bedsRich custom cabinetryFire pit loungeBrand new roofBuilt in library wall
- 5 days
- 872
- 113
Likely to sell faster than
Zillow last checked:
Listing updated:
Listed by:
Kristine Emerson,
Windermere Real Estate Midtown
Source: NWMLS as distributed by MLS GRID,MLS#: 2573614
Facts & features
Interior
Bedrooms & bathrooms
- Bedrooms: 3
- Bathrooms: 3
- Full bathrooms: 2
- 3/4 bathrooms: 1
- Main level bathrooms: 2
- Main level bedrooms: 3
Primary bedroom
- Level: Main
Bedroom
- Level: Main
Bedroom
- Level: Main
Bathroom full
- Level: Second
Bathroom full
- Level: Main
Bathroom three quarter
- Level: Main
Dining room
- Level: Main
Entry hall
- Level: Main
Kitchen with eating space
- Level: Main
Living room
- Level: Main
Rec room
- Level: Second
Heating
- Fireplace, Forced Air, Radiant, Electric, Natural Gas, Wood
Cooling
- Has cooling: Yes
Appliances
- Included: Dishwasher, Disposal, Double Oven, Dryer, Microwave, Refrigerator, Stove(s)/Range(s), Washer, Dishwasher(s), Dryer(s), Garbage Disposal, Microwave(s), Refrigerator(s), Washer(s), Water Heater Location: garage
Features
- Bath Off Primary, Ceiling Fan(s), Dining Room, High Tech Cabling
- Flooring: Ceramic Tile, Hardwood, Slate, Vinyl, Carpet
- Windows: Dbl Pane/Storm Window
- Basement: None
- Number of fireplaces: 2
- Fireplace features: Gas, Wood Burning, Main Level: 2, Fireplace
Interior area
- Total structure area: 2,920
- Total interior livable area: 2,920 sqft
Property
Parking
- Total spaces: 6
- Parking features: Driveway, Attached Garage
- Has attached garage: Yes
- Covered spaces: 3
- Uncovered spaces: 3
Features
- Levels: One and One Half
- Stories: 1
- Entry location: Main
- Patio & porch: Bath Off Primary, Ceiling Fan(s), Dbl Pane/Storm Window, Dining Room, Fireplace, Fireplace (Primary Bedroom), High Tech Cabling, Hot Tub/Spa, Security System, Vaulted Ceiling(s), Walk-In Closet(s), Wet Bar, Wine/Beverage Refrigerator, Wired for Generator
- Has spa: Yes
- Spa features: Indoor
- Has view: Yes
- View description: Territorial
Lot
- Size: 3.27 Acres
- Features: Adjacent to Public Land, Cul-De-Sac, Open Lot, Paved, Secluded, Cabana/Gazebo, Cable TV, Electric Car Charging, High Speed Internet, Hot Tub/Spa, Irrigation, Outbuildings, Patio
- Topography: Level
- Residential vegetation: Brush, Garden Space, Wooded
Details
- Parcel number: 1226059175
- Zoning: RA 2.5
- Special conditions: Standard
- Other equipment: Wired for Generator
Construction
Type & style
- Home type: SingleFamily
- Architectural style: 1 1/2 Story
- Property subtype: Single Family Residence
Materials
- Brick, Wood Siding
- Foundation: Poured Concrete
- Roof: Composition
Condition
- Year built: 1993
Utilities & green energy
- Electric: Company: PSE
- Sewer: Septic Tank, Company: Septic
- Water: Public, Company: Woodinville
- Utilities for property: Xfinity, Xfinity
Community & HOA
Community
- Security: Security System
- Subdivision: Woodinville
Location
- Region: Woodinville
Financial & listing details
- Price per square foot: $557/sqft
- Tax assessed value: $1,638,000
- Annual tax amount: $16,577
- Date on market: 8/26/2026
- Cumulative days on market: 6 days
- Listing terms: Conventional
- Inclusions: Dishwasher(s), Double Oven, Dryer(s), Garbage Disposal, Microwave(s), Refrigerator(s), Stove(s)/Range(s), Washer(s)
Estimated market value
$1,623,200
$1.54M - $1.70M
$5,131/mo
Price history
| Date | Event | Price |
|---|---|---|
| 8/30/2026 | Pending sale | $1,625,000$557/sqft |
Source:  NWMLS as distributed by MLS GRID #2573614 Report a problem NWMLS as distributed by MLS GRID #2573614 Report a problem | ||
| 8/27/2026 | Listed for sale | $1,625,000+415.1%$557/sqft |
Source: NWMLS as distributed by MLS GRID #2573614 Report a problem | ||
| 6/12/1996 | Sold | $315,500$108/sqft |
Source: Public Record Report a problem | ||
Public tax history
| Year | Property taxes | Tax assessment |
|---|---|---|
| 2025 | $16,578 +18.5% | $1,638,000 +14.4% |
| 2024 | $13,988 +12.7% | $1,432,000 +18.4% |
| 2023 | $12,407 -8.1% | $1,209,000 -19.1% |
| 2022 | $13,498 +15.9% | $1,494,000 +43.9% |
| 2021 | $11,647 +6.9% | $1,038,000 +19.3% |
| 2020 | $10,893 -1.8% | $870,000 -2.5% |
| 2019 | $11,098 +10.5% | $892,000 +7% |
| 2018 | $10,048 +2.4% | $834,000 +9.9% |
| 2017 | $9,816 +9.9% | $759,000 +8.4% |
| 2016 | $8,928 | $700,000 +2.8% |
| 2015 | $8,928 | $681,000 +3.7% |
| 2014 | $8,928 | $657,000 +27.1% |
| 2013 | $8,928 | $517,000 -5.5% |
| 2012 | -- | $547,000 -3.4% |
| 2011 | -- | $566,000 -11.3% |
| 2010 | -- | $638,000 |
| 2009 | -- | $638,000 +1.4% |
| 2007 | -- | $629,000 +6.6% |
| 2006 | -- | $590,000 +8.1% |
| 2005 | -- | $546,000 +48% |
| 2001 | $5,520 +8.4% | $369,000 +12.8% |
| 2000 | $5,090 | $327,000 |
Find assessor info on the county website
Monthly payment
Est. payment
Payment breakdown
Explore the cost of this home by adjusting the details. Changes won't be saved.Climate risks
Neighborhood: 98072
Nearby schools
Schools provided by the listing agent
- Elementary: Cottage Lake Elem
- Middle: Timbercrest Middle School
- High: Woodinville Hs
Source: NWMLS as distributed by MLS GRID. This data may not be complete. We recommend contacting the local school district to confirm school assignments for this home.
Similar homes
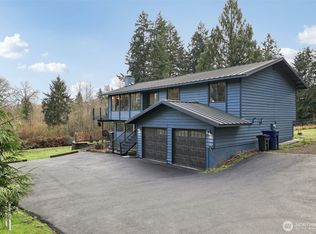
- $1,695,0003 bd3 ba3.6k sqft20002 156th Avenue NE, Woodinville, WA 98072Active
 MLS ID #2528635, Darius Cincys. NWMLS as distributed by MLS GRID
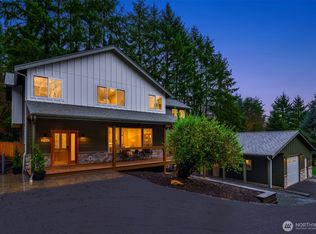
 - $1,750,0004 bd3 ba3k sqftMaltby Five Acre Tracts, Woodinville, WA 98077Active
 MLS ID #2568280, Sam Cunningham. NWMLS as distributed by MLS GRID
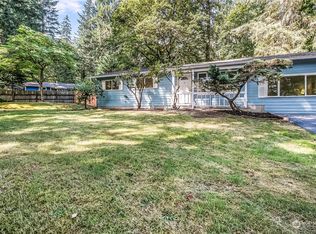
 - $2,298,0003 bd3 ba3.2k sqftThe Farm, Woodinville, WA 98072Active
 MLS ID #2569266, Sharon Singh. NWMLS as distributed by MLS GRID
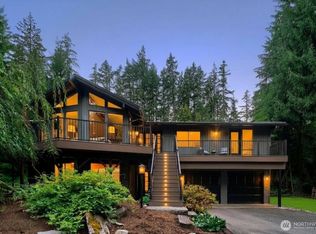
 - $1,900,0004 bd3 ba3.3k sqft16005 NE 160th Street, Woodinville, WA 98072Active
 MLS ID #2543644, Jennifer Beeler. NWMLS as distributed by MLS GRID
