Skip main navigation
Sold
  • Listed by: COMPASS • Jackie Bubbel
    Bought with: COMPASS
    $5,306,000

    18049 NE 143rd Place, Woodinville, WA 98072

    4beds
    8,090sqft
    Single Family Residence
    Built in 2008
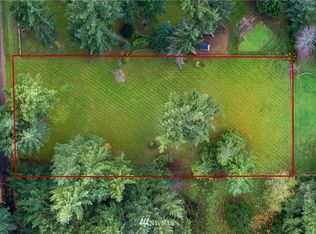
    5.09 Acres Lot
    $5,305,000 Zestimate®
    $656/sqft
    $7,572 Estimated rent

    Home value

    $5,305,000

    $4.93M - $5.73M

    $7,572/mo

    Zestimate® history
    Loading
    Loading...

    Owner options

    List your home for rent

    $7,572/mo

    Rent Zestimate®

    Find your next renter with Zillow Rental Manager. Plus, with online applications, you can quickly screen prospective tenants – for free.

    Learn more

    $7,572/mo

    Rent Zestimate®

    Refinance and save

    $32,107/mo

    Est. payment

    Refinancing to a lower rate could help reduce your monthly payments and save thousands over the life of the loan.

    See today's rates

    $32,107/mo

    Est. payment

    Explore your selling options

    Work with a Zillow partner agent

    Leverage their expertise and Zillow's premium Showcase listings to get your home seen by more buyers.

    Get started

    List with your own agent

    Get your home in front of millions of buyers by listing it on Zillow.

    Learn how to do it

    Sell it yourself

    Take full control of how buyers see your home on Zillow by listing For Sale by Owner (FSBO).

    List your home

    What's special

    Massive covered patioLong driveBuilt-in bbqMassive slab islandGrand courtyardFresh paintDramatic foyer
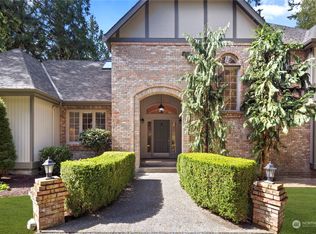
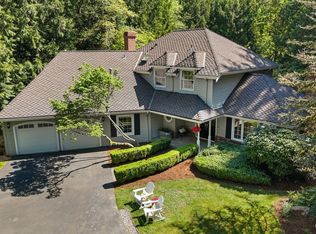
    Nestled on 5 acres at the end of a long drive, this custom Steven D. Smith estate blends Mediterranean-inspired architecture with NW beauty. Located in an enclave, the setting offers unmatched privacy. A grand courtyard welcomes you inside to a dramatic foyer, rich marble & walnut floors, fresh paint, and an executive office with a hidden bookshelf door. The chef’s dream kitchen boasts a massive slab island, premium custom cabinetry with intricate crown millwork, integrated professional Wolf/Sub-Zero appliances, and a large picture window framing serene estate views. Accommodating everyone perfectly, find 4 bedrooms upstairs and 1 downstairs—with every bedroom featuring its own private en-suite bath! The primary suite is a true retreat with a fireplace, dual closets, & radiant-heated spa bath. Gather year-round under the massive covered patio with a gas fireplace, built-in BBQ, coolers, heaters, & hot tub. Transferable prospective plans for a 1,000 SF DADU.  Award winning Lake Washington School District. A rare offering where luxury, privacy, and future opportunity converge just minutes from modern conveniences.

    Zillow last checked:

    Listing updated:

    Listed by:

    Jackie Bubbel,

    COMPASS,

    Laura Lynn,

    COMPASS

    Bought with:

    Bret Butler, 104349

    COMPASS

    Source: NWMLS as distributed by MLS GRID,MLS#: 2538946MLS Logo

    Facts & features

    Interior

    Bedrooms & bathrooms
    • Bedrooms: 4
    • Bathrooms: 7
    • Full bathrooms: 2
    • 3/4 bathrooms: 4
    • 1/2 bathrooms: 1
    • Main level bathrooms: 3
    Primary bedroom
    • Level: Second
    Bedroom
    • Level: Second
    Bedroom
    • Level: Second
    Bedroom
    • Level: Second
    Bathroom full
    • Level: Second
    Bathroom full
    • Level: Main
    Bathroom three quarter
    • Level: Second
    Bathroom three quarter
    • Level: Second
    Bathroom three quarter
    • Level: Second
    Bathroom three quarter
    • Level: Main
    Other
    • Level: Main
    Other
    • Level: Main
    Bonus room
    • Level: Second
    Den office
    • Level: Main
    Dining room
    • Level: Main
    Entry hall
    • Level: Main
    Family room
    • Level: Main
    Kitchen with eating space
    • Level: Main
    Living room
    • Level: Main
    Rec room
    • Level: Main
    Utility room
    • Level: Main
    Heating
    • Fireplace, 90%+ High Efficiency, Forced Air, Radiant, Recirculation Pump, Natural Gas
    Cooling
    • Has cooling: Yes
    Appliances
    • Included: Water Heater: Gas, Water Heater Location: Garage
    Features
    • Bath Off Primary, Central Vacuum, Ceiling Fan(s), Dining Room, High Tech Cabling, Pantry
    • Flooring: Ceramic Tile, Hardwood, Marble, Stone, Carpet
    • Doors: French Doors
    • Windows: Dbl Pane/Storm Window, Skylight(s)
    • Basement: None
    • Number of fireplaces: 2
    • Fireplace features: Gas, Main Level: 1, Upper Level: 1, Fireplace
    Interior area
    • Total structure area: 8,090
    • Total interior livable area: 8,090 sqft

    Property

    Parking
    • Total spaces: 4
    • Parking features: Attached Garage, RV Parking
    • Has attached garage: Yes
    • Covered spaces: 4
    Features
    • Levels: Two
    • Stories: 2
    • Entry location: Main
    • Patio & porch: Bath Off Primary, Built-In Vacuum, Ceiling Fan(s), Dbl Pane/Storm Window, Dining Room, Fireplace, Fireplace (Primary Bedroom), French Doors, High Tech Cabling, Jetted Tub, Pantry, Security System, Skylight(s), Sprinkler System, Walk-In Closet(s), Water Heater, Wet Bar, Wired for Generator
    • Spa features: Bath
    Lot
    • Size: 5.09 Acres
    • Features: Dead End Street, Open Lot, Paved, Cabana/Gazebo, Cable TV, Electric Car Charging, Fenced-Partially, Gas Available, High Speed Internet, Irrigation, Patio, RV Parking, Shop, Sprinkler System
    • Topography: Level,Partial Slope
    • Residential vegetation: Garden Space, Wooded
    Details
    • Parcel number: 1926069113
    • Zoning: RA5
    • Zoning description: Jurisdiction: County
    • Special conditions: Standard
    • Other equipment: Wired for Generator

    Construction

    Type & style
    • Home type: SingleFamily
    • Architectural style: 2 Story
    • Property subtype: Single Family Residence
    Materials
    • Stucco, Wood Siding
    • Foundation: Poured Concrete
    • Roof: Tile
    Condition
    • Year built: 2008

    Utilities & green energy

    • Electric: Company: PSE
    • Sewer: Septic Tank
    • Water: Individual Well, Private
    • Utilities for property: Comcast, Comcast/Xfinity

    Community & HOA

    Community
    • Security: Security System
    • Subdivision: Woodinville
    Location
    • Region: Woodinville

    Financial & listing details

    • Price per square foot: $656/sqft
    • Tax assessed value: $4,814,000
    • Annual tax amount: $45,598
    • Date on market: 7/15/2026
    • Cumulative days on market: 36 days
    • Listing terms: Conventional
    • Road surface type: Dirt

    Price history

    DateEventPrice
    8/20/2026Sold$5,306,000-5.2%$656/sqft
    Source: NWMLS as distributed by MLS GRID #2538946 Report a problem
    7/23/2026Pending sale$5,599,999$692/sqft
    Source: NWMLS as distributed by MLS GRID #2538946 Report a problem
    6/19/2026Listed for sale$5,599,999+16.1%$692/sqft
    Source: NWMLS as distributed by MLS GRID #2538946 Report a problem
    8/8/2023Sold$4,825,000-3.5%$596/sqft
    Source: NWMLS as distributed by MLS GRID #2048629 Report a problem
    5/12/2023Pending sale$4,998,000$618/sqft
    Source: NWMLS as distributed by MLS GRID #NWM2048629 Report a problem
    3/31/2023Listed for sale$4,998,000+544.9%$618/sqft
    Source: NWMLS as distributed by MLS GRID #NWM2048629 Report a problem
    2/22/2007Sold$775,000$96/sqft
    Source: Public Record Report a problem

    Public tax history

    YearProperty taxesTax assessment
    2025$45,598 +20.2%$4,814,000 +14.1%
    2024$37,940 +11.1%$4,219,000 +18.9%
    2023$34,142 -6.8%$3,549,000 -18.1%
    2022$36,620 +19.3%$4,331,000 +42.9%
    2021$30,705 +6.6%$3,031,000 +17.5%
    2020$28,811 -4%$2,580,000 -5.3%
    2019$30,010 +13.7%$2,725,000 +11.1%
    2018$26,401 -1.8%$2,453,000 +10%
    2017$26,873 +21.9%$2,231,000 +9.6%
    2016$22,043 $2,035,000 +3.9%
    2015$22,043 $1,958,000 +7.1%
    2014$22,043 $1,828,000 +0.3%
    2013$22,043 $1,823,000 +8.8%
    2012-- $1,676,000 -2.9%
    2011-- $1,726,000 +27.8%
    2010-- $1,351,000
    2009-- $1,351,000 +140.4%
    2007-- $562,000 +4.9%
    2006-- $536,000 +9.8%
    2005-- $488,000 +35.6%
    2001$4,461 +160.6%$360,000 +183.5%
    2000$1,712 $127,000
    Find assessor info on the county website

    Neighborhood: 98072

    Nearby schools

    GreatSchools rating
    Schools provided by the listing agent
    • Elementary: Wilder Elem
    • Middle: Evergreen Middle
    • High: Redmond High

    Source: NWMLS as distributed by MLS GRID. This data may not be complete. We recommend contacting the local school district to confirm school assignments for this home.

    Get a cash offer in 3 minutes
    Find out how much your home could sell for in as little as 3 minutes with a no-obligation cash offer.
    Estimated market value
    $5,305,000
    Get a cash offer in 3 minutes
    Find out how much your home could sell for in as little as 3 minutes with a no-obligation cash offer.
    Estimated market value
    $5,305,000