Welcome to this beautifully renovated home, where timeless elegance meets the warmth of country living. Situated on over an acre at the end of a quiet dead-end street, this 4-bedroom, 2.5-bath home offers privacy, charm, and a backyard that feels like your own private oasis.Vaulted ceilings create a bright, open feel, while the beautifully updated kitchen features a large island, new backsplash and countertops, stainless steel appliances, and elegant finishes. Thoughtful updates throughout include durable new flooring, new bedroom carpet, new interior doors, beautifully tiled bathrooms with new vanities, fresh interior and exterior paint, brand-new garage doors, newer roof and gutters, and AC.Outside, enjoy beautifully landscaped grounds and over an acre of space to relax, entertain, garden, or simply enjoy the peaceful surroundings. Conveniently located near grocery stores, parks, swimming pools, and trails for walking, hiking, biking, and horseback riding.Charming, spacious, and move-in ready, this exceptional home offers the perfect blend of comfort, character, and tranquility.
Active
Listed by: Pellego, Inc. • Angelica Chaikovskyi
$1,395,000
21924 NE 164th St, Woodinville, WA 98077
4beds
2,750sqft
Single Family Residence
Built in 1977
1.12 Acres Lot
$1,339,800 Zestimate®
$507/sqft
$-- HOA
What's special
Over an acreBrand-new garage doorsLarge islandNew bedroom carpetDurable new flooringBeautifully renovated homeBeautifully landscaped grounds
- 5 hours
- 63
- 6
Zillow last checked:
Listing updated:
Listed by:
Angelica Chaikovskyi,
Pellego, Inc.
Source: NWMLS as distributed by MLS GRID,MLS#: 2575735
Facts & features
Interior
Bedrooms & bathrooms
- Bedrooms: 4
- Bathrooms: 3
- Full bathrooms: 3
Primary bedroom
- Level: Second
Bedroom
- Level: Second
Bedroom
- Level: Second
Bedroom
- Level: Lower
Bathroom full
- Level: Second
Bathroom full
- Level: Second
Bathroom full
- Level: Lower
Dining room
- Level: Second
Entry hall
- Level: Main
Kitchen with eating space
- Level: Second
Living room
- Level: Second
Heating
- Fireplace, Forced Air, Electric
Cooling
- Has cooling: Yes
Appliances
- Included: Dishwasher, Disposal, Microwave, Refrigerator, Stove(s)/Range(s), Dishwasher(s), Garbage Disposal, Microwave(s), Refrigerator(s)
Features
- Bath Off Primary
- Flooring: Ceramic Tile, Engineered Hardwood, Vinyl Plank, Carpet
- Doors: French Doors
- Windows: Skylight(s)
- Basement: None
- Number of fireplaces: 2
- Fireplace features: Wood Burning, Lower Level: 1, Upper Level: 1, Fireplace
Interior area
- Total structure area: 2,750
- Total interior livable area: 2,750 sqft
Property
Parking
- Total spaces: 14
- Parking features: Driveway, Attached Garage, RV Parking
- Has attached garage: Yes
- Covered spaces: 2
- Uncovered spaces: 12
Features
- Levels: Multi/Split
- Entry location: Main
- Patio & porch: Bath Off Primary, Fireplace, French Doors, Skylight(s), Vaulted Ceiling(s), Walk-In Closet(s), Wet Bar, Wine/Beverage Refrigerator
Lot
- Size: 1.12 Acres
- Features: Dead End Street, Deck, Patio, RV Parking
- Residential vegetation: Wooded
Details
- Parcel number: 1626069005
- Special conditions: Standard
Construction
Type & style
- Home type: SingleFamily
- Architectural style: Split Entry
- Property subtype: Single Family Residence
Materials
- Brick, Wood Siding
- Foundation: Poured Concrete
- Roof: Composition
Condition
- Year built: 1977
Utilities & green energy
- Electric: Company: PSE
- Sewer: Septic Tank, Company: Septic
- Water: Public, Company: Woodinville water district
Community & HOA
Community
- Subdivision: Cottage Lake
Location
- Region: Woodinville
Financial & listing details
- Price per square foot: $507/sqft
- Tax assessed value: $923,000
- Annual tax amount: $8,707
- Date on market: 8/27/2026
- Cumulative days on market: 1 day
- Listing terms: Conventional,FHA,VA Loan
- Inclusions: Dishwasher(s), Garbage Disposal, Microwave(s), Refrigerator(s), Stove(s)/Range(s)
Estimated market value
$1,339,800
$1.27M - $1.41M
$4,500/mo
Price history
| Date | Event | Price |
|---|---|---|
| 8/29/2026 | Listed for sale | $1,395,000+55%$507/sqft |
Source:  NWMLS as distributed by MLS GRID #2575735 Report a problem NWMLS as distributed by MLS GRID #2575735 Report a problem | ||
| 7/9/2026 | Sold | $900,000+63%$327/sqft |
Source: Public Record Report a problem | ||
| 8/6/2007 | Sold | $552,000+110.7%$201/sqft |
Source: Public Record Report a problem | ||
| 7/31/2000 | Sold | $261,950$95/sqft |
Source: Public Record Report a problem | ||
Public tax history
| Year | Property taxes | Tax assessment |
|---|---|---|
| 2025 | $9,654 +10.9% | $923,000 +6.6% |
| 2024 | $8,707 +10.6% | $866,000 +16.1% |
| 2023 | $7,875 -8.3% | $746,000 -19.4% |
| 2022 | $8,592 +15.3% | $926,000 +43.1% |
| 2021 | $7,453 +9.9% | $647,000 +23.7% |
| 2020 | $6,780 -2.3% | $523,000 -2.6% |
| 2019 | $6,937 +12.9% | $537,000 +10% |
| 2018 | $6,144 +2.7% | $488,000 +9.7% |
| 2017 | $5,982 +14.6% | $445,000 +11.3% |
| 2016 | $5,218 | $400,000 +4.7% |
| 2015 | $5,218 | $382,000 +3% |
| 2014 | $5,218 | $371,000 +15.9% |
| 2013 | $5,218 | $320,000 +9.2% |
| 2012 | -- | $293,000 -3.9% |
| 2011 | -- | $305,000 -7% |
| 2010 | -- | $328,000 |
| 2009 | -- | $328,000 -7.9% |
| 2007 | -- | $356,000 +7.2% |
| 2006 | -- | $332,000 +6.4% |
| 2005 | -- | $312,000 +20.9% |
| 2001 | $3,892 +13.5% | $258,000 +17.8% |
| 2000 | $3,428 | $219,000 |
Find assessor info on the county website
Monthly payment
Est. payment
Payment breakdown
Explore the cost of this home by adjusting the details. Changes won't be saved.Climate risks
Neighborhood: 98072
Nearby schools
Schools provided by the listing agent
- Elementary: East Ridge Elem
- Middle: Timbercrest Middle School
- High: Woodinville Hs
Source: NWMLS as distributed by MLS GRID. This data may not be complete. We recommend contacting the local school district to confirm school assignments for this home.

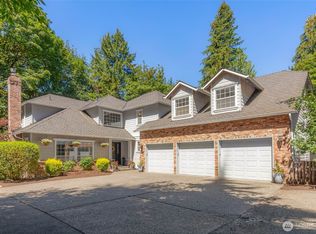
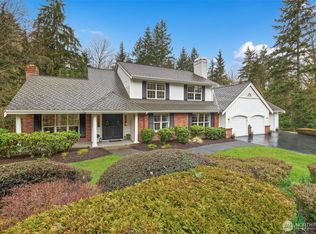
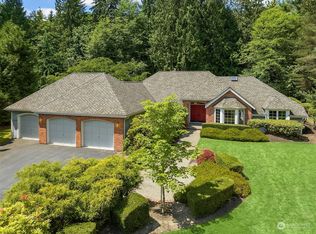
Similar homes
- $1,299,0004 bd3 ba3k sqft23510 NE 181st Street, Woodinville, WA 98077Active
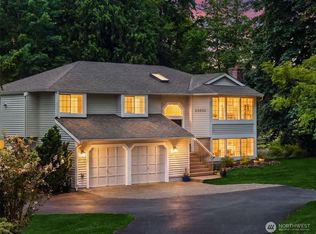 MLS ID #2574564, Keri Konicke. NWMLS as distributed by MLS GRID
 - $1,350,0003 bd3 ba2.9k sqft20026 190th Avenue NE, Woodinville, WA 98077Active
 MLS ID #2574863, Ursula Heenan. NWMLS as distributed by MLS GRID
 - $1,625,0003 bd3 ba2.9k sqft16625 178th Avenue NE, Woodinville, WA 98072Active
 MLS ID #2573614, Kristine Emerson. NWMLS as distributed by MLS GRID
 - $1,175,0003 bd3 ba1.6k sqft17408 NE 160th Place, Woodinville, WA 98072Active
 MLS ID #2573655, Joseph Butler. NWMLS as distributed by MLS GRID
