Beautifully updated Buchan home in the highly sought-after Sheffield neighborhood. Thoughtfully remodeled with quality finishes throughout, this home offers timeless style and exceptional functionality. The inviting living room features soaring vaulted ceilings and abundant natural light from the bay windows, while the formal dining room is perfect for entertaining. The chef's kitchen boasts premium finishes, ample workspace, and a spacious breakfast nook that opens to the den with a gas fireplace. A large main-floor bonus room provides incredible flexibility for a media room, game room, home office, or playroom. Upstairs, the spacious primary suite is a true retreat with a beautiful spa-inspired bath and walk-in closet. Three additional generously sized bedrooms and an updated hall bath with double vanity provide plenty of space for guests. Step outside to your private park-like backyard featuring a deck, patio, lush lawn, mature landscaping, storage shed, and outstanding privacy. Additional side-yard parking! Newly refinished roof, home gym, new deck, seal coat driveway and more.
Active
Listed by: Skyline Properties, Inc. • Derek Stenson Sarrett
$1,949,500
14326 174th Avenue NE, Redmond, WA 98052
4beds
3,080sqft
:
Get pre-qualified$11,492/mo
Single Family Residence
Built in 1986
0.81 Acres Lot
$1,853,800 Zestimate®
$633/sqft
$18/mo HOA
What's special
Additional side-yard parkingMature landscapingHome gymSeal coat drivewayPrivate park-like backyardNewly refinished roofWalk-in closet
- 11 days |
- 284 |
- 15 |
Zillow last checked:
Listing updated:
Listed by:
Derek Stenson Sarrett,
Skyline Properties, Inc.
Source: NWMLS as distributed by MLS GRID,MLS#: 2555917
Facts & features
Interior
Bedrooms & bathrooms
- Bedrooms: 4
- Bathrooms: 3
- Full bathrooms: 1
- 3/4 bathrooms: 1
- 1/2 bathrooms: 1
Primary bedroom
- Level: Second
Bedroom
- Level: Second
Bedroom
- Level: Second
Bedroom
- Level: Second
Bathroom full
- Level: Second
Bathroom three quarter
- Level: Second
Other
- Level: Second
Heating
- Fireplace, Forced Air, Electric
Cooling
- None
Appliances
- Included: Dishwasher, Disposal, Dryer, Refrigerator, Stove(s)/Range(s), Washer, Dishwasher(s), Dryer(s), Garbage Disposal, Refrigerator(s), Washer(s)
Features
- Flooring: Hardwood
- Basement: None
- Number of fireplaces: 2
- Fireplace features: Wood Burning, Lower Level: 2, Fireplace
Interior area
- Total structure area: 3,080
- Total interior livable area: 3,080 sqft
Property
Parking
- Total spaces: 2
- Parking features: Attached Garage
- Has attached garage: Yes
- Covered spaces: 2
Features
- Levels: Two
- Stories: 2
- Patio & porch: Fireplace
Lot
- Size: 0.81 Acres
Details
- Parcel number: 7732500710
- Special conditions: Standard
Construction
Type & style
- Home type: SingleFamily
- Architectural style: 2 Story
- Property subtype: Single Family Residence
Materials
- Brick, Wood Siding, Wood Products
Condition
- Year built: 1986
- Major remodel year: 1986
Details
- Builder name: Buchan
Utilities & green energy
- Electric: Company: PSE
- Sewer: Sewer Connected
- Water: Public, Company: Woodinville Water
Community & HOA
Community
- Subdivision: English Hill
HOA
- HOA fee: $210 annually
Location
- Region: Redmond
Financial & listing details
- Price per square foot: $633/sqft
- Tax assessed value: $1,934,000
- Annual tax amount: $19,417
- Date on market: 7/15/2026
- Cumulative days on market: 13 days
- Listing terms: Conventional,FHA,VA Loan
- Inclusions: Dishwasher(s), Dryer(s), Garbage Disposal, Refrigerator(s), Stove(s)/Range(s), Washer(s)
Estimated market value
$1,853,800
$1.76M - $1.95M
$5,823/mo
Price history
| Date | Event | Price |
|---|---|---|
| 7/16/2026 | Listed for sale | $1,949,500+69.8%$633/sqft |
Source:  NWMLS as distributed by MLS GRID #2555917 Report a problem NWMLS as distributed by MLS GRID #2555917 Report a problem | ||
| 4/3/2020 | Sold | $1,148,000+2%$373/sqft |
Source: NWMLS as distributed by MLS GRID #1571646 Report a problem | ||
| 3/16/2020 | Pending sale | $1,125,000$365/sqft |
Source: Windermere Real Estate Northeast Inc. #1571646 Report a problem | ||
| 3/11/2020 | Listed for sale | $1,125,000+28.3%$365/sqft |
Source: Windermere Real Estate Northeast Inc. #1571646 Report a problem | ||
| 5/31/1994 | Sold | $877,000$285/sqft |
Source: Public Record Report a problem | ||
Public tax history
| Year | Property taxes | Tax assessment |
|---|---|---|
| 2025 | $19,418 +18.3% | $1,934,000 +14.1% |
| 2024 | $16,419 +13.2% | $1,695,000 +18.9% |
| 2023 | $14,508 -8.9% | $1,426,000 -19.8% |
| 2022 | $15,917 +15.1% | $1,777,000 +42.8% |
| 2021 | $13,835 +5.6% | $1,244,000 +17.5% |
| 2020 | $13,104 +2.9% | $1,059,000 +2.4% |
| 2019 | $12,736 +14.5% | $1,034,000 +11.1% |
| 2018 | $11,124 +2.3% | $931,000 +9.9% |
| 2017 | $10,873 +15.5% | $847,000 +9.6% |
| 2016 | $9,414 | $773,000 +3.9% |
| 2015 | $9,414 | $744,000 +7.1% |
| 2014 | $9,414 | $695,000 +11.7% |
| 2013 | $9,414 | $622,000 +8.7% |
| 2012 | -- | $572,000 +1.1% |
| 2011 | -- | $566,000 -5.8% |
| 2010 | -- | $601,000 |
| 2009 | -- | $601,000 -0.3% |
| 2007 | -- | $603,000 +6.5% |
| 2006 | -- | $566,000 +3.3% |
| 2005 | -- | $548,000 +26.3% |
| 2001 | $6,434 -4.3% | $434,000 -0.9% |
| 2000 | $6,724 | $438,000 |
Find assessor info on the county website
Monthly payment
Est. payment
Payment breakdown
Explore the cost of this home by adjusting the details. Changes won't be saved.Climate risks
Neighborhood: 98052
Nearby schools
GreatSchools rating
- 8/10Sunrise Elementary SchoolGrades: PK-5Distance: 0.2 mi
- 9/10Timbercrest Junior High SchoolGrades: 6-8Distance: 3.5 mi
- 10/10Woodinville High SchoolGrades: 9-12Distance: 3.8 mi
- $2,500,0004 bd4 ba7.2k sqft17700 NE 143rd Pl, Woodinville, WA 98072Sold
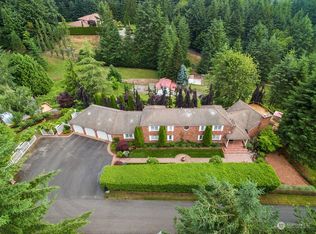
- $2,094,9004 bd3 ba3k sqft17305 NE 143rd St, Redmond, WA 98052Sold
- $2,250,0004 bd4 ba3.5k sqft14320 173rd Pl NE, Redmond, WA 98052Sold
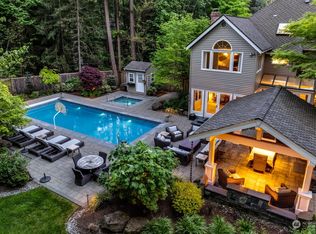
- $2,100,0004 bd3 ba3k sqft17408 NE 142nd St, Redmond, WA 98052Sold
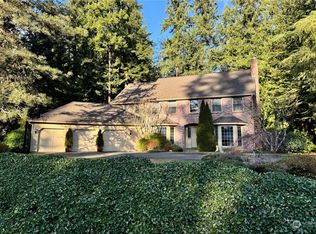
- $1,925,0004 bd3 ba3.3k sqft14251 178th Ave NE, Woodinville, WA 98072Sold
- $1,550,0005 bd4 ba2.4k sqft14136 174th Pl NE, Redmond, WA 98052Sold
- $1,850,0004 bd3 ba2.6k sqft17507 NE 142nd St, Redmond, WA 98052Sold
- $1,425,0004 bd3 ba2.3k sqft14151 174th Pl NE, Redmond, WA 98052Sold
A local agent can set up tours, give advice and negotiate with sellers.
Similar homes
- $2,100,0004 bd3 ba3k sqftSheffield, Redmond, WA 98052Active
 MLS ID #2530359, Ashley Farrington. NWMLS as distributed by MLS GRID
 - $1,800,0003 bd3 ba2.3k sqft12385 166th Court NE, Redmond, WA 98052Active
 MLS ID #2552659, Cydny F. Wells. NWMLS as distributed by MLS GRID
 - $1,838,8884 bd4 ba3.1k sqftOlde Morrison Place, Redmond, WA 98052Active
 MLS ID #2544958, Geetika Nagpal. NWMLS as distributed by MLS GRID
 - $1,799,9505 bd4 ba3.6k sqft14330 178th Lane NE, Woodinville, WA 98072Active
 MLS ID #2555012, Jessica Sternberg. NWMLS as distributed by MLS GRID
 - $1,790,0004 bd3 ba3.3k sqftSunrise Crest, Redmond, WA 98052ActiveMLS ID #2528433, Maggie Sun. NWMLS as distributed by MLS GRID
- $1,950,0004 bd3 ba3k sqft11572 174th Court NE, Redmond, WA 98052ActiveMLS ID #2550010, Amnon Bruck. NWMLS as distributed by MLS GRID
- $1,999,9904 bd4 ba3.3k sqftFarrel Mcwhirter, Redmond, WA 98053ActiveMLS ID #2551359, Patricia I. Chalker. NWMLS as distributed by MLS GRID
- $1,795,0006 bd5 ba3.4k sqftB, Woodinville, WA 98072ActiveMLS ID #2554726, Edward Gillis Jr. NWMLS as distributed by MLS GRID
- $1,988,8885 bd3 ba2.9k sqftAbbey Road, Redmond, WA 98052ActiveMLS ID #2549551, Adriano Tori. NWMLS as distributed by MLS GRID
- $1,699,9503 bd3 ba2.4k sqftBrook Trails Estates, Woodinville, WA 98072ActiveMLS ID #2558039, Jerome Slobojan. NWMLS as distributed by MLS GRID
- $2,000,0004 bd3 ba3.2k sqftShadowbrook, Woodinville, WA 98077ActiveMLS ID #2551739, Ryan Gardner. NWMLS as distributed by MLS GRID
- $2,250,0004 bd3 ba3.4k sqft11321 165th Court NE, Redmond, WA 98052ActiveMLS ID #2551181, Veronica Lisitsyn. NWMLS as distributed by MLS GRID
- $1,539,9004 bd4 ba3.4k sqftBelridge West, Redmond, WA 98052ActiveMLS ID #2550291, Vera Brodsky. NWMLS as distributed by MLS GRID
- $2,275,0004 bd4 ba4.2k sqftKensington, Redmond, WA 98052ActiveMLS ID #2550598, Loren D. Ellingson. NWMLS as distributed by MLS GRID
- $1,398,0004 bd3 ba2.4k sqftSunrise, Redmond, WA 98052ActiveMLS ID #2556258, Hamid Ali. NWMLS as distributed by MLS GRID
- $1,800,0004 bd3 ba3k sqft19020 NE 132nd Street, Woodinville, WA 98077ActiveMLS ID #2554537, Val Burmester. NWMLS as distributed by MLS GRID
- $1,974,9504 bd3 ba3.4k sqft14239 194th Avenue NE, Woodinville, WA 98077ActiveMLS ID #2511646, Julian Flunder. NWMLS as distributed by MLS GRID
- $1,700,0004 bd3 ba2.2k sqftAbbey Road Div2, Redmond, WA 98052ActiveMLS ID #2535001, Ilanit Inbar. NWMLS as distributed by MLS GRID
- $2,092,5004 bd3 ba3.5k sqft14823 164th Place NE, Woodinville, WA 98072ActiveMLS ID #2527862, Lingxiao Xu. NWMLS as distributed by MLS GRID
- $1,900,0004 bd3 ba3.3k sqft16005 NE 160th Street, Woodinville, WA 98072ActiveMLS ID #2543644, Jennifer Beeler. NWMLS as distributed by MLS GRID
