Privacy is increasingly rare. Finding it this close to Downtown Redmond is rarer still. Nestled on a quiet cul-de-sac in Redmond's sought-after Education Hill, this beautifully maintained Buchan home backs to a protected greenbelt, offering a rare combination of privacy, natural surroundings, and everyday convenience. Built in 2013 and meticulously maintained by its original owners, the home features four bedrooms plus a flexible main-level room ideal for a home office, guest room, gym, or playroom. Large windows fill the home with natural light, while the open floor plan connects the kitchen, dining area, and family room to a spacious deck overlooking the peaceful backyard—perfect for everyday living and effortless entertaining. The generous primary suite offers a relaxing retreat with a five-piece bath and walk-in closet. Recent updates include the refrigerator, dishwasher, cooktop, double ovens, washer, dryer, and an EV charger. An expansive crawlspace with exterior access provides exceptional storage and convenient access to the home's systems. A pre-listing inspection has already been completed, and the report is available to buyers. Just minutes from Downtown Redmond, Microsoft, parks, trails, shopping, dining, and highly regarded Lake Washington schools, this home reflects the quality of Buchan construction, careful ownership, and a location that continues to be one of Redmond's most desirable.
Active
Listed by: Realogics Sotheby's Int'l Rlty • Amnon Bruck
$1,950,000
11572 174th Court NE, Redmond, WA 98052
4beds
3,030sqft
:
Get pre-qualified$11,552/mo
Single Family Residence
Built in 2013
6,608 Square Feet Lot
$1,898,700 Zestimate®
$644/sqft
$75/mo HOA
What's special
Walk-in closetFour bedroomsFive-piece bath
- 26 days |
- 476 |
- 22 |
Likely to sell faster than
Zillow last checked:
Listing updated:
Listed by:
Amnon Bruck,
Realogics Sotheby's Int'l Rlty
Source: NWMLS as distributed by MLS GRID,MLS#: 2550010
Facts & features
Interior
Bedrooms & bathrooms
- Bedrooms: 4
- Bathrooms: 3
- Full bathrooms: 2
- 3/4 bathrooms: 1
- Main level bathrooms: 1
Primary bedroom
- Level: Second
Bathroom full
- Level: Second
Bathroom full
- Level: Second
Bathroom three quarter
- Level: Main
Den office
- Level: Main
Dining room
- Level: Main
Entry hall
- Level: Main
Family room
- Level: Main
Kitchen with eating space
- Level: Main
Utility room
- Level: Second
Heating
- Fireplace, Forced Air, Natural Gas
Cooling
- Has cooling: Yes
Appliances
- Included: Dishwasher, Disposal, Microwave, Refrigerator, Stove(s)/Range(s), Washer, Dishwasher(s), Garbage Disposal, Microwave(s), Refrigerator(s), Washer(s), Water Heater: Tankless, Water Heater Location: Garage
Features
- Bath Off Primary, Dining Room, High Tech Cabling
- Flooring: Ceramic Tile, Hardwood, Laminate, Carpet
- Windows: Dbl Pane/Storm Window
- Number of fireplaces: 1
- Fireplace features: Gas, Main Level: 1, Fireplace
Interior area
- Total structure area: 3,030
- Total interior livable area: 3,030 sqft
Property
Parking
- Total spaces: 3
- Parking features: Attached Garage
- Has attached garage: Yes
- Covered spaces: 3
Features
- Levels: Two
- Stories: 2
- Entry location: Main
- Patio & porch: Bath Off Primary, Dbl Pane/Storm Window, Dining Room, Fireplace, High Tech Cabling, Sprinkler System, Vaulted Ceiling(s), Walk-In Closet(s), Water Heater
Lot
- Size: 6,608 Square Feet
- Features: Corner Lot
Details
- Parcel number: 7695360030
- Zoning: NR
- Zoning description: Jurisdiction: City
- Special conditions: Standard
Construction
Type & style
- Home type: SingleFamily
- Architectural style: 2 Story
- Property subtype: Single Family Residence
Materials
- Cement/Concrete
- Foundation: Poured Concrete
- Roof: Composition
Condition
- Very Good
- Year built: 2013
Details
- Builder name: John F Buchan Homes
Utilities & green energy
- Electric: Company: Puget Sound Energy
- Sewer: Sewer Connected, Company: City of Redmond
- Water: Public, Company: City of Redmond
- Utilities for property: Xfinity And Ziply
Community & HOA
Community
- Features: CCRs, Trail(s)
- Subdivision: Education Hill
HOA
- HOA fee: $900 annually
Location
- Region: Redmond
Financial & listing details
- Price per square foot: $644/sqft
- Tax assessed value: $2,061,000
- Annual tax amount: $17,331
- Date on market: 5/13/2026
- Cumulative days on market: 83 days
- Listing terms: Conventional
- Inclusions: Dishwasher(s), Garbage Disposal, Microwave(s), Refrigerator(s), Stove(s)/Range(s), Washer(s)
Estimated market value
$1,898,700
$1.80M - $1.99M
$5,205/mo
Price history
| Date | Event | Price |
|---|---|---|
| 7/8/2026 | Listed for sale | $1,950,000-5.8%$644/sqft |
Source:  NWMLS as distributed by MLS GRID #2550010 Report a problem NWMLS as distributed by MLS GRID #2550010 Report a problem | ||
| 7/7/2026 | Listing removed | $2,069,000$683/sqft |
Source: Realogics Sothebys International Realty #2516938 Report a problem | ||
| 5/14/2026 | Listed for sale | $2,069,000+213.5%$683/sqft |
Source: Realogics Sothebys International Realty #2516938 Report a problem | ||
| 4/19/2013 | Sold | $660,000$218/sqft |
Source: Public Record Report a problem | ||
Public tax history
| Year | Property taxes | Tax assessment |
|---|---|---|
| 2025 | $17,331 +22.1% | $2,061,000 +14.1% |
| 2024 | $14,196 +12.9% | $1,807,000 +18.9% |
| 2023 | $12,572 -9.7% | $1,520,000 -19.7% |
| 2022 | $13,920 +22.1% | $1,894,000 +42.8% |
| 2021 | $11,401 +8.5% | $1,326,000 +17.4% |
| 2020 | $10,504 -1.3% | $1,129,000 -2.3% |
| 2019 | $10,642 +15.2% | $1,156,000 +11% |
| 2018 | $9,238 -2.3% | $1,041,000 +9.9% |
| 2017 | $9,458 +21.8% | $947,000 +9.6% |
| 2016 | $7,766 | $864,000 +4% |
| 2015 | $7,766 | $831,000 +7.1% |
| 2014 | $7,766 | $776,000 +12.6% |
| 2013 | $7,766 | $689,000 +237.7% |
| 2012 | -- | $204,000 +0.5% |
| 2011 | -- | $203,000 -6% |
| 2010 | -- | $216,000 |
| 2009 | -- | $216,000 |
Find assessor info on the county website
Monthly payment
Est. payment
Payment breakdown
Explore the cost of this home by adjusting the details. Changes won't be saved.Climate risks
Neighborhood: North Redmond
Nearby schools
GreatSchools rating
- 7/10Albert Einstein Elementary SchoolGrades: K-5Distance: 0.4 mi
- 9/10Redmond Middle SchoolGrades: 6-8Distance: 1 mi
- 10/10Redmond High SchoolGrades: 9-12Distance: 0.6 mi
Schools provided by the listing agent
- Elementary: Einstein Elem
- Middle: Redmond Middle
- High: Redmond High
Source: NWMLS as distributed by MLS GRID. This data may not be complete. We recommend contacting the local school district to confirm school assignments for this home.
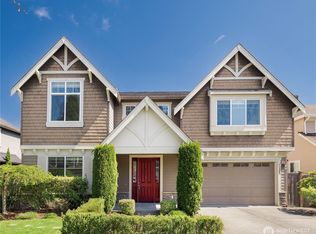
- $2,500,0005 bd4 ba4.3k sqft11586 174th Ct NE, Redmond, WA 98052Sold
- $2,050,0004 bd4 ba3.4k sqft11594 174th Ct NE, Redmond, WA 98052Sold
- $1,896,6004 bd4 ba3.3k sqft17410 NE 116th LOT 51, Redmond, WA 98052Off Market
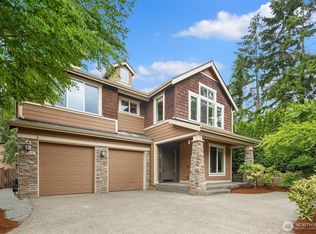
- $2,000,0005 bd3 ba2.9k sqft11509 176th Ct NE, Redmond, WA 98052Sold
- $2,099,9505 bd3 ba3.3k sqft11550 174th Ave NE, Redmond, WA 98052For Sale
- $2,160,0005 bd4 ba3.4k sqft11500 174th Ave NE, Redmond, WA 98052Sold
- $2,250,0005 bd4 ba3.2k sqft11408 174th Ave NE, Redmond, WA 98052Sold
- $2,150,0005 bd4 ba3.2k sqft11501 174th Ave NE, Redmond, WA 98052Sold
A local agent can set up tours, give advice and negotiate with sellers.
Similar homes
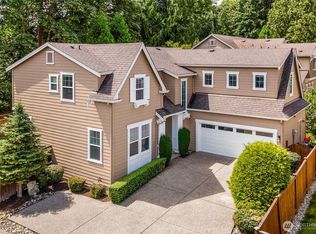
- $1,759,9504 bd3 ba2.5k sqftWoodlands West, Redmond, WA 98052Active
 MLS ID #2560392, Linda M. Williford. NWMLS as distributed by MLS GRID
 - $1,975,0005 bd4 ba3.2k sqft16563 NE 119th Way, Redmond, WA 98052Active
 MLS ID #2541810, Matthew Warmack. NWMLS as distributed by MLS GRID
 - $2,098,0005 bd3 ba3.2k sqft11818 179th Place NE, Redmond, WA 98052Active
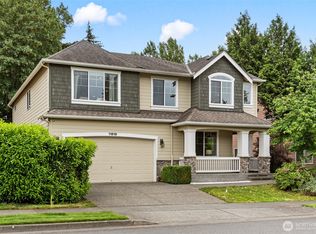 MLS ID #2537968, Yang Song. NWMLS as distributed by MLS GRID
 - $1,999,9904 bd4 ba3.3k sqftFarrel Mcwhirter, Redmond, WA 98053Active
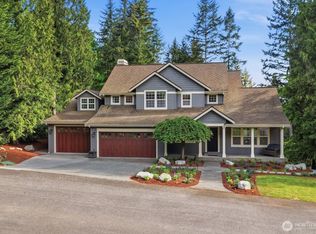 MLS ID #2551359, Patricia I. Chalker. NWMLS as distributed by MLS GRID
 - $2,275,0004 bd4 ba4.2k sqftKensington, Redmond, WA 98052ActiveMLS ID #2550598, Loren D. Ellingson. NWMLS as distributed by MLS GRID
- $1,499,9504 bd3 ba2.2k sqft11108 180th Place NE, Redmond, WA 98052ActiveMLS ID #2522693, Rupinder Dulay. NWMLS as distributed by MLS GRID
- $1,475,0005 bd3 ba2.5k sqft10816 183rd Avenue NE, Redmond, WA 98052ActiveMLS ID #2507979, Kateryna Shirolkar. NWMLS as distributed by MLS GRID
- $2,199,0004 bd4 ba4.1k sqftTurnstone, Redmond, WA 98053ActiveMLS ID #2559180, Bret Butler. NWMLS as distributed by MLS GRID
- $1,740,0003 bd3 ba2.4k sqft11523 111th Pl NE, Kirkland, WA 98033ActiveMLS ID #2562261, Sean McConnell. NWMLS as distributed by MLS GRID
- $1,750,0003 bd3 ba2.6k sqft12428 NE 232nd Terrace, Redmond, WA 98053ActiveMLS ID #2550649, Amy Alpeza. NWMLS as distributed by MLS GRID
- $1,950,0004 bd3 ba3.4k sqftGreenbriar Estates, Sammamish, WA 98074ActiveMLS ID #2551408, Maggie Vreeburg. NWMLS as distributed by MLS GRID
- $1,790,0004 bd4 ba3.5k sqft16125 SE 44th Way, Bellevue, WA 98006ActiveMLS ID #2561837, Jennifer Sullivan. NWMLS as distributed by MLS GRID
- $1,699,9004 bd4 ba3.5k sqft1827 218th Place NE, Sammamish, WA 98074ActiveMLS ID #2560688, Elena A. Neely. NWMLS as distributed by MLS GRID
- $1,699,3004 bd4 ba3.2k sqft12311 87th Court NE, Kirkland, WA 98034ActiveMLS ID #2558911, Elena A. Neely. NWMLS as distributed by MLS GRID
- $1,900,0004 bd3 ba3.1k sqft1400 143rd Place NE, Bellevue, WA 98007ActiveMLS ID #2541130, Yang Song. NWMLS as distributed by MLS GRID
- $2,299,5003 bd4 ba3.3k sqftTrilogy, Redmond, WA 98053ActiveMLS ID #2543670, Ryan Wilkerson. NWMLS as distributed by MLS GRID
- $1,560,0003 bd3 ba2.5k sqftSaybrook Estates, Woodinville, WA 98077ActiveMLS ID #2557870, Angelica Reyna. NWMLS as distributed by MLS GRID
- $1,445,0003 bd3 ba2.2k sqftSalish Springs, Redmond, WA 98053ActiveMLS ID #2551153, Sabrina GrandkeBawab. NWMLS as distributed by MLS GRID
- $1,749,0004 bd3 ba3k sqft23431 NE 10th Place, Sammamish, WA 98074ActiveMLS ID #2551525, Land Cook. NWMLS as distributed by MLS GRID
- $2,398,0004 bd3 ba3.2k sqft20230 NE 18th Place, Sammamish, WA 98074ActiveMLS ID #2559181, Roy Towse. NWMLS as distributed by MLS GRID
