Impeccably maintained home in a prime Redmond location on a huge lot with a dream low-maintenance yard designed for year-round enjoyment. Nearly 3,500 sq ft of light-filled living space with a spacious three-level floor plan, large bedrooms, soaring ceilings, grand staircase, and an expansive lower level with tall ceilings—perfect for a media room, guest space, or home office. The incredible, fully fenced yard features a saltwater spa, a fully fenced dog run, a fire pit area, shed, and landscape lighting in both the front and back, creating a true outdoor retreat. Whole house air filtration system and GENERATOR included. Fresh interior paint and PRE- INSPECTION provide peace of mind. Major updates include a 3-year-old water heater and a 5-year-old heat pump and furnace. Minutes to Microsoft, Google, shopping, restaurants, and highways, plus top-rated schools. Move-in ready and a rare Redmond find.
Sold
Listed by: Coldwell Banker Bain • Vera Brodsky • 206-412-7792
Bought with: John L. Scott, Inc.
$1,462,900
18316 NE 133rd Street, Redmond, WA 98052
4beds
3,440sqft
Single Family Residence
Built in 1988
0.85 Acres Lot
$1,453,300 Zestimate®
$425/sqft
$5,690 Estimated rent
Home value
$1,453,300
$1.35M - $1.57M
$5,690/mo
Zestimate® history
Owner options
List your home for rent
$5,690/mo
Rent Zestimate®
Find your next renter with Zillow Rental Manager. Plus, with online applications, you can quickly screen prospective tenants – for free.
$5,690/mo
Rent Zestimate®
Refinance and save
$9,608/mo
Est. payment
Refinancing to a lower rate could help reduce your monthly payments and save thousands over the life of the loan.
$9,608/mo
Est. payment
Explore your selling options
Work with a Zillow partner agent
Leverage their expertise and Zillow's premium Showcase listings to get your home seen by more buyers.
Get startedList with your own agent
Get your home in front of millions of buyers by listing it on Zillow.
Learn how to do itSell it yourself
Take full control of how buyers see your home on Zillow by listing For Sale by Owner (FSBO).
List your homeWhat's special
Zillow last checked:
Listing updated:
Listed by:
Vera Brodsky 206-412-7792 verabrodsky@cbbain.com,
Coldwell Banker Bain
Bought with:
Shirley Kimmel, 22018977
John L. Scott, Inc.
Source: NWMLS as distributed by MLS GRID,MLS#: 2560723
Facts & features
Interior
Bedrooms & bathrooms
- Bedrooms: 4
- Bathrooms: 4
- Full bathrooms: 2
- 1/2 bathrooms: 2
- Main level bathrooms: 1
Primary bedroom
- Level: Second
Bedroom
- Level: Second
Bedroom
- Level: Second
Bedroom
- Level: Second
Bathroom full
- Level: Second
Bathroom full
- Level: Second
Other
- Level: Lower
Other
- Level: Main
Bonus room
- Level: Lower
Den office
- Level: Lower
Dining room
- Level: Main
Entry hall
- Level: Main
Family room
- Level: Main
Kitchen with eating space
- Level: Main
Living room
- Level: Main
Utility room
- Level: Main
Heating
- Fireplace, Forced Air, Heat Pump, Recirculation Pump, Electric, Natural Gas
Cooling
- Heat Pump
Appliances
- Included: Dishwasher, Disposal, Double Oven, Dryer, Microwave, Refrigerator, Stove(s)/Range(s), Washer, Dishwasher(s), Dryer(s), Garbage Disposal, Microwave(s), Refrigerator(s), Washer(s)
Features
- Bath Off Primary, Central Vacuum, Dining Room, High Tech Cabling
- Flooring: Ceramic Tile, Hardwood, Vinyl, Carpet
- Doors: French Doors
- Windows: Skylight(s)
- Basement: Finished
- Number of fireplaces: 1
- Fireplace features: Gas, Main Level: 1, Fireplace
Interior area
- Total structure area: 3,440
- Total interior livable area: 3,440 sqft
Property
Parking
- Total spaces: 2
- Parking features: Attached Garage, RV Parking
- Has attached garage: Yes
- Covered spaces: 2
Features
- Levels: Two
- Stories: 2
- Entry location: Main
- Patio & porch: Bath Off Primary, Built-In Vacuum, Dining Room, Fireplace, French Doors, High Tech Cabling, Security System, Skylight(s), Vaulted Ceiling(s), Walk-In Closet(s), Wine Cellar, Wired for Generator
- Has spa: Yes
- Has view: Yes
- View description: Territorial
Lot
- Size: 0.85 Acres
- Features: Paved, Secluded, Cable TV, Deck, Fenced-Fully, High Speed Internet, Hot Tub/Spa, Patio, RV Parking, Sprinkler System
- Topography: Level,Partial Slope,Terraces
- Residential vegetation: Fruit Trees, Garden Space, Wooded
Details
- Parcel number: 0710500070
- Special conditions: Standard
- Other equipment: Wired for Generator
Construction
Type & style
- Home type: SingleFamily
- Architectural style: 2 Stories w/Bsmnt
- Property subtype: Single Family Residence
Materials
- Wood Siding
- Foundation: Poured Concrete
- Roof: Composition
Condition
- Year built: 1988
Utilities & green energy
- Electric: Company: PSE
- Sewer: Septic Tank, Company: Septic
- Water: Public, Company: Woodinville Water District
Community & HOA
Community
- Features: CCRs
- Security: Security System
- Subdivision: English Hill
HOA
- HOA phone: 425-351-9720
Location
- Region: Redmond
Financial & listing details
- Price per square foot: $425/sqft
- Tax assessed value: $1,600,000
- Annual tax amount: $13,158
- Date on market: 7/28/2026
- Listing terms: Conventional,FHA,VA Loan
- Inclusions: Dishwasher(s), Double Oven, Dryer(s), Garbage Disposal, Microwave(s), Refrigerator(s), Stove(s)/Range(s), Washer(s)
Price history
| Date | Event | Price |
|---|---|---|
| 8/27/2026 | Sold | $1,462,900$425/sqft |
Source:  NWMLS as distributed by MLS GRID #2560723 Report a problem NWMLS as distributed by MLS GRID #2560723 Report a problem | ||
| 7/29/2026 | Pending sale | $1,462,900$425/sqft |
Source: NWMLS as distributed by MLS GRID #2560723 Report a problem | ||
| 7/28/2026 | Listed for sale | $1,462,900+395.9%$425/sqft |
Source: NWMLS as distributed by MLS GRID #2560723 Report a problem | ||
| 6/28/1996 | Sold | $295,000$86/sqft |
Source: Public Record Report a problem | ||
Public tax history
| Year | Property taxes | Tax assessment |
|---|---|---|
| 2025 | $15,765 +19.8% | $1,600,000 +14% |
| 2024 | $13,158 +11.5% | $1,403,000 +18.9% |
| 2023 | $11,796 -8.4% | $1,180,000 -19.7% |
| 2022 | $12,884 +19.6% | $1,470,000 +42.9% |
| 2021 | $10,769 +5.9% | $1,029,000 +17.5% |
| 2020 | $10,170 -1.9% | $876,000 -2.3% |
| 2019 | $10,366 +13% | $897,000 +11% |
| 2018 | $9,176 -0.5% | $808,000 +9.9% |
| 2017 | $9,226 +22.3% | $735,000 +9.5% |
| 2016 | $7,543 | $671,000 +3.9% |
| 2015 | $7,543 | $646,000 +7.1% |
| 2014 | $7,543 | $603,000 +19.2% |
| 2013 | $7,543 | $506,000 +8.6% |
| 2012 | -- | $466,000 +0.9% |
| 2011 | -- | $462,000 -5.9% |
| 2010 | -- | $491,000 |
| 2009 | -- | $491,000 -7.4% |
| 2007 | -- | $530,000 +6.6% |
| 2006 | -- | $497,000 +8% |
| 2005 | -- | $460,000 +17% |
| 2001 | $5,103 +4.7% | $393,000 +12.9% |
| 2000 | $4,873 | $348,000 |
Find assessor info on the county website
Neighborhood: 98052
Nearby homes
- $1,359,2003 bd3 ba2.3k sqft13407 184th Ave NE, Woodinville, WA 98072Off Market
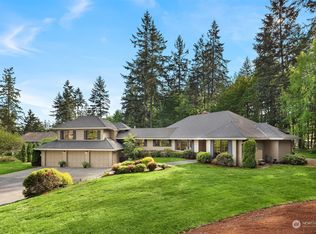
- $1,595,0004 bd3 ba2.8k sqft13109 184th Ave NE, Redmond, WA 98052Sold
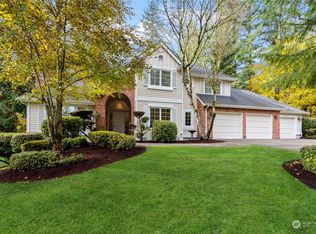
- $2,465,0004 bd5 ba4k sqft18049 NE 132nd St, Redmond, WA 98052Sold
- $1,799,0004 bd3 ba2.7k sqft18309 NE 136th St, Woodinville, WA 98072Sold
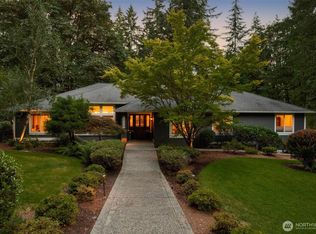
- $2,189,0004 bd5 ba5.3k sqft18138 NE 130th Pl, Redmond, WA 98052For Sale
- $1,695,0004 bd3 ba2.4k sqft13520 184th Ave NE, Woodinville, WA 98072Sold
- $1,740,0004 bd6 ba4.4k sqft13214 180th Ave NE, Redmond, WA 98052Sold
- $4,500,0005 bd8 ba6.9k sqft18025 NE 136th St, Redmond, WA 98052Sold
Nearby schools
GreatSchools rating
- 10/10Laura Ingalls Wilder Elementary SchoolGrades: PK-5Distance: 2.5 mi
- 8/10Timberline Middle SchoolGrades: 6-8Distance: 3.7 mi
- 10/10Redmond High SchoolGrades: 9-12Distance: 1.8 mi
Schools provided by the listing agent
- Elementary: Wilder Elem
- Middle: Timberline Middle
- High: Redmond High
Source: NWMLS as distributed by MLS GRID. This data may not be complete. We recommend contacting the local school district to confirm school assignments for this home.
Get a cash offer in 3 minutes
Find out how much your home could sell for in as little as 3 minutes with a no-obligation cash offer.
Estimated market value
$1,453,300
Get a cash offer in 3 minutes
Find out how much your home could sell for in as little as 3 minutes with a no-obligation cash offer.
Estimated market value
$1,453,300
- Washington
- King County
- Woodinville
- 98052
- 18316 NE 133rd Street
