Skip main navigation
Sold
  • Listed by: John L. Scott Snohomish • Mitzi Felts
    Bought with: COMPASS
    $1,799,000

    18309 NE 136th Street, Woodinville, WA 98072

    4beds
    2,790sqft
    Single Family Residence
    Built in 1990
    0.86 Acres Lot
    $1,798,000 Zestimate®
    $645/sqft
    $4,835 Estimated rent

    Home value

    $1,798,000

    $1.71M - $1.89M

    $4,835/mo

    Zestimate® history
    Loading
    Loading...

    Owner options

    List your home for rent

    $4,835/mo

    Rent Zestimate®

    Find your next renter with Zillow Rental Manager. Plus, with online applications, you can quickly screen prospective tenants – for free.

    Learn more

    $4,835/mo

    Rent Zestimate®

    Refinance and save

    $10,890/mo

    Est. payment

    Refinancing to a lower rate could help reduce your monthly payments and save thousands over the life of the loan.

    See today's rates

    $10,890/mo

    Est. payment

    Explore your selling options

    Work with a Zillow partner agent

    Leverage their expertise and Zillow's premium Showcase listings to get your home seen by more buyers.

    Get started

    List with your own agent

    Get your home in front of millions of buyers by listing it on Zillow.

    Learn how to do it

    Sell it yourself

    Take full control of how buyers see your home on Zillow by listing For Sale by Owner (FSBO).

    List your home

    What's special

    Timeless finishesRich hardwood flooringBeadboard ceilingsSingle-level livingUnderground sprinklersMature treesLush gardens
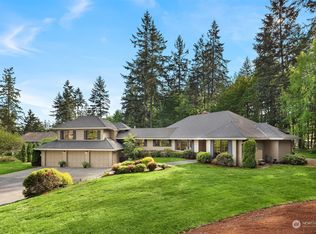
    Experience refined single-level living in this impeccably remodeled luxury rambler, privately situated at the end of a quiet dead-end street. Thoughtfully designed with timeless finishes and exceptional attention to detail, this home offers an effortless blend of elegance, comfort, and everyday functionality. The gourmet chef's kitchen is a true showpiece, featuring an impressive leathered granite island, abundant custom cabinetry, generous prep space, and beadboard ceilings that add warmth and character to the kitchen and dining area. Rich hardwood flooring flows throughout the main living spaces, while expansive windows bathe the home in natural light. The inviting living room is anchored by a striking floor-to-ceiling stone gas fireplace, creating a sophisticated focal point for gathering and entertaining. The flexible floor plan offers four spacious bedrooms plus a versatile room ideal as a fifth bedroom or office. Designed for year-round enjoyment, the outdoor living spaces are equally impressive. Relax beneath the covered gazebo with built-in heaters, entertain from the fully appointed outdoor kitchen complete with a built-in BBQ and beverage refrigerator, gather around the firepit, or unwind in the hot tub overlooking beautifully landscaped grounds. Lush gardens, mature trees, an expansive patio, underground sprinklers, and a charming chicken coop create a private outdoor sanctuary that is both peaceful and inviting. Enjoy resort-style living in an idyllic setting.

    Zillow last checked:

    Listing updated:

    Listed by:

    Mitzi Felts,

    John L. Scott Snohomish

    Bought with:

    Bret Butler, 104349

    COMPASS

    Source: NWMLS as distributed by MLS GRID,MLS#: 2561085MLS Logo

    Facts & features

    Interior

    Bedrooms & bathrooms
    • Bedrooms: 4
    • Bathrooms: 3
    • Full bathrooms: 2
    • 3/4 bathrooms: 1
    • Main level bathrooms: 3
    • Main level bedrooms: 4
    Primary bedroom
    • Level: Main
    Bedroom
    • Level: Main
    Bedroom
    • Level: Main
    Bedroom
    • Level: Main
    Bathroom full
    • Level: Main
    Bathroom full
    • Level: Main
    Bathroom three quarter
    • Level: Main
    Den office
    • Level: Main
    Dining room
    • Level: Main
    Entry hall
    • Level: Main
    Great room
    • Level: Main
    Kitchen with eating space
    • Level: Main
    Utility room
    • Level: Main
    Heating
    • Fireplace, Forced Air, Electric
    Cooling
    • Forced Air
    Appliances
    • Included: Dishwasher, Disposal, Dryer, Microwave, Refrigerator, Stove(s)/Range(s), Tankless Water Heater, Washer, Dishwasher(s), Dryer(s), Garbage Disposal, Microwave(s), Refrigerator(s), Washer(s), Water Heater: electric, Water Heater Location: garage
    Features
    • Bath Off Primary, Ceiling Fan(s), Dining Room
    • Flooring: Ceramic Tile, Hardwood, Carpet
    • Doors: French Doors
    • Windows: Dbl Pane/Storm Window, Skylight(s)
    • Basement: None
    • Number of fireplaces: 1
    • Fireplace features: Gas, Main Level: 1, Fireplace
    Interior area
    • Total structure area: 2,790
    • Total interior livable area: 2,790 sqft

    Property

    Parking
    • Total spaces: 6
    • Parking features: Attached Garage
    • Has attached garage: Yes
    • Covered spaces: 3
    • Uncovered spaces: 3
    Features
    • Levels: One
    • Stories: 1
    • Entry location: Main
    • Patio & porch: Bath Off Primary, Ceiling Fan(s), Dbl Pane/Storm Window, Dining Room, Fireplace, French Doors, Skylight(s), Walk-In Closet(s), Water Heater, Wine/Beverage Refrigerator, Wired for Generator
    • Has spa: Yes
    Lot
    • Size: 0.86 Acres
    • Features: Dead End Street, Paved, Secluded, Cabana/Gazebo, Cable TV, Electric Car Charging, Fenced-Partially, Hot Tub/Spa, Outbuildings, Outdoor Fireplace, Patio, Sprinkler System
    • Topography: Level,Partial Slope,Terraces
    • Residential vegetation: Wooded
    Details
    • Parcel number: 1926069187
    • Special conditions: Standard
    • Other equipment: Leased Equipment: N/A, Wired for Generator

    Construction

    Type & style
    • Home type: SingleFamily
    • Architectural style: Traditional,1 Story
    • Property subtype: Single Family Residence
    Materials
    • Brick, Wood Siding
    • Foundation: Poured Concrete
    • Roof: Composition
    Condition
    • Updated/Remodeled
    • Year built: 1990

    Utilities & green energy

    • Electric: Company: PSE
    • Sewer: Septic Tank, Company: septic
    • Water: Public, Company: Woodinville Water District
    • Utilities for property: Comcast/Xfinity

    Community & HOA

    Community
    • Subdivision: English Hill
    Location
    • Region: Woodinville

    Financial & listing details

    • Price per square foot: $645/sqft
    • Tax assessed value: $1,789,000
    • Annual tax amount: $14,603
    • Date on market: 8/28/2026
    • Cumulative days on market: 3 days
    • Listing terms: Conventional,FHA,VA Loan
    • Inclusions: Dishwasher(s), Dryer(s), Garbage Disposal, Leased Equipment, Microwave(s), Refrigerator(s), Stove(s)/Range(s), Washer(s)

    Price history

    DateEventPrice
    8/31/2026Sold$1,799,000$645/sqft
    Source: NWMLS as distributed by MLS GRID #2561085 Report a problem
    8/1/2026Pending sale$1,799,000$645/sqft
    Source: NWMLS as distributed by MLS GRID #2561085 Report a problem
    7/30/2026Listed for sale$1,799,000+160.7%$645/sqft
    Source: NWMLS as distributed by MLS GRID #2561085 Report a problem
    11/17/2005Sold$690,000+38.3%$247/sqft
    Source: NWMLS as distributed by MLS GRID #25128961 Report a problem
    9/20/2000Sold$498,900+24.7%$179/sqft
    Source: NWMLS as distributed by MLS GRID #20094263 Report a problem
    11/19/1999Sold$400,000+2.8%$143/sqft
    Source: Public Record Report a problem
    2/4/1998Sold$389,000$139/sqft
    Source: Public Record Report a problem

    Public tax history

    YearProperty taxesTax assessment
    2025$17,509 +19.9%$1,789,000 +14.1%
    2024$14,603 +11.5%$1,568,000 +18.9%
    2023$13,091 -8.5%$1,319,000 -19.7%
    2022$14,300 +19.7%$1,643,000 +42.9%
    2021$11,950 +6.1%$1,150,000 +17.5%
    2020$11,266 +3.1%$979,000 +2.8%
    2019$10,932 +13.1%$952,000 +11.1%
    2018$9,665 -0.7%$857,000 +9.9%
    2017$9,732 +22.2%$780,000 +9.6%
    2016$7,963 $712,000 +3.9%
    2015$7,963 $685,000 +7%
    2014$7,963 $640,000 +15.1%
    2013$7,963 $556,000 +8.6%
    2012-- $512,000 +1%
    2011-- $507,000 -5.8%
    2010-- $538,000
    2009-- $538,000 -2.2%
    2007-- $550,000 +6.6%
    2006-- $516,000 +7.9%
    2005-- $478,000 +14.9%
    2001$5,389 +10.6%$416,000 +19.5%
    2000$4,873 $348,000
    Find assessor info on the county website

    Neighborhood: 98072

    Nearby schools

    GreatSchools rating
    Get a cash offer in 3 minutes
    Find out how much your home could sell for in as little as 3 minutes with a no-obligation cash offer.
    Estimated market value
    $1,798,000
    Get a cash offer in 3 minutes
    Find out how much your home could sell for in as little as 3 minutes with a no-obligation cash offer.
    Estimated market value
    $1,798,000