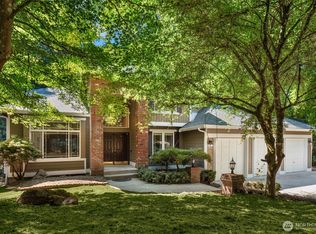
This rare and fabulous custom built English Hill estate in beautiful Belridge has everything you crave for a modern lifestyle; single level living, bright and spacious living areas, oversized ensuite bedrooms with cozy window seats, walk in closets and verdant vistas. Welcome guests with memorable meals made in your light-filled open kitchen, relax by warm crackling fires, refresh with cool air conditioning, and wind down (or wine down) outdoors with dining and living spaces lit for entertaining and year round recreation. Find your peace and your passion with space for everyone plus hobbies, work or play in the gigantic three car garage, PLUS a separate ADU (attached dwelling unit) with a separate entry, second driveway and huge secure storage area. This is the place you've imagined. Idyllic, freshly updated, and enhanced with smart systems, a generator, timeless and lasting building materials and details designed for luxury and easy living at the intersection of Woodinville's wine country, with nearby walking trails and Redmond's vibrant shops, restaurants, regional parks and transit opportunities. Invest in the the future with close proximity to the Innovation Triangle featuring the region's biggest and boldest tech employers. This home is equally suited to having it all or just having a cup of coffee while enjoying your lovely gardens near the most popular hummingbird feeder around. All new paint and flooring. Lake Washington School District. Woodinville Sewer District.
Pending - backup offer requested
Listed by: Windermere Real Estate/East • Heija Nunn
$1,900,000
13214 180th Avenue NE, Redmond, WA 98052
4beds
4,420sqft
:
Get pre-qualified$11,183/mo
Single Family Residence
Built in 1985
0.64 Acres Lot
$1,807,600 Zestimate®
$430/sqft
$-- HOA
What's special
Single level livingCool air conditioningWalk in closetsVerdant vistasLight-filled open kitchenWarm crackling fires
- 54 days |
- 933 |
- 42 |
Likely to sell faster than
Zillow last checked:
Listing updated:
Listed by:
Heija Nunn,
Windermere Real Estate/East
Source: NWMLS as distributed by MLS GRID,MLS#: 2535340
Facts & features
Interior
Bedrooms & bathrooms
- Bedrooms: 4
- Bathrooms: 6
- Full bathrooms: 2
- 3/4 bathrooms: 3
- 1/2 bathrooms: 1
- Main level bathrooms: 4
- Main level bedrooms: 4
Primary bedroom
- Description: Ensuite with fireplace, outdoor access, walk in closet
- Level: Main
Bedroom
- Description: Ensuite with walkin closet and window seat
- Level: Main
Bedroom
- Description: Ensuite with walkin closet and window seat
- Level: Main
Bedroom
- Description: Flex space with adjacent bathroom and closet
- Level: Main
Bathroom full
- Level: Main
Bathroom three quarter
- Level: Main
Bathroom three quarter
- Level: Main
Bathroom three quarter
- Level: Lower
Other
- Level: Main
Dining room
- Description: French Doors
- Level: Main
Kitchen with eating space
- Description: Island seating adjacent dining room
- Level: Main
Kitchen with eating space
- Level: Lower
Living room
- Description: Fireplace
- Level: Main
Other
- Level: Lower
Utility room
- Level: Main
Heating
- Fireplace, Forced Air, Natural Gas
Cooling
- Heat Pump
Appliances
- Included: Dishwasher, Disposal, Dryer, Microwave, Refrigerator, See Remarks, Stove(s)/Range(s), Washer, Dishwasher(s), Dryer(s), Garbage Disposal, Microwave(s), Refrigerator(s), Washer(s)
Features
- Bath Off Primary, Central Vacuum, Dining Room, Pantry
- Flooring: Ceramic Tile, Stone, Travertine, Vinyl Plank, Carpet
- Doors: French Doors
- Windows: Dbl Pane/Storm Window
- Basement: Daylight,Finished
- Number of fireplaces: 2
- Fireplace features: Gas, Wood Burning, Main Level: 2, Fireplace
Interior area
- Total structure area: 4,420
- Total interior livable area: 4,420 sqft
Property
Parking
- Total spaces: 3
- Parking features: Driveway, Attached Garage
- Has attached garage: Yes
- Covered spaces: 3
Features
- Levels: One
- Stories: 1
- Patio & porch: Bath Off Primary, Built-In Vacuum, Dbl Pane/Storm Window, Dining Room, Fireplace, Fireplace (Primary Bedroom), French Doors, Pantry, Security System, Vaulted Ceiling(s), Walk-In Closet(s), Wine/Beverage Refrigerator, Wired for Generator
Lot
- Size: 0.64 Acres
- Features: Corner Lot, Paved
- Residential vegetation: Garden Space
Details
- Additional structures: ADU Baths: 1
- Parcel number: 0710510060
- Special conditions: Standard
- Other equipment: Wired for Generator
Construction
Type & style
- Home type: SingleFamily
- Architectural style: Spanish,1 Story w/Bsmnt.
- Property subtype: Single Family Residence
Materials
- Brick, Stucco
- Foundation: Poured Concrete
- Roof: Tile
Condition
- Very Good
- Year built: 1985
- Major remodel year: 1985
Utilities & green energy
- Electric: Company: Redmond
- Sewer: Sewer Connected, Company: Woodinville
- Water: Public, Company: Woodinville
- Utilities for property: Xfinity
Community & HOA
Community
- Features: Trail(s)
- Security: Security System
- Subdivision: English Hill
Location
- Region: Redmond
Financial & listing details
- Price per square foot: $430/sqft
- Tax assessed value: $2,085,000
- Annual tax amount: $8,075
- Date on market: 4/7/2026
- Cumulative days on market: 113 days
- Listing terms: Conventional
- Inclusions: Dishwasher(s), Dryer(s), Garbage Disposal, Microwave(s), Refrigerator(s), See Remarks, Stove(s)/Range(s), Washer(s)
Estimated market value
$1,807,600
$1.72M - $1.90M
$7,760/mo
Price history
| Date | Event | Price |
|---|---|---|
| 7/21/2026 | Pending sale | $1,900,000$430/sqft |
Source:  NWMLS as distributed by MLS GRID #2535340 Report a problem NWMLS as distributed by MLS GRID #2535340 Report a problem | ||
| 6/4/2026 | Listed for sale | $1,900,000+4423.8%$430/sqft |
Source: NWMLS as distributed by MLS GRID #2535340 Report a problem | ||
| 10/18/1984 | Sold | $42,000$10/sqft |
Source: Agent Provided Report a problem | ||
Public tax history
| Year | Property taxes | Tax assessment |
|---|---|---|
| 2025 | $8,495 -10.7% | $1,538,000 -15.9% |
| 2024 | $9,518 -37.5% | $1,828,000 +18.9% |
| 2023 | $15,235 -8.5% | $1,538,000 -19.7% |
| 2022 | $16,649 +19.7% | $1,916,000 +42.9% |
| 2021 | $13,908 +6% | $1,341,000 +17.4% |
| 2020 | $13,123 -0.3% | $1,142,000 -0.7% |
| 2019 | $13,163 +13.1% | $1,150,000 +11% |
| 2018 | $11,639 -0.8% | $1,036,000 +9.9% |
| 2017 | $11,730 +22.3% | $943,000 +9.7% |
| 2016 | $9,592 | $860,000 +3.9% |
| 2015 | $9,592 | $828,000 +7.1% |
| 2014 | $9,592 | $773,000 +7.2% |
| 2013 | $9,592 | $721,000 +8.7% |
| 2012 | -- | $663,000 +1.1% |
| 2011 | -- | $656,000 -5.7% |
| 2010 | -- | $696,000 |
| 2009 | -- | $696,000 +20.8% |
| 2007 | -- | $576,000 +6.7% |
| 2006 | -- | $540,000 +8% |
| 2005 | -- | $500,000 +4.8% |
| 2001 | $6,173 +4.4% | $477,000 +12.5% |
| 2000 | $5,914 | $424,000 |
Find assessor info on the county website
Monthly payment
Est. payment
Payment breakdown
Explore the cost of this home by adjusting the details. Changes won't be saved.Climate risks
Neighborhood: 98052
Nearby schools
GreatSchools rating
- 10/10Laura Ingalls Wilder Elementary SchoolGrades: PK-5Distance: 2.7 mi
- 8/10Timberline Middle SchoolGrades: 6-8Distance: 3.8 mi
- 10/10Redmond High SchoolGrades: 9-12Distance: 1.7 mi
- $1,365,0003 bd3 ba2.1k sqft17825 NE 131st St, Redmond, WA 98052Sold
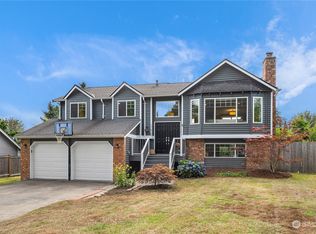
- $2,465,0004 bd5 ba4k sqft18049 NE 132nd St, Redmond, WA 98052Sold
- $3,980,0005 bd6 ba5.1k sqft13411 179th Ave NE, Redmond, WA 98052Sold
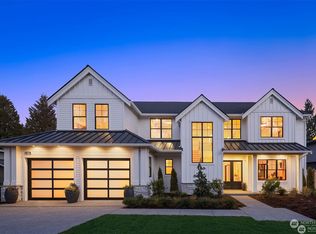
- $1,320,0003 bd2 ba1.9k sqft12944 177th Pl NE, Redmond, WA 98052Sold
- $1,350,0004 bd3 ba2.2k sqft12920 177th Pl NE, Redmond, WA 98052Sold
- $1,462,9004 bd4 ba3.4k sqft18316 NE 133rd St, Redmond, WA 98052For Sale
- $2,369,0004 bd5 ba5.3k sqft18138 NE 130th Pl, Redmond, WA 98052For Sale
- $4,500,0005 bd8 ba6.9k sqft18025 NE 136th St, Redmond, WA 98052Sold
A local agent can set up tours, give advice and negotiate with sellers.
Similar homes
- $1,790,0004 bd3 ba3.3k sqftSunrise Crest, Redmond, WA 98052Active
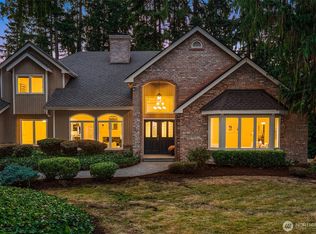 MLS ID #2528433, Maggie Sun. NWMLS as distributed by MLS GRID
 - $1,900,0004 bd3 ba3.3k sqft16005 NE 160th Street, Woodinville, WA 98072Active
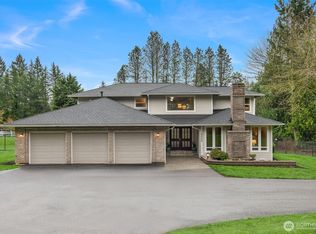 MLS ID #2543644, Jennifer Beeler. NWMLS as distributed by MLS GRID
 - $1,988,8885 bd3 ba2.9k sqftAbbey Road, Redmond, WA 98052Active
 MLS ID #2549551, Adriano Tori. NWMLS as distributed by MLS GRID
 - $1,729,0004 bd3 ba2.8k sqftBridges At The Glen, Redmond, WA 98053Active
 MLS ID #2556791, Maggie Sun. NWMLS as distributed by MLS GRID
 - $2,090,0004 bd3 ba3.5k sqft19862 NE 126th Place, Woodinville, WA 98077ActiveMLS ID #2541211, Jennifer Beeler. NWMLS as distributed by MLS GRID
- $2,000,0004 bd4 ba4k sqftBear Creek Country Club, Woodinville, WA 98077ActiveMLS ID #2535266, Elizabeth Dobyns. NWMLS as distributed by MLS GRID
- $2,180,0006 bd4 ba3.9k sqft2311 185th Place NE, Redmond, WA 98052ActiveMLS ID #2550592, Rob Condiotty. NWMLS as distributed by MLS GRID
- $1,875,0004 bd4 ba3.1k sqft22029 49th Avenue SE, Bothell, WA 98021ActiveMLS ID #2545522, Jason Decker. NWMLS as distributed by MLS GRID
- $1,550,0004 bd3 ba2.4k sqft23915 NE 80th Street, Redmond, WA 98053ActiveMLS ID #2556948, Andrea J Fjortoft. NWMLS as distributed by MLS GRID
- $1,800,0005 bd3 ba3.3k sqft14230 229th Avenue NE, Woodinville, WA 98077ActiveMLS ID #2544926, Tyler Davis Jones. NWMLS as distributed by MLS GRID
- $1,998,0003 bd4 ba4.4k sqftSahalee, Sammamish, WA 98074ActiveMLS ID #2550897, Roy Towse. NWMLS as distributed by MLS GRID
- $1,999,9905 bd3 ba4.3k sqftCompton Green, Bellevue, WA 98005ActiveMLS ID #2546789, Stacy Hecht. NWMLS as distributed by MLS GRID
- $1,899,0005 bd5 ba3.7k sqft18226 62nd Avenue NE, Kenmore, WA 98028ActiveMLS ID #2539772, Drew Jones. NWMLS as distributed by MLS GRID
- $2,398,0004 bd3 ba3.2k sqft20230 NE 18th Place, Sammamish, WA 98074ActiveMLS ID #2559181, Roy Towse. NWMLS as distributed by MLS GRID
- $2,175,0004 bd4 ba4k sqftSaybrook Estates, Woodinville, WA 98077ActiveMLS ID #2521389, Angelica Reyna. NWMLS as distributed by MLS GRID
- $1,525,0003 bd3 ba2.7k sqft15311 NE 173rd Street, Woodinville, WA 98072ActiveMLS ID #2556062, David Cuthbert. NWMLS as distributed by MLS GRID
- $1,850,0004 bd4 ba2.9k sqft6206 114th Avenue NE, Kirkland, WA 98033ActiveMLS ID #2539434, Ali Mills. NWMLS as distributed by MLS GRID
- $1,699,0004 bd4 ba4.2k sqft18929 296th Place NE, Duvall, WA 98019ActiveMLS ID #2469738, Jason Ferrando. NWMLS as distributed by MLS GRID
- $2,496,0004 bd4 ba3.2k sqftHuntington Highlands 01, Woodinville, WA 98077ActiveMLS ID #2549583, Sylvia Alkhazov. NWMLS as distributed by MLS GRID
- $1,850,0004 bd3 ba2.8k sqft14317 SE 49th Street, Bellevue, WA 98006ActiveMLS ID #2552103, Julie Taylor. NWMLS as distributed by MLS GRID
