Skip main navigation
Sold
  • Listed by: COMPASS • Greg W Butler
    Bought with: Design Realty PRSI, Inc
    $1,393,000

    13407 184th Avenue NE, Woodinville, WA 98072

    3beds
    2,380sqft
    Single Family Residence
    Built in 1984
    0.8 Acres Lot
    $1,393,000 Zestimate®
    $585/sqft
    $4,342 Estimated rent

    Home value

    $1,393,000

    $1.23M - $1.59M

    $4,342/mo

    Zestimate® history
    Loading
    Loading...

    Owner options

    List your home for rent

    $4,342/mo

    Rent Zestimate®

    Find your next renter with Zillow Rental Manager. Plus, with online applications, you can quickly screen prospective tenants – for free.

    Learn more

    $4,342/mo

    Rent Zestimate®

    Refinance and save

    $8,429/mo

    Est. payment

    Refinancing to a lower rate could help reduce your monthly payments and save thousands over the life of the loan.

    See today's rates

    $8,429/mo

    Est. payment

    Explore your selling options

    Work with a Zillow partner agent

    Leverage their expertise and Zillow's premium Showcase listings to get your home seen by more buyers.

    Get started

    List with your own agent

    Get your home in front of millions of buyers by listing it on Zillow.

    Learn how to do it

    Sell it yourself

    Take full control of how buyers see your home on Zillow by listing For Sale by Owner (FSBO).

    List your home

    What's special

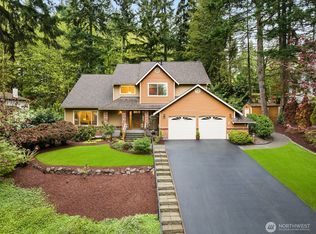
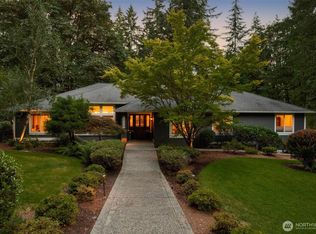
    RARE OPPORTUNITY. Rarely does a Rambler on a 3/4 acre flat lot with a view of Cascades come available. One owner home meticulously maintained & loved. Beautifully restored and upgraded kitchen and baths. NEW light fixtures, NEW carpets, NEW interior paint. Gleaming hardwood floors in kitchen, halls. primary bedroom, den & entry. Stunning River Rock fireplace dominates the family rm with french doors leading to newer outside trex-style deck. Spectacular lot with all usable sun-drenched grounds for gardening, sports & play PLUS it backs to a Greenbelt for privacy. West facing backyard for maximum afternoon sun to enjoy BBQS or just simply relax. Wonderful Belridge neighborhood on English Hill . ALL the elements.for an EZ lifestyle!

    This property is not currently displayed as for sale or rent on Zillow. This may be different from what's on other websites or public sources.

    Zillow last checked:

    Listing updated:

    Listed by:

    Greg W Butler,

    COMPASS,

    Bret Butler,

    COMPASS

    Bought with:

    Blake McBride, 20120751

    Design Realty PRSI, Inc

    Source: NWMLS as distributed by MLS GRID,MLS#: 2057592MLS Logo

    Facts & features

    Interior

    Bedrooms & bathrooms
    • Bedrooms: 3
    • Bathrooms: 3
    • Full bathrooms: 2
    • 1/2 bathrooms: 1
    • Main level bedrooms: 3
    Primary bedroom
    • Level: Main
    Bedroom
    • Level: Main
    Bedroom
    • Level: Main
    Bathroom full
    • Level: Main
    Bathroom full
    • Level: Main
    Other
    • Level: Main
    Den office
    • Level: Main
    Dining room
    • Level: Main
    Entry hall
    • Level: Main
    Family room
    • Level: Main
    Living room
    • Level: Main
    Utility room
    • Level: Main
    Heating
    • Fireplace, Forced Air, Natural Gas
    Cooling
    • Has cooling: Yes
    Appliances
    • Included: Dishwasher_, Double Oven, Dryer, GarbageDisposal_, Refrigerator_, StoveRange_, Washer, Dishwasher, Garbage Disposal, Refrigerator, StoveRange, Water Heater: gas
    Features
    • Dining Room
    • Flooring: Ceramic Tile, Hardwood, Carpet
    • Doors: French Doors
    • Windows: Double Pane/Storm Window, Skylight(s)
    • Basement: None
    • Number of fireplaces: 2
    • Fireplace features: Wood Burning, Main Level: 2, Fireplace
    Interior area
    • Total structure area: 2,380
    • Total interior livable area: 2,380 sqft

    Property

    Parking
    • Total spaces: 3
    • Parking features: RV Parking, Attached Garage
    • Attached garage spaces: 3
    Features
    • Levels: One
    • Stories: 1
    • Entry location: Main
    • Patio & porch: Ceramic Tile, Hardwood, Wall to Wall Carpet, Double Pane/Storm Window, Dining Room, French Doors, Skylight(s), Walk-In Closet(s), Wet Bar, Fireplace, Water Heater
    • Has view: Yes
    Lot
    • Size: 0.8 Acres
    • Features: Paved, Deck, Gas Available, Outbuildings, RV Parking
    • Topography: Level
    • Residential vegetation: Fruit Trees, Garden Space, Wooded
    Details
    • Parcel number: 0710500040
    • Zoning description: Jurisdiction: County
    • Special conditions: Standard

    Construction

    Type & style
    • Home type: SingleFamily
    • Architectural style: Traditional,1 Story
    • Property subtype: Single Family Residence
    Materials
    • Brick, Wood Siding
    • Foundation: Poured Concrete
    • Roof: Composition,See Remarks
    Condition
    • Very Good
    • Year built: 1984
    • Major remodel year: 1984
    Details
    • Builder name: Michael Dean

    Utilities & green energy

    • Electric: Company: pse
    • Sewer: Septic Tank
    • Water: Public, Company: wwd
    • Utilities for property: Dish, Frontier

    Community & HOA

    Community
    • Features: CCRs
    • Subdivision: English Hill
    Location
    • Region: Woodinville

    Financial & listing details

    • Price per square foot: $585/sqft
    • Annual tax amount: $10,233
    • Date on market: 10/23/2023
    • Cumulative days on market: 1002 days
    • Listing terms: Conventional
    • Inclusions: Dishwasher, DoubleOven, Dryer, GarbageDisposal, Refrigerator, StoveRange, Washer

    Price history

    DateEventPrice
    6/29/2023Sold$1,504,000-4.1%$632/sqft
    Source: NWMLS as distributed by MLS GRID #2057592 Report a problem
    5/26/2023Pending sale$1,569,000$659/sqft
    Source: NWMLS as distributed by MLS GRID #NWM2057592 Report a problem
    5/18/2023Listed for sale$1,569,000$659/sqft
    Source: NWMLS as distributed by MLS GRID #NWM2057592 Report a problem

    Public tax history

    Tax history is unavailable.

    Neighborhood: 98072

    Nearby schools

    GreatSchools rating
    Schools provided by the listing agent
    • Elementary: Wilder Elem
    • Middle: Redmond Middle
    • High: Redmond High

    Source: NWMLS as distributed by MLS GRID. This data may not be complete. We recommend contacting the local school district to confirm school assignments for this home.

    Get a cash offer in 3 minutes
    Find out how much your home could sell for in as little as 3 minutes with a no-obligation cash offer.
    Estimated market value
    $1,393,000
    Get a cash offer in 3 minutes
    Find out how much your home could sell for in as little as 3 minutes with a no-obligation cash offer.
    Estimated market value
    $1,393,000