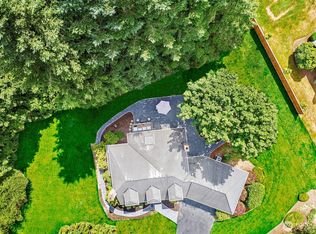
Desirable Brook Trails… Originally a “Classic 2-Story” now with a twist, two Primary Suites. Originally a 4 Bedroom (all up), an addition provides a “Main Floor” Guest Suite with large walk-in closet, private bath and a wall of windows with direct access to the back deck. This 2 Primary suite custom home design makes it ideal for multi-generational living. Set on a premium .80 Acre lot backing to the recreational “Tolt Pipeline Trail” popular for horseback riding, mountain biking & walking. Ideal park-like back yard with deck, patio, sport court and out building. Spacious 3 car garage is fully finished including epoxy floors. This property also has great off-street parking including a large space to the right side of the garage. In preparation for listing, the hardwood floors were just refinished. Special “Control 4” electronics make this a smart home, cell phone controls for lighting, heating & alarm. Large windows bring the outdoor beauty in, you have to walk through to fully appreciate the feel and the setting. The sport court slab may provide options to expand the Main floor primary suite / ADU or build a detached shop. Home living space 3,405 Square Feet (Realist). “Detailed Information Package” available upon request. Seller offering a $10,000 Buyer Credit to complete 2nd ADU Kitchen. Additional photos including all bedrooms & Office in Detail Info Package.
Active
Listed by: Keller Williams Realty Bothell • Edward Gillis Jr
$1,795,000
14629 181st Place NE, Woodinville, WA 98072
6beds
3,405sqft
Single Family Residence
Built in 1984
0.79 Acres Lot
$-- Zestimate®
$527/sqft
$34/mo HOA
What's special
Private bathTwo primary suites
- 45 days
- 601
- 44
Zillow last checked:
Listing updated:
Listed by:
Edward Gillis Jr,
Keller Williams Realty Bothell
Source: NWMLS as distributed by MLS GRID,MLS#: 2554726
Facts & features
Interior
Bedrooms & bathrooms
- Bedrooms: 6
- Bathrooms: 5
- Full bathrooms: 3
- 3/4 bathrooms: 1
- 1/2 bathrooms: 1
- Main level bathrooms: 2
- Main level bedrooms: 1
Primary bedroom
- Description: 2nd Primary Suite
- Level: Main
Primary bedroom
- Description: Primary Suite Bed #1
- Level: Second
Bedroom
- Description: Bedroom #4
- Level: Second
Bedroom
- Description: Bedroom #2
- Level: Second
Bedroom
- Description: Bedroom #3
- Level: Second
Bathroom full
- Level: Second
Bathroom full
- Level: Second
Bathroom three quarter
- Description: Primary Suite bath
- Level: Main
Other
- Level: Main
Den office
- Level: Main
Dining room
- Level: Main
Entry hall
- Level: Main
Entry hall
- Description: Back Entry to Primary.
- Level: Main
Family room
- Level: Main
Kitchen with eating space
- Level: Main
Living room
- Level: Main
Utility room
- Level: Main
Heating
- Fireplace, Forced Air, Electric, Natural Gas
Cooling
- Forced Air
Appliances
- Included: Dishwasher, Dryer, Microwave, Refrigerator, Stove(s)/Range(s), Washer, Dishwasher(s), Dryer(s), Microwave(s), Refrigerator(s), Washer(s), Water Heater: Gas, Water Heater Location: Garage
Features
- Bath Off Primary, Ceiling Fan(s), Dining Room, High Tech Cabling
- Flooring: Hardwood, Vinyl, Carpet
- Doors: French Doors
- Windows: Dbl Pane/Storm Window, Skylight(s)
- Basement: None
- Number of fireplaces: 2
- Fireplace features: Gas, Wood Burning, Main Level: 2, Fireplace
Interior area
- Total structure area: 3,405
- Total interior livable area: 3,405 sqft
Property
Parking
- Total spaces: 7
- Parking features: Driveway, Attached Garage, Off Street, RV Parking
- Has attached garage: Yes
- Covered spaces: 3
- Uncovered spaces: 4
Features
- Levels: Two
- Stories: 2
- Entry location: Main
- Patio & porch: Second Primary Bedroom, Bath Off Primary, Ceiling Fan(s), Dbl Pane/Storm Window, Dining Room, Fireplace, French Doors, High Tech Cabling, Skylight(s), SMART Wired, Walk-In Closet(s), Water Heater, Wet Bar
- Has view: Yes
- View description: Territorial
Lot
- Size: 0.79 Acres
- Features: Adjacent to Public Land, Cul-De-Sac, Dead End Street, Open Lot, Paved, Secluded, Athletic Court, Cable TV, Deck, High Speed Internet, Outbuildings, Patio, RV Parking, Shop, Sprinkler System
- Topography: Equestrian,Level,Partial Slope
- Residential vegetation: Garden Space, Wooded
Details
- Additional structures: ADU Beds: 1, ADU Baths: 1
- Parcel number: 1137300980
- Zoning: RA5
- Zoning description: Jurisdiction: County
- Special conditions: Standard
Construction
Type & style
- Home type: SingleFamily
- Architectural style: 2 Story
- Property subtype: Single Family Residence
Materials
- Brick, Wood Siding
- Foundation: Poured Concrete
Condition
- Good
- Year built: 1984
Utilities & green energy
- Electric: Company: PSE
- Sewer: Septic Tank, Company: Septic
- Water: Public, Company: Woodinville
Community & HOA
Community
- Features: CCRs, Trail(s)
- Subdivision: Brook Trails Estates
HOA
- HOA fee: $34 monthly
Location
- Region: Woodinville
Financial & listing details
- Price per square foot: $527/sqft
- Tax assessed value: $1,855,000
- Annual tax amount: $15,800
- Date on market: 7/16/2026
- Cumulative days on market: 46 days
- Listing terms: Conventional,FHA,VA Loan
- Inclusions: Dishwasher(s), Dryer(s), Microwave(s), Refrigerator(s), Stove(s)/Range(s), Washer(s)
Estimated market value
Not available
Estimated sales range
Not available
Not available
Price history
| Date | Event | Price |
|---|---|---|
| 7/17/2026 | Listed for sale | $1,795,000+164%$527/sqft |
Source:  NWMLS as distributed by MLS GRID #2554726 Report a problem NWMLS as distributed by MLS GRID #2554726 Report a problem | ||
| 6/16/2005 | Sold | $680,000$200/sqft |
Source: NWMLS as distributed by MLS GRID #25062041 Report a problem | ||
Public tax history
| Year | Property taxes | Tax assessment |
|---|---|---|
| 2025 | $18,682 +18.2% | $1,855,000 +14.1% |
| 2024 | $15,800 +13.1% | $1,626,000 +18.9% |
| 2023 | $13,964 -8.8% | $1,368,000 -19.7% |
| 2022 | $15,312 +15.1% | $1,704,000 +42.8% |
| 2021 | $13,309 +5.4% | $1,193,000 +17.4% |
| 2020 | $12,621 -4.6% | $1,016,000 -5.4% |
| 2019 | $13,224 +14.5% | $1,074,000 +11.1% |
| 2018 | $11,549 +2.3% | $967,000 +9.9% |
| 2017 | $11,293 +15.5% | $880,000 +9.6% |
| 2016 | $9,777 | $803,000 +3.9% |
| 2015 | $9,777 | $773,000 +7.1% |
| 2014 | $9,777 | $722,000 +18.4% |
| 2013 | $9,777 | $610,000 +8.7% |
| 2012 | -- | $561,000 +0.9% |
| 2011 | -- | $556,000 -5.8% |
| 2010 | -- | $590,000 |
| 2009 | -- | $590,000 +13.7% |
| 2007 | -- | $519,000 +6.6% |
| 2006 | -- | $487,000 +8% |
| 2005 | -- | $451,000 +0.4% |
| 2001 | $6,669 +22.1% | $449,000 +27.6% |
| 2000 | $5,460 | $352,000 |
Find assessor info on the county website
Monthly payment
Est. payment
Payment breakdown
Explore the cost of this home by adjusting the details. Changes won't be saved.Climate risks
Neighborhood: 98072
Nearby schools
Schools provided by the listing agent
- Elementary: Cottage Lake Elem
- Middle: Timbercrest Middle School
- High: Woodinville Hs
Source: NWMLS as distributed by MLS GRID. This data may not be complete. We recommend contacting the local school district to confirm school assignments for this home.
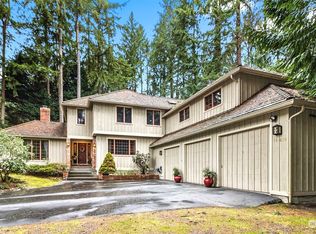
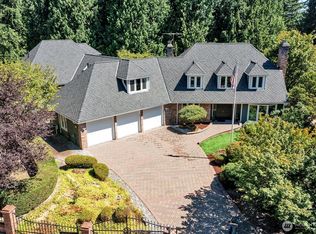
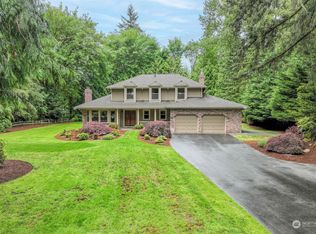

Similar homes
- $1,995,0004 bd3 ba3.1k sqftBrookside Country Club, Woodinville, WA 98072Active
 MLS ID #2574417, David B. Dupart. NWMLS as distributed by MLS GRID
 - $1,986,5004 bd3 ba3.5k sqft14823 164th Place NE, Woodinville, WA 98072Active
 MLS ID #2563842, Lingxiao Xu. NWMLS as distributed by MLS GRID
 - $1,594,0003 bd3 ba2.4k sqftBrook Trails Estates, Woodinville, WA 98072Active
 MLS ID #2565311, Jerome Slobojan. NWMLS as distributed by MLS GRID
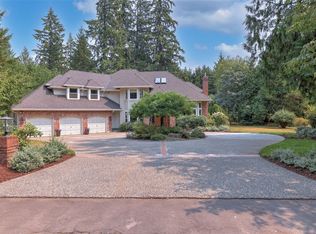
 - $1,800,0004 bd3 ba3k sqft19020 NE 132nd Street, Woodinville, WA 98077Active
 MLS ID #2554537, Val Burmester. NWMLS as distributed by MLS GRID
