Skip main navigation
Sold
  • Listed by: RSVP Brokers ERA • Mira Pawluskiewicz
    Bought with: Windermere Real Estate Midtown
    $1,820,000

    14616 181st Place NE, Woodinville, WA 98072

    4beds
    3,929sqft
    Single Family Residence
    Built in 1984
    0.79 Acres Lot
    $1,826,800 Zestimate®
    $463/sqft
    $6,019 Estimated rent

    Home value

    $1,826,800

    $1.68M - $1.97M

    $6,019/mo

    Zestimate® history
    Loading
    Loading...

    Owner options

    List your home for rent

    $6,019/mo

    Rent Zestimate®

    Find your next renter with Zillow Rental Manager. Plus, with online applications, you can quickly screen prospective tenants – for free.

    Learn more

    $6,019/mo

    Rent Zestimate®

    Refinance and save

    $11,486/mo

    Est. payment

    Refinancing to a lower rate could help reduce your monthly payments and save thousands over the life of the loan.

    See today's rates

    $11,486/mo

    Est. payment

    Explore your selling options

    Work with a Zillow partner agent

    Leverage their expertise and Zillow's premium Showcase listings to get your home seen by more buyers.

    Get started

    List with your own agent

    Get your home in front of millions of buyers by listing it on Zillow.

    Learn how to do it

    Sell it yourself

    Take full control of how buyers see your home on Zillow by listing For Sale by Owner (FSBO).

    List your home

    What's special

    Gym and storage loftCar liftModern hvacGourmet kitchenDedicated spa bathroomImpressive executive officeNew premium roof
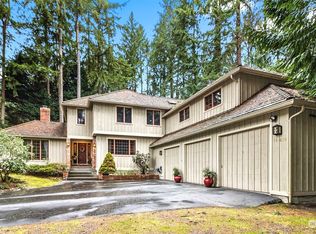
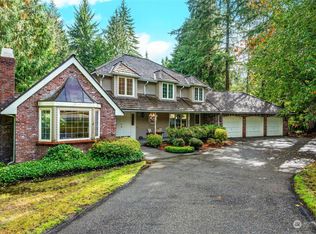
    Behind private gates in the serene Brook Trails Estates neighborhood, this exceptional estate blends luxury living with extraordinary amenities. Light-filled formal spaces and a beautifully remodeled interior create an elegant backdrop for everyday comfort. The gourmet kitchen flows to a warm family room and out to an expansive entertaining deck, complemented by a private sauna and dedicated spa bathroom. The remodeled primary suite offers a refined retreat, while additional bedrooms provide flexibility for guests or office use. A separate staircase leads to an impressive executive office and a fully equipped, acoustically isolated home theatre featuring a laser projector, screen, Dolby Atmos 7.2.1 system, and wet bar—true luxury for movie lovers. For collectors and hobbyists, the property offers a rare 7-car garage capacity across two insulated buildings, including an RV-height door, car lift, air-tool lines, gym and storage loft. Two gated driveways provide private access to each garage. Recent upgrades include a new premium roof, new flooring, European tilt-and-turn windows, modern HVAC, water heater, and mini-splits for garages and theatre. Neighborhood trails connect directly to the scenic Tolt Pipeline Trail, and the home is served by the top-rated Northshore School District. Property is located outside of the RTA (a tax district) to save you money on tax & car registration taxes. A rare offering where privacy, luxury, and unmatched garage amenities come together.

    Zillow last checked:

    Listing updated:

    Listed by:

    Mira Pawluskiewicz,

    RSVP Brokers ERA

    Bought with:

    Mallory Rockwell, 126364

    Windermere Real Estate Midtown

    Source: NWMLS as distributed by MLS GRID,MLS#: 2493478MLS Logo

    Facts & features

    Interior

    Bedrooms & bathrooms
    • Bedrooms: 4
    • Bathrooms: 4
    • Full bathrooms: 2
    • 3/4 bathrooms: 1
    • 1/2 bathrooms: 1
    • Main level bathrooms: 2
    • Main level bedrooms: 1
    Primary bedroom
    • Level: Second
    Bedroom
    • Level: Main
    Bedroom
    • Level: Second
    Bedroom
    • Level: Second
    Bathroom full
    • Level: Second
    Bathroom full
    • Level: Second
    Bathroom three quarter
    • Level: Main
    Other
    • Level: Second
    Other
    • Level: Main
    Bonus room
    • Level: Second
    Dining room
    • Level: Main
    Entry hall
    • Level: Main
    Family room
    • Level: Main
    Kitchen with eating space
    • Level: Main
    Living room
    • Level: Main
    Rec room
    • Level: Second
    Utility room
    • Level: Main
    Heating
    • Fireplace, Ductless, Forced Air, Heat Pump, High Efficiency (Unspecified), Natural Gas
    Cooling
    • Ductless, Forced Air, Heat Pump
    Appliances
    • Included: Dishwasher, Disposal, Dryer, Microwave, Refrigerator, Stove(s)/Range(s), Tankless Water Heater, Washer, Dishwasher(s), Dryer(s), Garbage Disposal, Microwave(s), Refrigerator(s), Washer(s), Water Heater: 1 tank & 1 tankless, Water Heater Location: garage
    Features
    • Bath Off Primary, Dining Room, High Tech Cabling, Sauna
    • Flooring: Engineered Hardwood, Carpet
    • Windows: Dbl Pane/Storm Window, Skylight(s)
    • Basement: None
    • Number of fireplaces: 2
    • Fireplace features: Gas, Wood Burning, Main Level: 1, Upper Level: 1, Fireplace
    Interior area
    • Total structure area: 3,929
    • Total interior livable area: 3,929 sqft

    Property

    Parking
    • Total spaces: 7
    • Parking features: Attached Garage, Detached Garage, RV Parking
    • Has attached garage: Yes
    • Covered spaces: 7
    Features
    • Levels: Two
    • Stories: 2
    • Entry location: Main
    • Patio & porch: Bath Off Primary, Dbl Pane/Storm Window, Dining Room, Fireplace, High Tech Cabling, Sauna, Security System, Skylight(s), SMART Wired, Walk-In Closet(s), Water Heater, Wet Bar, Wine/Beverage Refrigerator, Wired for Generator
    • Has view: Yes
    • View description: Territorial
    Lot
    • Size: 0.79 Acres
    • Dimensions: 230 x 151 x 228 x 108
    • Features: Corner Lot, Cul-De-Sac, Dead End Street, Paved, Athletic Court, Deck, Electric Car Charging, Fenced-Fully, Gas Available, Gated Entry, High Speed Internet, Outbuildings, RV Parking, Shop
    • Topography: Level
    • Residential vegetation: Garden Space
    Details
    • Parcel number: 1137300950
    • Special conditions: Standard
    • Other equipment: Wired for Generator

    Construction

    Type & style
    • Home type: SingleFamily
    • Architectural style: 2 Story
    • Property subtype: Single Family Residence
    Materials
    • Brick, Wood Siding
    • Foundation: Poured Concrete
    • Roof: Composition
    Condition
    • Very Good
    • Year built: 1984

    Utilities & green energy

    • Electric: Company: PSE
    • Sewer: Septic Tank, Company: Septic
    • Water: Public, Company: Woodinville Water District

    Community & HOA

    Community
    • Features: CCRs, Trail(s)
    • Security: Security System
    • Subdivision: Brook Trails Estates
    HOA
    • Services included: Road Maintenance
    • HOA fee: $415 annually
    • HOA phone: 425-650-6800
    Location
    • Region: Woodinville

    Financial & listing details

    • Price per square foot: $463/sqft
    • Tax assessed value: $1,927,000
    • Annual tax amount: $16,396
    • Date on market: 10/6/2025
    • Cumulative days on market: 289 days
    • Listing terms: Conventional
    • Inclusions: Dishwasher(s), Dryer(s), Garbage Disposal, Microwave(s), Refrigerator(s), Stove(s)/Range(s), Washer(s)

    Price history

    DateEventPrice
    4/22/2026Sold$1,820,000-6.7%$463/sqft
    Source: NWMLS as distributed by MLS GRID #2493478 Report a problem
    3/30/2026Pending sale$1,950,000$496/sqft
    Source: NWMLS as distributed by MLS GRID #2493478 Report a problem
    3/18/2026Listed for sale$1,950,000+18.2%$496/sqft
    Source: NWMLS as distributed by MLS GRID #2493478 Report a problem
    4/22/2021Sold$1,650,000+164%$420/sqft
    Source: NWMLS as distributed by MLS GRID #1739350 Report a problem
    8/24/2012Sold$624,950$159/sqft
    Source: NWMLS as distributed by MLS GRID #381408 Report a problem
    7/16/2012Listed for sale$624,950-10.7%$159/sqft
    Source: Coldwell Banker Danforth #381408 Report a problem
    4/29/2010Sold$700,000$178/sqft
    Source: Public Record Report a problem

    Public tax history

    YearProperty taxesTax assessment
    2025$19,390 +18.3%$1,927,000 +14.1%
    2024$16,396 +13.1%$1,689,000 +18.9%
    2023$14,490 -8.8%$1,421,000 -19.7%
    2022$15,891 +15.1%$1,770,000 +42.9%
    2021$13,809 +5.5%$1,239,000 +17.4%
    2020$13,093 -4.3%$1,055,000 -5.1%
    2019$13,681 +14.5%$1,112,000 +11.1%
    2018$11,944 +2.2%$1,001,000 +9.9%
    2017$11,682 +15.6%$911,000 +9.6%
    2016$10,109 $831,000 +3.9%
    2015$10,109 $800,000 +7.1%
    2014$10,109 $747,000 +19.3%
    2013$10,109 $626,000 +8.7%
    2012-- $576,000 +1.1%
    2011-- $570,000 -5.8%
    2010-- $605,000
    2009-- $605,000 -0.3%
    2007-- $607,000 +6.7%
    2006-- $569,000 +8%
    2005-- $527,000 +7.3%
    2001$7,273 +26.9%$491,000 +32.7%
    2000$5,729 $370,000
    Find assessor info on the county website

    Neighborhood: 98072

    Nearby schools

    GreatSchools rating
    Schools provided by the listing agent
    • Elementary: Cottage Lake Elem
    • Middle: Timbercrest Middle School
    • High: Woodinville Hs

    Source: NWMLS as distributed by MLS GRID. This data may not be complete. We recommend contacting the local school district to confirm school assignments for this home.

    Get a cash offer in 3 minutes
    Find out how much your home could sell for in as little as 3 minutes with a no-obligation cash offer.
    Estimated market value
    $1,826,800
    Get a cash offer in 3 minutes
    Find out how much your home could sell for in as little as 3 minutes with a no-obligation cash offer.
    Estimated market value
    $1,826,800