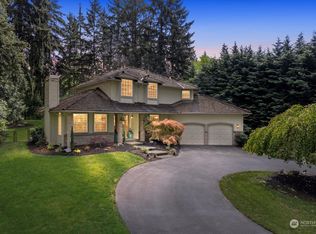
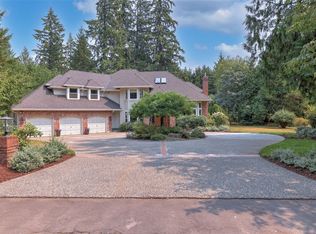
Welcome to your own private retreat on coveted Hollywood Hill! Tucked away on nearly an acre, this beautifully updated 5bed, 4bath home offers rare combination of privacy, space, and effortless access to everything Woodinville has to offer. Inside, warm rough-honed cedar vaulted ceilings bring character and charm to the living room and primary suite, while remodeled baths, new carpeting, new decks, refreshed fireplaces, and thoughtful updates throughout make this home move-in ready. The main-level primary features heated floors, and the daylight basement offers a second primary with en-suite plus a spacious rec room, workout/storage space, and fireplace. Outside is where this property truly shines. A private, landscaped setting with a rain-fed creek, gorgeous fountain and water feature, multiple entertaining patios, uplighting, firepit areas, and plenty of room to relax or gather with friends. New fencing and fresh lawn complete the picture. The oversized two-car garage offers two extra-wide bays, built-in storage, bike racks, and an overhead box heater. Ample driveway parking accommodates up to 7 vehicles, plus a dedicated boat/RV parking pad. Wired for a generator and equipped with hot water at the outdoor spigot near the garage. Enjoy the peace and privacy of Hollywood Hill while being just minutes from Woodinville's wineries, breweries, Harvest, grocery stores, and downtown. Highly regarded Northshore schools. It feels a world away without actually being one.
Active
Listed by: John L. Scott, Inc • Curtis Dupart
$2,490,000
15510 NE 160th Street, Woodinville, WA 98072
5beds
3,740sqft
Single Family Residence
Built in 1981
0.84 Acres Lot
$2,361,600 Zestimate®
$666/sqft
$-- HOA
What's special
Fresh lawnRefreshed fireplacesNearly an acreRain-fed creekSpacious rec roomPrivate landscaped settingNew carpeting
- 7 days
- 402
- 25
Zillow last checked:
Listing updated:
Listed by:
Curtis Dupart,
John L. Scott, Inc
Source: NWMLS as distributed by MLS GRID,MLS#: 2572104
Facts & features
Interior
Bedrooms & bathrooms
- Bedrooms: 5
- Bathrooms: 4
- Full bathrooms: 1
- 3/4 bathrooms: 3
- Main level bathrooms: 2
- Main level bedrooms: 2
Primary bedroom
- Level: Main
Primary bedroom
- Level: Lower
Bedroom
- Level: Main
Bedroom
- Level: Lower
Bedroom
- Level: Lower
Bathroom three quarter
- Level: Main
Bathroom three quarter
- Level: Main
Bathroom full
- Level: Lower
Bathroom three quarter
- Level: Lower
Other
- Level: Lower
Dining room
- Level: Main
Entry hall
- Level: Main
Family room
- Level: Main
Kitchen with eating space
- Level: Main
Living room
- Level: Main
Rec room
- Level: Lower
Utility room
- Level: Main
Heating
- Fireplace, Forced Air, Electric, Natural Gas
Cooling
- Forced Air
Appliances
- Included: Dishwasher, Disposal, Double Oven, Microwave, Refrigerator, Stove(s)/Range(s), Dishwasher(s), Garbage Disposal, Microwave(s), Refrigerator(s), Water Heater: Gas, Water Heater Location: Basement Closet
Features
- Bath Off Primary, Dining Room
- Flooring: Ceramic Tile, Hardwood, Carpet
- Doors: French Doors
- Windows: Dbl Pane/Storm Window, Skylight(s)
- Basement: Daylight,Finished
- Number of fireplaces: 3
- Fireplace features: Gas, Lower Level: 1, Main Level: 2, Fireplace
Interior area
- Total structure area: 3,740
- Total interior livable area: 3,740 sqft
Property
Parking
- Total spaces: 9
- Parking features: Driveway, Attached Garage, Off Street, RV Parking
- Has attached garage: Yes
- Covered spaces: 2
- Uncovered spaces: 7
Features
- Levels: One
- Stories: 1
- Entry location: Main
- Patio & porch: Second Primary Bedroom, Bath Off Primary, Dbl Pane/Storm Window, Dining Room, Fireplace, French Doors, Skylight(s), Vaulted Ceiling(s), Walk-In Closet(s), Water Heater, Wired for Generator
- Has view: Yes
- View description: Territorial
Lot
- Size: 0.84 Acres
- Features: Paved, Secluded, Deck, Fenced-Partially, High Speed Internet, Patio, RV Parking
- Topography: Level,Partial Slope
- Residential vegetation: Brush, Garden Space, Wooded
Details
- Parcel number: 1136100103
- Zoning: RA-2.5
- Zoning description: Jurisdiction: County
- Special conditions: Standard
- Other equipment: Wired for Generator
Construction
Type & style
- Home type: SingleFamily
- Architectural style: 1 Story w/Bsmnt.
- Property subtype: Single Family Residence
Materials
- Brick, Wood Siding
- Foundation: Poured Concrete, Slab
Condition
- Year built: 1981
Utilities & green energy
- Electric: Company: Puget Sound Energy (PSE)
- Sewer: Septic Tank, Company: Septic
- Water: Public, Company: Woodinville Water District
- Utilities for property: Xfinity
Community & HOA
Community
- Features: Trail(s)
- Subdivision: Hollywood Hill
Location
- Region: Woodinville
Financial & listing details
- Price per square foot: $666/sqft
- Tax assessed value: $1,766,000
- Annual tax amount: $17,839
- Date on market: 8/20/2026
- Cumulative days on market: 8 days
- Listing terms: Conventional,VA Loan
- Inclusions: Dishwasher(s), Double Oven, Garbage Disposal, Microwave(s), Refrigerator(s), Stove(s)/Range(s)
Estimated market value
$2,361,600
$2.24M - $2.48M
$5,856/mo
Price history
| Date | Event | Price |
|---|---|---|
| 8/21/2026 | Listed for sale | $2,490,000+126.4%$666/sqft |
Source:  NWMLS as distributed by MLS GRID #2572104 Report a problem NWMLS as distributed by MLS GRID #2572104 Report a problem | ||
| 12/19/2018 | Sold | $1,100,000-4.2%$294/sqft |
Source: NWMLS as distributed by MLS GRID #1377844 Report a problem | ||
| 11/21/2018 | Pending sale | $1,148,000$307/sqft |
Source: John L Scott Real Estate #1377844 Report a problem | ||
| 10/25/2018 | Listed for sale | $1,148,000+23.4%$307/sqft |
Source: John L Scott Real Estate #1377844 Report a problem | ||
| 11/8/2016 | Sold | $930,000$249/sqft |
Source: NWMLS as distributed by MLS GRID #1029263 Report a problem | ||
| 9/15/2016 | Listed for sale | $930,000$249/sqft |
Source: Windermere Real Estate/HLC #1029263 Report a problem | ||
Public tax history
| Year | Property taxes | Tax assessment |
|---|---|---|
| 2025 | $17,840 +15.6% | $1,766,000 +11.4% |
| 2024 | $15,430 +12.8% | $1,585,000 +18.5% |
| 2023 | $13,683 -8.1% | $1,338,000 -19.1% |
| 2022 | $14,886 +15.9% | $1,653,000 +44% |
| 2021 | $12,839 +7% | $1,148,000 +19.3% |
| 2020 | $12,000 -1.8% | $962,000 -2.4% |
| 2019 | $12,221 +8.6% | $986,000 +5% |
| 2018 | $11,251 +2.4% | $939,000 +10% |
| 2017 | $10,992 +9.9% | $854,000 +8.5% |
| 2016 | $10,004 | $787,000 +2.7% |
| 2015 | $10,004 | $766,000 +3.7% |
| 2014 | $10,004 | $739,000 +27% |
| 2013 | $10,004 | $582,000 +18.5% |
| 2012 | -- | $491,000 -3.3% |
| 2011 | -- | $508,000 -11.3% |
| 2010 | -- | $573,000 |
| 2009 | -- | $573,000 +2.5% |
| 2007 | -- | $559,000 +6.7% |
| 2006 | -- | $524,000 +8% |
| 2005 | -- | $485,000 +42.2% |
| 2001 | $5,121 +8.5% | $341,000 +12.9% |
| 2000 | $4,718 | $302,000 |
Find assessor info on the county website
Monthly payment
Est. payment
Payment breakdown
Explore the cost of this home by adjusting the details. Changes won't be saved.Climate risks
Neighborhood: 98072
Nearby schools
Schools provided by the listing agent
- Elementary: Hollywood Hill Elem
- Middle: Timbercrest Middle School
- High: Woodinville Hs
Source: NWMLS as distributed by MLS GRID. This data may not be complete. We recommend contacting the local school district to confirm school assignments for this home.


Similar homes
- $2,298,0003 bd3 ba3.2k sqftThe Farm, Woodinville, WA 98072Active
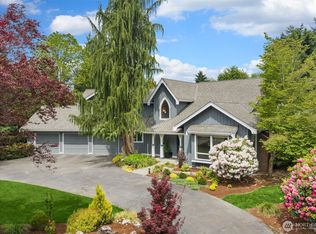 MLS ID #2569266, Sharon Singh. NWMLS as distributed by MLS GRID
 - $2,450,0003 bd3 ba4k sqftFarm The Div 04, Woodinville, WA 98072Active
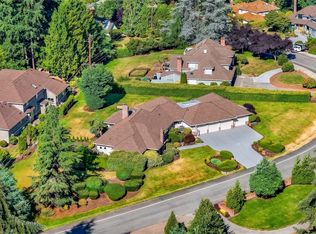 MLS ID #2544014, Joy Huang. NWMLS as distributed by MLS GRID
 - $1,995,0004 bd3 ba3.1k sqftBrookside Country Club, Woodinville, WA 98072Active
 MLS ID #2574417, David B. Dupart. NWMLS as distributed by MLS GRID
 - $2,249,0004 bd4 ba4k sqft14645 191st Avenue NE, Woodinville, WA 98072Active
 MLS ID #2568558, Tracy Vaughn. NWMLS as distributed by MLS GRID
