Discover exceptional value, modern comfort and versatility in Woodinville’s Wedgefield community. Built by RM Homes in 2018, this move-in-ready Craftsman offers 3,830 SF, 6 bedrooms and 3.75 baths across three thoughtfully designed levels. The open-concept great room with gas fireplace flows into a spacious kitchen featuring slab quartz counters, a large island, soft-close cabinetry and pull-out storage. A main-level bedroom with adjacent ¾ bath provides flexible options for guests, remote work or extended stays. Upstairs, a generous loft complements additional bedrooms and a private primary suite with an oversized walk-in closet. The fully finished daylight basement expands the possibilities with a bedroom, full bath, kitchenette and direct backyard access—an adaptable second living area for recreation, hobbies or extended stays. Hardwood floors, central A/C, high-efficiency forced-air heat, tankless hot water and high-speed internet add everyday comfort. Outside, enjoy a deck, patio and large, flat, fully fenced backyard with garden space. Attached 2-car garage plus 2 additional parking spaces. Convenient access to downtown Woodinville, Wine Country, parks, shopping, I-405 and WA-522, with Northshore schools nearby. Better-than-new Woodinville living with exceptional space, flexibility and convenience.
Active
Listed by: Best Choice Realty • Valyn Wang
$1,680,000
20360 132nd Avenue NE, Woodinville, WA 98072
6beds
3,830sqft
Single Family Residence
Built in 2018
6,041 Square Feet Lot
$-- Zestimate®
$439/sqft
$208/mo HOA
What's special
Generous loftFully finished daylight basementHardwood floorsLarge islandTankless hot waterSoft-close cabinetryHigh-efficiency forced-air heat
- 8 days
- 406
- 36
Likely to sell faster than
Zillow last checked:
Listing updated:
Listed by:
Valyn Wang,
Best Choice Realty,
Yangyang Yu,
Best Choice Network
Source: NWMLS as distributed by MLS GRID,MLS#: 2573745
Facts & features
Interior
Bedrooms & bathrooms
- Bedrooms: 6
- Bathrooms: 4
- Full bathrooms: 3
- 3/4 bathrooms: 1
- Main level bathrooms: 1
- Main level bedrooms: 1
Primary bedroom
- Level: Second
Bedroom
- Level: Lower
Bedroom
- Level: Second
Bedroom
- Level: Second
Bedroom
- Level: Second
Bedroom
- Level: Main
Bathroom full
- Level: Second
Bathroom full
- Level: Second
Bathroom full
- Level: Lower
Bathroom three quarter
- Level: Main
Bonus room
- Level: Second
Dining room
- Level: Main
Entry hall
- Level: Main
Family room
- Level: Lower
Kitchen with eating space
- Level: Main
Living room
- Level: Main
Utility room
- Level: Second
Heating
- Fireplace, 90%+ High Efficiency, Forced Air, Electric, Natural Gas
Cooling
- Has cooling: Yes
Appliances
- Included: Dishwasher, Disposal, Microwave, Refrigerator, See Remarks, Stove(s)/Range(s), Tankless Water Heater, Dishwasher(s), Garbage Disposal, Microwave(s), Refrigerator(s), Water Heater: Tankless, Water Heater Location: Garage
Features
- Bath Off Primary, Dining Room
- Flooring: Ceramic Tile, Hardwood, Carpet
- Doors: French Doors
- Windows: Dbl Pane/Storm Window
- Basement: Daylight,Finished
- Number of fireplaces: 1
- Fireplace features: Gas, Main Level: 1, Fireplace
Interior area
- Total structure area: 3,830
- Total interior livable area: 3,830 sqft
Video & virtual tour
Property
Parking
- Total spaces: 4
- Parking features: Attached Garage
- Has attached garage: Yes
- Covered spaces: 2
- Uncovered spaces: 2
Features
- Levels: Two
- Stories: 2
- Entry location: Main
- Patio & porch: Bath Off Primary, Dbl Pane/Storm Window, Dining Room, Fireplace, French Doors, Walk-In Closet(s), Water Heater, Wet Bar
- Has view: Yes
- View description: Territorial
Lot
- Size: 6,041 Square Feet
- Dimensions: 113' x 54' x 99' x 60' (Appro x .)
- Features: Curbs, Paved, Sidewalk, Deck, Fenced-Fully, High Speed Internet, Patio
- Topography: Level,Partial Slope
- Residential vegetation: Garden Space
Details
- Parcel number: 9210400020
- Special conditions: Standard
Construction
Type & style
- Home type: SingleFamily
- Architectural style: Craftsman,2 Stories w/Bsmnt
- Property subtype: Single Family Residence
Materials
- Cement Planked, Stone, Wood Products, Cement Plank
- Foundation: Poured Concrete
- Roof: Composition
Condition
- Very Good
- Year built: 2018
- Major remodel year: 2018
Details
- Builder name: RM Homes
Utilities & green energy
- Electric: Company: Puget Sound Energy
- Sewer: Sewer Connected, Company: Woodinville Water District
- Water: Public, Company: Woodinville Water District
Community & HOA
Community
- Subdivision: Woodinville
HOA
- Services included: Common Area Maintenance, Road Maintenance, See Remarks, Snow Removal
- HOA fee: $208 monthly
- HOA phone: 888-392-3515
Location
- Region: Woodinville
Financial & listing details
- Price per square foot: $439/sqft
- Tax assessed value: $1,658,000
- Annual tax amount: $15,681
- Date on market: 7/15/2026
- Cumulative days on market: 49 days
- Listing terms: Conventional,FHA
- Inclusions: Dishwasher(s), Garbage Disposal, Microwave(s), Refrigerator(s), See Remarks, Stove(s)/Range(s)
Estimated market value
Not available
Estimated sales range
Not available
Not available
Price history
| Date | Event | Price |
|---|---|---|
| 8/25/2026 | Listed for sale | $1,680,000$439/sqft |
Source:  NWMLS as distributed by MLS GRID #2573745 Report a problem NWMLS as distributed by MLS GRID #2573745 Report a problem | ||
Public tax history
| Year | Property taxes | Tax assessment |
|---|---|---|
| 2025 | $15,681 +17.7% | $1,658,000 +13.1% |
| 2024 | $13,325 +14.3% | $1,466,000 +19.6% |
| 2023 | $11,659 -8% | $1,226,000 -18.1% |
| 2022 | $12,666 +11.5% | $1,497,000 +37.5% |
| 2021 | $11,362 +6% | $1,089,000 +17.3% |
| 2020 | $10,723 -1% | $928,000 -2.6% |
| 2019 | $10,835 | $953,000 |
Find assessor info on the county website
Monthly payment
Est. payment
Payment breakdown
Explore the cost of this home by adjusting the details. Changes won't be saved.Climate risks
Neighborhood: Wedge
Nearby schools
Schools provided by the listing agent
- Elementary: Woodin Elem
- Middle: Leota Middle School
- High: Woodinville Hs
Source: NWMLS as distributed by MLS GRID. This data may not be complete. We recommend contacting the local school district to confirm school assignments for this home.
Similar homes
- $1,549,9505 bd4 ba3k sqftWoodland, Woodinville, WA 98072Active
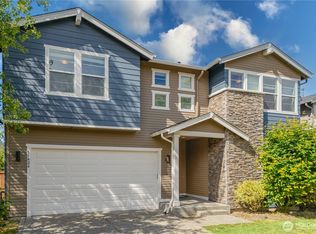 MLS ID #2529012, Gary Zhou. NWMLS as distributed by MLS GRID
 - $1,995,0005 bd3 ba3.4k sqftHudson, Woodinville, WA 98072Active
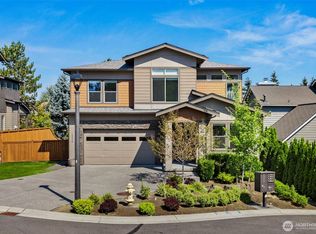 MLS ID #2574128, Emily Shepodd. NWMLS as distributed by MLS GRID
 - $1,210,0005 bd4 ba3.5k sqft4313 235th Place SE, Bothell, WA 98021Active
 MLS ID #2576918, Lu Liu. NWMLS as distributed by MLS GRID
 - $1,190,0004 bd3 ba2.5k sqft12936 NE 198th Place, Woodinville, WA 98072Active
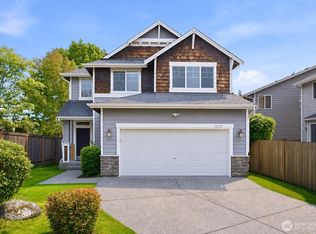 MLS ID #2561384, Monica Li. NWMLS as distributed by MLS GRID
