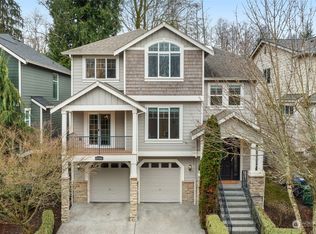
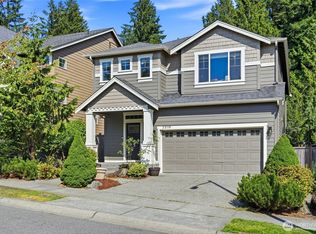
NEW PRICE, A MUST SEE!! Immaculately maintained by one owner 4-bedroom, 3.5-bath home in the highly desirable Woodbury neighborhood of Woodinville, located within the sought-after Northshore School District. This beautifully upgraded residence offers a spacious, functional layout with quality finishes throughout, including motorized blinds for the stairway skylights and custom switch plates for every light. The inviting primary suite features a cozy gas fireplace, generous walk-in closets, and a well-appointed ensuite bath. Enjoy the convenience of a 3-car garage featuring custom cabinets and upgraded flooring, along with a fully finished daylight basement complete with a versatile bonus room and full bathroom—ideal for guests, a home office, or media space. Pride of ownership shines in every detail, with thoughtful updates including a new roof and meticulous care throughout. Ideally situated near local amenities, parks, and Woodinville’s renowned wineries, this home offers both comfort and convenience. All TVs and surround sound system convey, and the home has been pre-inspected for added peace of mind. This is truly a must-see home to fully appreciate.
Pending
Listed by: COMPASS • Brock Sabo
$1,050,000
20229 134th Avenue NE, Woodinville, WA 98072
4beds
3,220sqft
Single Family Residence
Built in 2007
3,598 Square Feet Lot
$1,044,200 Zestimate®
$326/sqft
$25/mo HOA
What's special
Cozy gas fireplaceFully finished daylight basementVersatile bonus roomInviting primary suiteWell-appointed ensuite bathBeautifully upgraded residenceGenerous walk-in closets
- 48 days
- 128
- 1
Likely to sell faster than
Zillow last checked:
Listing updated:
Listed by:
Brock Sabo,
COMPASS,
Patrick Fieser,
COMPASS
Source: NWMLS as distributed by MLS GRID,MLS#: 2555140
Facts & features
Interior
Bedrooms & bathrooms
- Bedrooms: 4
- Bathrooms: 4
- Full bathrooms: 3
- 1/2 bathrooms: 1
- Main level bathrooms: 1
Primary bedroom
- Level: Third
Bedroom
- Level: Third
Bedroom
- Level: Third
Bedroom
- Level: Lower
Bathroom full
- Level: Lower
Bathroom full
- Level: Third
Bathroom full
- Level: Third
Other
- Level: Main
Dining room
- Level: Main
Entry hall
- Level: Main
Family room
- Level: Main
Kitchen with eating space
- Level: Main
Living room
- Level: Main
Utility room
- Level: Third
Heating
- Fireplace, 90%+ High Efficiency, Forced Air, Electric, Natural Gas
Cooling
- 90%+ High Efficiency, Forced Air
Appliances
- Included: Dishwasher, Disposal, Dryer, Microwave, Refrigerator, Stove(s)/Range(s), Washer, Dishwasher(s), Dryer(s), Garbage Disposal, Microwave(s), Refrigerator(s), Washer(s), Water Heater: Gas, Water Heater Location: Garage
Features
- Bath Off Primary, Ceiling Fan(s)
- Flooring: Hardwood, Carpet
- Doors: French Doors
- Windows: Dbl Pane/Storm Window, Skylight(s)
- Basement: Daylight,Finished
- Number of fireplaces: 2
- Fireplace features: Gas, Main Level: 1, Upper Level: 1, Fireplace
Interior area
- Total structure area: 3,220
- Total interior livable area: 3,220 sqft
Property
Parking
- Total spaces: 5
- Parking features: Driveway, Attached Garage
- Has attached garage: Yes
- Covered spaces: 3
- Uncovered spaces: 2
Features
- Levels: Two
- Stories: 2
- Entry location: Main
- Patio & porch: Bath Off Primary, Ceiling Fan(s), Dbl Pane/Storm Window, Fireplace, Fireplace (Primary Bedroom), French Doors, Security System, Skylight(s), Vaulted Ceiling(s), Walk-In Closet(s), Water Heater
- Has view: Yes
- View description: Territorial
Lot
- Size: 3,598 Square Feet
- Features: Curbs, Dead End Street, Paved, Sidewalk, Cable TV, Fenced-Partially, Gas Available, High Speed Internet, Patio
- Topography: Terraces
- Residential vegetation: Garden Space, Wooded
Details
- Parcel number: 2738640180
- Special conditions: Standard
Construction
Type & style
- Home type: SingleFamily
- Architectural style: Craftsman,2 Stories w/Bsmnt
- Property subtype: Single Family Residence
Materials
- Cement Planked, Stone, Wood Siding, Cement Plank
- Foundation: Poured Concrete
- Roof: Composition
Condition
- Very Good
- Year built: 2007
- Major remodel year: 2007
Utilities & green energy
- Electric: Company: PSE
- Sewer: Sewer Connected, Company: Woodinville Water
- Water: Public, Company: Woodinville Water
- Utilities for property: Xfinity, Xfinity
Community & HOA
Community
- Features: CCRs
- Security: Security System
- Subdivision: Woodinville
HOA
- Services included: Road Maintenance
- HOA fee: $300 annually
- HOA phone: 000-000-0000
Location
- Region: Woodinville
Financial & listing details
- Price per square foot: $326/sqft
- Tax assessed value: $1,471,000
- Annual tax amount: $11,515
- Date on market: 5/4/2026
- Cumulative days on market: 121 days
- Listing terms: Conventional
- Inclusions: Dishwasher(s), Dryer(s), Garbage Disposal, Microwave(s), Refrigerator(s), Stove(s)/Range(s), Washer(s)
Estimated market value
$1,044,200
$992,000 - $1.10M
$4,454/mo
Price history
| Date | Event | Price |
|---|---|---|
| 7/22/2026 | Pending sale | $1,050,000$326/sqft |
Source:  NWMLS as distributed by MLS GRID #2555140 Report a problem NWMLS as distributed by MLS GRID #2555140 Report a problem | ||
| 7/15/2026 | Listed for sale | $1,050,000+85.8%$326/sqft |
Source: NWMLS as distributed by MLS GRID #2555140 Report a problem | ||
| 3/11/2008 | Sold | $565,000$175/sqft |
Source: Public Record Report a problem | ||
Public tax history
| Year | Property taxes | Tax assessment |
|---|---|---|
| 2025 | $13,974 +21.4% | $1,471,000 +16.8% |
| 2024 | $11,515 +14.2% | $1,259,000 +19.6% |
| 2023 | $10,082 -7.9% | $1,053,000 -18.1% |
| 2022 | $10,952 +11.4% | $1,286,000 +37.4% |
| 2021 | $9,829 +5.8% | $936,000 +17.3% |
| 2020 | $9,293 -6.8% | $798,000 -8.7% |
| 2019 | $9,967 +8% | $874,000 +3.8% |
| 2018 | $9,232 +7.9% | $842,000 +16.6% |
| 2017 | $8,557 +26% | $722,000 +6.6% |
| 2016 | $6,790 | $677,000 +4.8% |
| 2015 | $6,790 | $646,000 +17.9% |
| 2014 | $6,790 | $548,000 +15.4% |
| 2013 | $6,790 | $475,000 +15.9% |
| 2012 | -- | $410,000 -3.1% |
| 2011 | -- | $423,000 -10.6% |
| 2010 | -- | $473,000 |
| 2009 | -- | $473,000 +326.1% |
| 2007 | -- | $111,000 |
Find assessor info on the county website
Monthly payment
Est. payment
Payment breakdown
Explore the cost of this home by adjusting the details. Changes won't be saved.Climate risks
Neighborhood: Wedge
Nearby schools
Schools provided by the listing agent
- Elementary: Woodin Elem
- Middle: Leota Middle School
- High: Woodinville Hs
Source: NWMLS as distributed by MLS GRID. This data may not be complete. We recommend contacting the local school district to confirm school assignments for this home.
Similar homes
- $1,150,0004 bd3 ba2k sqftWoodmark Community, Woodinville, WA 98072Active
 MLS ID #2564845, Emily Shepodd. NWMLS as distributed by MLS GRID
 - $1,075,0005 bd3 ba2.4k sqft23119 36th Drive SE, Bothell, WA 98021Active
 MLS ID #2571568, Taylor Stefani. NWMLS as distributed by MLS GRID
 - $1,034,9504 bd3 ba2.2k sqftWestlake Heights, Bothell, WA 98021Active
 MLS ID #2562480, Erin Bee Thompson. NWMLS as distributed by MLS GRID
 - $965,3503 bd3 ba2.6k sqftWoodridge North - A Condo, Bothell, WA 98021Active
 MLS ID #2527292, Kurt E. Pepin. NWMLS as distributed by MLS GRID
