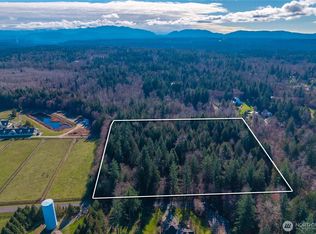
An unmistakable sense of arrival awaits in The Woodlands, one of Redmond’s most distinguished gated enclaves of exclusive estate homes and expansive properties. Set on more than two level acres, this exceptional residence is framed by professionally designed grounds alive with vibrant color, lush lawns and mature greenery, all complemented by the pastoral beauty of neighboring Pegasus.Inside, natural light, newly finished hardwoods and expansive windows create an effortless sense of warmth and refinement. The beautifully updated kitchen features Sub-Zero and Wolf appliances and flows seamlessly into inviting living spaces, including a dramatic great room and glass-wrapped garden room overlooking the colorful landscape.Designed for primarily main-level living, the home features a private primary suite and flexible office, while upstairs offers two additional bedrooms, full bath and spacious bonus room.Outside, vivid gardens, landscape lighting and a fire pit create a captivating setting for evenings under the stars. A rare four-car garage adds versatility while Redmond, schools, shopping, dining and amenities remain remarkably close. Private, polished and beautifully connected, this is estate living at its finest.
Pending
Listed by: COMPASS • Bret Butler • 206-604-3350
$2,799,000
7120 259th Place NE, Redmond, WA 98053
4beds
4,640sqft
Single Family Residence
Built in 1999
2.1 Acres Lot
$2,728,000 Zestimate®
$603/sqft
$63/mo HOA
What's special
Flexible officeNatural lightNewly finished hardwoodsPrivate primary suiteVivid gardensSub-zero and wolf appliancesLandscape lighting
- --
- on Zillow
- 35
- views
- 0
- saves
Zillow last checked:
Listing updated:
Listed by:
Bret Butler 206-604-3350 bret@butlerrealestate.com,
COMPASS,
Greg W Butler 206-300-7078,
COMPASS
Source: NWMLS as distributed by MLS GRID,MLS#: 2571320
Facts & features
Interior
Bedrooms & bathrooms
- Bedrooms: 4
- Bathrooms: 3
- Full bathrooms: 2
- 1/2 bathrooms: 1
- Main level bathrooms: 2
- Main level bedrooms: 2
Primary bedroom
- Level: Main
Bedroom
- Level: Second
Bedroom
- Level: Second
Bedroom
- Level: Main
Bathroom full
- Level: Second
Bathroom full
- Level: Main
Other
- Level: Main
Other
- Level: Main
Bonus room
- Level: Second
Den office
- Level: Main
Dining room
- Level: Main
Entry hall
- Level: Main
Family room
- Level: Main
Kitchen with eating space
- Level: Main
Living room
- Level: Main
Utility room
- Level: Main
Heating
- Fireplace, Forced Air, High Efficiency (Unspecified), Radiant, Recirculation Pump, Electric, Natural Gas
Cooling
- Forced Air
Appliances
- Included: Dishwasher, Disposal, Double Oven, Dryer, Microwave, Refrigerator, Stove(s)/Range(s), Washer, Dishwasher(s), Dryer(s), Garbage Disposal, Microwave(s), Refrigerator(s), Washer(s), Water Heater: Gas, Water Heater Location: Garage
Features
- Bath Off Primary, Central Vacuum, Ceiling Fan(s), Dining Room, Loft, Pantry
- Flooring: Ceramic Tile, Engineered Hardwood, Marble, Carpet
- Doors: French Doors
- Windows: Dbl Pane/Storm Window, Skylight(s)
- Basement: None
- Number of fireplaces: 3
- Fireplace features: Gas, Main Level: 3, Fireplace
Interior area
- Total structure area: 4,640
- Total interior livable area: 4,640 sqft
Property
Parking
- Total spaces: 4
- Parking features: Driveway, Attached Garage
- Has attached garage: Yes
- Covered spaces: 4
Features
- Levels: One and One Half
- Stories: 1
- Entry location: Main
- Patio & porch: Bath Off Primary, Built-In Vacuum, Ceiling Fan(s), Dbl Pane/Storm Window, Dining Room, Fireplace, Fireplace (Primary Bedroom), French Doors, Loft, Pantry, Security System, Skylight(s), Solarium/Atrium, Vaulted Ceiling(s), Walk-In Closet(s), Water Heater, Wine/Beverage Refrigerator, Wired for Generator
- Has view: Yes
- View description: See Remarks, Territorial
Lot
- Size: 2.1 Acres
- Features: Dead End Street, Paved, Cable TV, Electric Car Charging, Fenced-Partially, Gas Available, Gated Entry, High Speed Internet, Outbuildings, Patio, Propane, Sprinkler System
- Topography: Level
- Residential vegetation: Fruit Trees, Garden Space
Details
- Parcel number: 1125069155
- Zoning: RA-5
- Zoning description: Jurisdiction: County
- Special conditions: Standard
- Other equipment: Wired for Generator
Construction
Type & style
- Home type: SingleFamily
- Architectural style: Traditional,1 1/2 Story
- Property subtype: Single Family Residence
Materials
- Brick, Stucco, Wood Siding, Wood Products
- Foundation: Poured Concrete
- Roof: Tile
Condition
- Very Good
- Year built: 1999
Utilities & green energy
- Electric: Company: Puget Sound Energy
- Sewer: Septic Tank, Company: Septic
- Water: Public, Company: Sammamish Plateau Water
Community & HOA
Community
- Features: CCRs, Gated
- Security: Security System
- Subdivision: Union Hill
HOA
- Services included: Common Area Maintenance
- HOA fee: $750 annually
Location
- Region: Redmond
Financial & listing details
- Price per square foot: $603/sqft
- Tax assessed value: $2,578,000
- Annual tax amount: $25,042
- Date on market: 8/25/2026
- Listing terms: Conventional
- Inclusions: Dishwasher(s), Double Oven, Dryer(s), Garbage Disposal, Microwave(s), Refrigerator(s), Stove(s)/Range(s), Washer(s)
Estimated market value
$2,728,000
$2.59M - $2.86M
$5,923/mo
Price history
| Date | Event | Price |
|---|---|---|
| 9/5/2026 | Pending sale | $2,799,000$603/sqft |
Source:  NWMLS as distributed by MLS GRID #2571320 Report a problem NWMLS as distributed by MLS GRID #2571320 Report a problem | ||
| 8/25/2026 | Listed for sale | $2,799,000+15.4%$603/sqft |
Source: NWMLS as distributed by MLS GRID #2571320 Report a problem | ||
| 10/27/2022 | Sold | $2,425,000-3%$523/sqft |
Source: NWMLS as distributed by MLS GRID #1916736 Report a problem | ||
| 9/29/2022 | Pending sale | $2,500,000$539/sqft |
Source: NWMLS as distributed by MLS GRID #1916736 Report a problem | ||
| 9/24/2022 | Price change | $2,500,000-6.9%$539/sqft |
Source: NWMLS as distributed by MLS GRID #1916736 Report a problem | ||
| 7/8/2022 | Price change | $2,685,975-8.9%$579/sqft |
Source: NWMLS as distributed by MLS GRID #1916736 Report a problem | ||
| 6/10/2022 | Price change | $2,948,000-7.9%$635/sqft |
Source: NWMLS as distributed by MLS GRID #1916736 Report a problem | ||
| 4/15/2022 | Listed for sale | $3,200,000+82.9%$690/sqft |
Source: NWMLS as distributed by MLS GRID #1916736 Report a problem | ||
| 11/15/2019 | Sold | $1,750,000-1.7%$377/sqft |
Source: NWMLS as distributed by MLS GRID #1510780 Report a problem | ||
| 9/13/2019 | Pending sale | $1,780,850$384/sqft |
Source: Coldwell Banker Bain #1510780 Report a problem | ||
| 9/3/2019 | Price change | $1,780,850-8.7%$384/sqft |
Source: Coldwell Banker Bain #1510780 Report a problem | ||
| 7/1/2019 | Listed for sale | $1,950,000+1014.3%$420/sqft |
Source: Home Team Real Estate #1483019 Report a problem | ||
| 4/30/1997 | Sold | $175,000$38/sqft |
Source: Public Record Report a problem | ||
Public tax history
| Year | Property taxes | Tax assessment |
|---|---|---|
| 2025 | $25,043 +6.2% | $2,578,000 +0.4% |
| 2024 | $23,581 +10% | $2,567,000 +17.6% |
| 2023 | $21,440 -8.9% | $2,183,000 -20.4% |
| 2022 | $23,545 +23.1% | $2,744,000 +44.7% |
| 2021 | $19,130 +6.9% | $1,896,000 +17.4% |
| 2020 | $17,895 +2.7% | $1,615,000 +1.6% |
| 2019 | $17,417 +6.9% | $1,590,000 +4.1% |
| 2018 | $16,288 -7.1% | $1,527,000 +3.4% |
| 2017 | $17,526 +14.8% | $1,477,000 +9.2% |
| 2016 | $15,261 | $1,352,000 +6.3% |
| 2015 | $15,261 | $1,272,000 +1.5% |
| 2014 | $15,261 | $1,253,000 +14.6% |
| 2013 | $15,261 | $1,093,000 +6.2% |
| 2012 | -- | $1,029,000 +4.1% |
| 2011 | -- | $988,000 -11.6% |
| 2010 | -- | $1,118,000 |
| 2009 | -- | $1,118,000 +3.4% |
| 2007 | -- | $1,081,000 +1.1% |
| 2006 | -- | $1,069,000 +4.6% |
| 2005 | -- | $1,022,000 +39.6% |
| 2001 | $9,424 +35.9% | $732,000 +44.7% |
| 2000 | $6,935 | $506,000 |
Find assessor info on the county website
Monthly payment
Est. payment
Payment breakdown
Explore the cost of this home by adjusting the details. Changes won't be saved.Climate risks
Neighborhood: 98053
Nearby schools
Schools provided by the listing agent
- Middle: Timberline Middle
- High: Redmond High
Source: NWMLS as distributed by MLS GRID. This data may not be complete. We recommend contacting the local school district to confirm school assignments for this home.
Similar homes
- $2,550,0004 bd4 ba3.2k sqft3516 224th Avenue NE, Redmond, WA 98053Active
 MLS ID #2589738, Trista Lotfi. NWMLS as distributed by MLS GRID
 - $2,495,0004 bd5 ba4.1k sqft26218 SE Old Black Nugget Road, Issaquah, WA 98029Active
 MLS ID #2595127, Ashley Odland Bennett. NWMLS as distributed by MLS GRID
 - $2,500,0005 bd4 ba6k sqft26345 NE 34th Street, Redmond, WA 98053Active
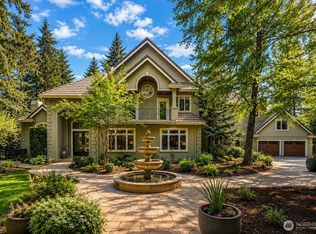 MLS ID #2517301, Mischelle McCall. NWMLS as distributed by MLS GRID
 - $2,150,0004 bd3 ba3.6k sqft22008 NE 66th Place, Redmond, WA 98053Active
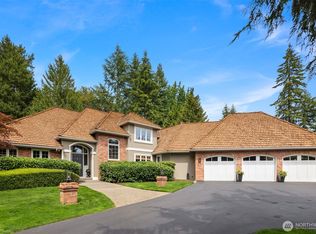 MLS ID #2578713, Martin Weiss. NWMLS as distributed by MLS GRID
