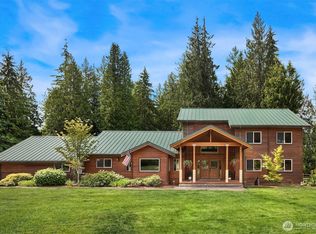
Set on 5.23 breathtaking acres down a private road, this gorgeous Northwest retreat caters to both the equestrian enthusiast and those who simply appreciate privacy. A charming covered front porch greets guests and opens to a formal entry, complemented by an elegant living room with fireplace and formal dining room with built-in buffet. The impressive great room is the heart of the home featuring a granite chef’s kitchen, soaring 2-story family room with a 2-way fireplace, expansive windows and French doors that open to the covered entertainment patio. A main-floor den with fireplace provides the ideal work-from-home or study space. The romantic primary suite offers a private sanctuary with fireplace, dual walk-in closets, and a spa-inspired 5-piece bath. The 2nd floor vaulted bonus room adds flexibility. Impressive equestrian amenities include a 5-stall barn with wash rack, feed storage and tack room with wash basin; an outdoor arena with stadium lighting and rubber footing; 3 pastures (one with loafing shed); and a dedicated driveway with circular drive and ample trailer parking. 3-car garage with storage and large parking pad, perfect for basketball or pickleball. Beautifully landscaped grounds highlighted by expansive lawns, fruit trees, enchanting stone patio, and a spectacular water feature cascading from the upper terrace into a tranquil fish-filled pond - an unforgettable setting for summer gatherings and peaceful everyday living. Highly sought after schools.
Sold
Listed by: Coldwell Banker Bain • Beth Billington
Bought with: Windermere West Metro
$2,198,000
7608 254th Avenue NE, Redmond, WA 98053
4beds
3,700sqft
Single Family Residence
Built in 2004
5.23 Acres Lot
$2,169,400 Zestimate®
$594/sqft
$6,955 Estimated rent
Home value
$2,169,400
$2.00M - $2.34M
$6,955/mo
Zestimate® history
Owner options
List your home for rent
$6,955/mo
Rent Zestimate®
Find your next renter with Zillow Rental Manager. Plus, with online applications, you can quickly screen prospective tenants – for free.
$6,955/mo
Rent Zestimate®
Refinance and save
$13,485/mo
Est. payment
Refinancing to a lower rate could help reduce your monthly payments and save thousands over the life of the loan.
$13,485/mo
Est. payment
Explore your selling options
Work with a Zillow partner agent
Leverage their expertise and Zillow's premium Showcase listings to get your home seen by more buyers.
Get startedList with your own agent
Get your home in front of millions of buyers by listing it on Zillow.
Learn how to do itSell it yourself
Take full control of how buyers see your home on Zillow by listing For Sale by Owner (FSBO).
List your homeWhat's special
Fruit treesMain-floor den with fireplaceRomantic primary suiteDual walk-in closetsBeautifully landscaped groundsExpansive lawnsPrivate road
Zillow last checked:
Listing updated:
Listed by:
Beth Billington,
Coldwell Banker Bain
Bought with:
Natalie English, 75243
Windermere West Metro
Source: NWMLS as distributed by MLS GRID,MLS#: 2482557
Facts & features
Interior
Bedrooms & bathrooms
- Bedrooms: 4
- Bathrooms: 4
- Full bathrooms: 2
- 3/4 bathrooms: 1
- 1/2 bathrooms: 1
- Main level bathrooms: 1
Primary bedroom
- Level: Second
Bedroom
- Level: Second
Bedroom
- Level: Second
Bedroom
- Level: Second
Bathroom full
- Level: Second
Bathroom full
- Level: Second
Bathroom three quarter
- Level: Second
Other
- Level: Main
Bonus room
- Level: Second
Den office
- Level: Main
Dining room
- Level: Main
Entry hall
- Level: Main
Great room
- Level: Main
Kitchen with eating space
- Level: Main
Living room
- Level: Main
Utility room
- Level: Main
Heating
- Fireplace, Forced Air, Recirculation Pump, Propane
Cooling
- None
Appliances
- Included: Dishwasher, Disposal, Dryer, Microwave, Refrigerator, Stove(s)/Range(s), Washer, Dishwasher(s), Dryer(s), Garbage Disposal, Microwave(s), Refrigerator(s), Washer(s), Water Heater: 1 Gas, Water Heater: 1 Electric, Water Heater Location: Garage
Features
- Bath Off Primary, Ceiling Fan(s), Dining Room, Pantry
- Flooring: Ceramic Tile, Hardwood, Carpet
- Windows: Dbl Pane/Storm Window
- Basement: None
- Number of fireplaces: 3
- Fireplace features: Gas, Main Level: 2, Upper Level: 1, Fireplace
Interior area
- Total structure area: 3,700
- Total interior livable area: 3,700 sqft
Property
Parking
- Total spaces: 3
- Parking features: Driveway, Attached Garage, RV Parking
- Has attached garage: Yes
- Covered spaces: 3
Features
- Levels: Two
- Stories: 2
- Entry location: Main
- Patio & porch: Bath Off Primary, Ceiling Fan(s), Dbl Pane/Storm Window, Dining Room, Fireplace, Fireplace (Primary Bedroom), Pantry, Vaulted Ceiling(s), Walk-In Closet(s), Water Heater
- Has view: Yes
- View description: Territorial
Lot
- Size: 5.23 Acres
- Features: Dead End Street, Paved, Arena-Outdoor, Barn, Cable TV, Deck, Fenced-Fully, High Speed Internet, Outbuildings, Patio, RV Parking
- Topography: Equestrian,Level
- Residential vegetation: Garden Space, Pasture, Wooded
Details
- Parcel number: 1125069063
- Zoning: RA-5 - Rural Area
- Zoning description: Jurisdiction: County
- Special conditions: Standard
- Other equipment: Leased Equipment: Propane tank
Construction
Type & style
- Home type: SingleFamily
- Architectural style: 2 Story
- Property subtype: Single Family Residence
Materials
- Wood Siding
- Foundation: Poured Concrete
- Roof: Composition,Metal
Condition
- Year built: 2004
Utilities & green energy
- Electric: Company: PSE
- Sewer: Septic Tank, Company: Septic
- Water: Individual Well, Company: Well
- Utilities for property: Direct Tv, Starlink
Community & HOA
Community
- Subdivision: Union Hill
Location
- Region: Redmond
Financial & listing details
- Price per square foot: $594/sqft
- Tax assessed value: $2,243,000
- Annual tax amount: $21,842
- Date on market: 5/28/2026
- Cumulative days on market: 55 days
- Listing terms: Conventional
- Inclusions: Dishwasher(s), Dryer(s), Garbage Disposal, Leased Equipment, Microwave(s), Refrigerator(s), Stove(s)/Range(s), Washer(s)
Price history
| Date | Event | Price |
|---|---|---|
| 4/30/2026 | Sold | $2,198,000$594/sqft |
Source:  NWMLS as distributed by MLS GRID #2482557 Report a problem NWMLS as distributed by MLS GRID #2482557 Report a problem | ||
| 3/5/2026 | Pending sale | $2,198,000$594/sqft |
Source: NWMLS as distributed by MLS GRID #2482557 Report a problem | ||
| 3/2/2026 | Listed for sale | $2,198,000+779.2%$594/sqft |
Source: NWMLS as distributed by MLS GRID #2482557 Report a problem | ||
| 11/17/2003 | Sold | $250,000$68/sqft |
Source: Public Record Report a problem | ||
Public tax history
| Year | Property taxes | Tax assessment |
|---|---|---|
| 2025 | $21,843 +12% | $2,243,000 +6.1% |
| 2024 | $19,498 +17.3% | $2,115,000 +25.6% |
| 2023 | $16,619 -8.9% | $1,684,000 -20.4% |
| 2022 | $18,236 +23% | $2,116,000 +44.7% |
| 2021 | $14,822 +6.8% | $1,462,000 +17.3% |
| 2020 | $13,878 +2.7% | $1,246,000 +1.5% |
| 2019 | $13,512 +6.8% | $1,227,000 +4.1% |
| 2018 | $12,647 +9.7% | $1,179,000 +22.3% |
| 2017 | $11,528 +14.8% | $964,000 +9.2% |
| 2016 | $10,039 | $883,000 +6.3% |
| 2015 | $10,039 | $831,000 +1.5% |
| 2014 | $10,039 | $819,000 +14.5% |
| 2013 | $10,039 | $715,000 +6.2% |
| 2012 | -- | $673,000 -5.6% |
| 2011 | -- | $713,000 -11.8% |
| 2010 | -- | $808,000 |
| 2009 | -- | $808,000 +1.4% |
| 2007 | -- | $797,000 +12.1% |
| 2006 | -- | $711,000 +141% |
| 2005 | -- | $295,000 +75.6% |
| 2001 | $2,148 +18.4% | $168,000 +27.3% |
| 2000 | $1,814 | $132,000 |
Find assessor info on the county website
Neighborhood: 98053
Nearby homes
- $2,225,0004 bd4 ba3.7k sqft7717 252nd Ave NE, Redmond, WA 98053For Sale
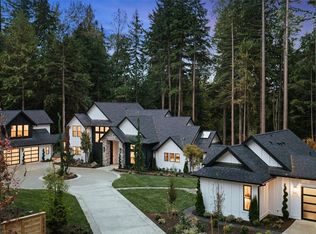
- $4,600,0004 bd7 ba3.8k sqft7107 254th Ave NE, Redmond, WA 98053Sold
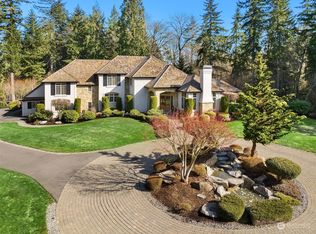
- $3,100,0004 bd4 ba5.3k sqft8212 255th Ave NE, Redmond, WA 98052Sold
- $2,315,0004 bd4 ba3.6k sqft25818 NE 80th St, Redmond, WA 98053Sold

- $2,850,0004 bd3 ba2.7k sqft8020 252nd Ave NE, Redmond, WA 98053Sold
- $3,600,0005 bd4 ba6.1k sqft7109 259th Pl NE, Redmond, WA 98053Sold
- $3,300,0004 bd4 ba5.3k sqft8406 255th Ave NE, Redmond, WA 98053Sold
- $3,495,0004 bd4 ba5.3k sqft8407 255th Ave NE, Redmond, WA 98053Pending
Nearby schools
GreatSchools rating
- 10/10Ella Baker Elementary SchoolGrades: K-5Distance: 1 mi
- 8/10Timberline Middle SchoolGrades: 6-8Distance: 1.9 mi
- 10/10Redmond High SchoolGrades: 9-12Distance: 5.4 mi
Schools provided by the listing agent
- Elementary: Ella Baker Elem
- Middle: Timberline Middle
- High: Redmond High
Source: NWMLS as distributed by MLS GRID. This data may not be complete. We recommend contacting the local school district to confirm school assignments for this home.
Get a cash offer in 3 minutes
Find out how much your home could sell for in as little as 3 minutes with a no-obligation cash offer.
Estimated market value
$2,169,400
Get a cash offer in 3 minutes
Find out how much your home could sell for in as little as 3 minutes with a no-obligation cash offer.
Estimated market value
$2,169,400
- Washington
- King County
- Redmond
- 98053
- 7608 254th Avenue NE
Nearby cities
Nearby neighborhoods
Nearby zip codes
Other Redmond Topics
