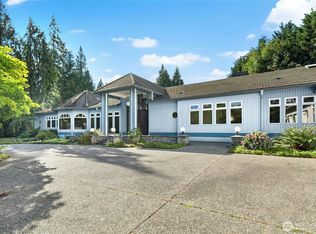
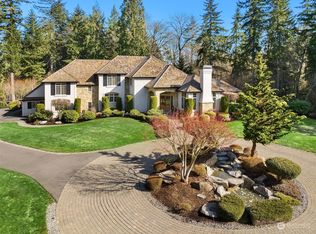

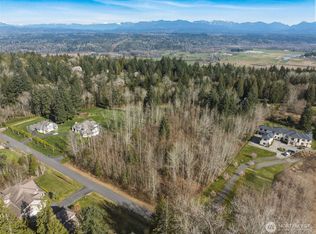
Experience refined Northwest living on 2.66 acres of private, serene grounds in the heart of Redmond. Tucked behind a gated entry and approached by a picturesque tree-lined drive, this custom-built 2011 estate makes a striking first impression with a circular driveway and dramatic water feature, all surrounded by peaceful natural beauty. Despite its quiet setting, the home offers exceptional convenience with an easy commute to SpaceX, Microsoft, downtown Bellevue, and Seattle’s major tech hubs. Designed with timeless craftsmanship and elevated finishes throughout, the home showcases extensive millwork, rich architectural detail, and thoughtfully designed living spaces. A handsome executive office with wood-paneled walls creates an impressive work-from-home environment. The gourmet kitchen is built for both everyday living and entertaining, featuring custom cabinetry, premium Viking appliances, and an oversized island at the center of the home. Indoor-outdoor living shines with a covered back patio featuring a fully equipped outdoor kitchen and gas fireplace—perfect for year-round entertaining. The expansive property offers endless flexibility with two storage sheds, a large garden area, and ample space for a future barn, hobby farm, sport court, or additional outdoor amenities. Rarely does a property combine this level of privacy, craftsmanship, usable acreage, and commuter convenience in such a coveted Eastside location.
Sold
Zillow last checked:
Listing updated:
Bought with:
Sally LaFramboise Gage, 109843
Real Residential
Brad Cahill, 74755
Real Residential
Source: NWMLS as distributed by MLS GRID,MLS#: 2528713
Price history
| Date | Event | Price |
|---|---|---|
| 7/15/2026 | Sold | $2,315,000-3.3%$629/sqft |
Source:  NWMLS as distributed by MLS GRID #2528713 Report a problem NWMLS as distributed by MLS GRID #2528713 Report a problem | ||
| 6/30/2026 | Pending sale | $2,395,000$651/sqft |
Source: NWMLS as distributed by MLS GRID #2528713 Report a problem | ||
| 5/26/2026 | Listed for sale | $2,395,000+199.7%$651/sqft |
Source: NWMLS as distributed by MLS GRID #2528713 Report a problem | ||
| 8/9/2012 | Sold | $799,000-4.3%$217/sqft |
Source: NWMLS as distributed by MLS GRID #317371 Report a problem | ||
| 6/10/2012 | Price change | $835,000-9.2%$227/sqft |
Source: Skyline Properties Inc #317371 Report a problem | ||
| 6/1/2012 | Price change | $920,000+10.2%$250/sqft |
Source: Skyline Properties Inc #317371 Report a problem | ||
| 5/30/2012 | Price change | $835,000-9.2%$227/sqft |
Source: Skyline Properties Inc #317371 Report a problem | ||
| 5/6/2012 | Price change | $920,000-7.5%$250/sqft |
Source: Skyline Properties Inc #317371 Report a problem | ||
| 3/23/2012 | Price change | $995,000-7.8%$270/sqft |
Source: Skyline Properties Inc #317371 Report a problem | ||
| 2/23/2012 | Price change | $1,079,000-8.4%$293/sqft |
Source: Skyline Properties Inc #317371 Report a problem | ||
| 2/7/2012 | Listed for sale | $1,178,000+729.6%$320/sqft |
Source: Skyline Properties Inc #317371 Report a problem | ||
| 12/3/2004 | Sold | $142,000$39/sqft |
Source: Public Record Report a problem | ||
Get a cash offer in 3 minutes
Find out how much your home could sell for in as little as 3 minutes with a no-obligation cash offer.
Estimated market value
$2,281,700
