Welcome to Union Hill in Redmond! Set on just over 10 flat acres, this estate brings an impressive combination of space, privacy & versatility, all under one roof. The 5,900 sq ft rambler features 4 bedrooms, 3.25 baths, an oversized 3-car garage & an incredible 2,410 sq ft shop with 3 additional bonus rooms. Inside, soaring ceilings, oversized doors & abundant natural light create a bright, open feel throughout. Designed for entertaining, the home offers expansive gathering spaces, open-concept living & a built-in bar. All bedrooms are en-suite, including the spacious primary retreat with an oversized walk-in closet & 5-piece bath. The attached shop is a standout for car enthusiasts, woodworkers, collectors or anyone needing hobby space. Added comforts include A/C, an automatic whole-home generator, tankless water heater & built-in vacuum. Outside, 10+ level acres offer endless possibilities, from an equestrian estate or multigenerational compound to potential additional homes, or simply extraordinary space & privacy on the Eastside. Located in the highly desirable Lake Washington Schools.
Active
Listed by: Windermere Real Estate/East • Mike Pavone
$3,000,000
25725 NE 80th Street, Redmond, WA 98053
4beds
5,900sqft
Single Family Residence
Built in 1994
10.07 Acres Lot
$2,865,600 Zestimate®
$508/sqft
$-- HOA
What's special
- --
- on Zillow
- 477
- views
- 35
- saves
Zillow last checked:
Listing updated:
Listed by:
Mike Pavone,
Windermere Real Estate/East,
Eric Kinzler,
Windermere Real Estate/East
Source: NWMLS as distributed by MLS GRID,MLS#: 2578667
Facts & features
Interior
Bedrooms & bathrooms
- Bedrooms: 4
- Bathrooms: 4
- Full bathrooms: 2
- 3/4 bathrooms: 1
- 1/2 bathrooms: 1
- Main level bathrooms: 4
- Main level bedrooms: 4
Primary bedroom
- Level: Main
Bedroom
- Level: Main
Bedroom
- Level: Main
Bedroom
- Level: Main
Bathroom full
- Level: Main
Bathroom full
- Level: Main
Bathroom three quarter
- Level: Main
Other
- Level: Main
Other
- Level: Main
Bonus room
- Level: Main
Den office
- Level: Main
Dining room
- Level: Main
Entry hall
- Level: Main
Great room
- Level: Main
Kitchen with eating space
- Level: Main
Living room
- Level: Main
Utility room
- Level: Main
Heating
- Fireplace, 90%+ High Efficiency, Forced Air, Electric, Natural Gas, Propane
Cooling
- Has cooling: Yes
Appliances
- Included: Dishwasher, Disposal, Dryer, Refrigerator, Stove(s)/Range(s), Tankless Water Heater, Washer, Dishwasher(s), Dryer(s), Garbage Disposal, Refrigerator(s), Washer(s), Water Heater: Tankless, Water Heater Location: Hall Closet
Features
- Bath Off Primary, Central Vacuum, Dining Room
- Flooring: Ceramic Tile, Vinyl, Carpet
- Doors: French Doors
- Windows: Dbl Pane/Storm Window
- Basement: None
- Number of fireplaces: 2
- Fireplace features: Gas, Wood Burning, Main Level: 2, Fireplace
Interior area
- Total structure area: 5,900
- Total interior livable area: 5,900 sqft
Property
Parking
- Total spaces: 3
- Parking features: Driveway, Attached Garage
- Has attached garage: Yes
- Covered spaces: 3
Accessibility
- Accessibility features: Accessible Approach with Ramp, Accessible Bath, Accessible Bedroom, Accessible Central Living Area, Accessible Entrance, Accessible Kitchen, Accessible Utility
Features
- Levels: One
- Stories: 1
- Entry location: Main
- Patio & porch: Bath Off Primary, Built-In Vacuum, Dbl Pane/Storm Window, Dining Room, Fireplace, Fireplace (Primary Bedroom), French Doors, Jetted Tub, Walk-In Closet(s), Water Heater, Wet Bar, Wine/Beverage Refrigerator, Wired for Generator
- Spa features: Bath
- Has view: Yes
- View description: Territorial
Lot
- Size: 10.07 Acres
- Features: Open Lot, Paved, Secluded, Gas Available, Patio, Propane, Shop
- Topography: Level
- Residential vegetation: Brush, Fruit Trees, Wooded
Details
- Parcel number: 1125069001
- Special conditions: Standard
- Other equipment: Wired for Generator
Construction
Type & style
- Home type: SingleFamily
- Architectural style: 1 Story
- Property subtype: Single Family Residence
Materials
- Metal/Vinyl, Wood Siding
- Foundation: Poured Concrete
- Roof: Tile
Condition
- Year built: 1994
- Major remodel year: 1994
Utilities & green energy
- Sewer: Septic Tank
- Water: Individual Well
Community & HOA
Community
- Subdivision: Union Hill
Location
- Region: Redmond
Financial & listing details
- Price per square foot: $508/sqft
- Tax assessed value: $2,730,000
- Annual tax amount: $26,500
- Date on market: 9/5/2026
- Listing terms: Conventional,FHA,VA Loan
- Inclusions: Dishwasher(s), Dryer(s), Garbage Disposal, Refrigerator(s), Stove(s)/Range(s), Washer(s)
Estimated market value
$2,865,600
$2.72M - $3.01M
$7,105/mo
Price history
| Date | Event | Price |
|---|---|---|
| 9/11/2026 | Listed for sale | $3,000,000$508/sqft |
Source:  NWMLS as distributed by MLS GRID #2578667 Report a problem NWMLS as distributed by MLS GRID #2578667 Report a problem | ||
Public tax history
| Year | Property taxes | Tax assessment |
|---|---|---|
| 2025 | $26,500 +12.1% | $2,730,000 +6.1% |
| 2024 | $23,648 +22.7% | $2,574,000 +31.4% |
| 2023 | $19,279 -8.9% | $1,959,000 -20.4% |
| 2022 | $21,164 +23.1% | $2,462,000 +44.7% |
| 2021 | $17,197 +6.9% | $1,701,000 +17.4% |
| 2020 | $16,090 +2.7% | $1,449,000 +1.5% |
| 2019 | $15,666 +6.9% | $1,427,000 +4.1% |
| 2018 | $14,658 -4.2% | $1,371,000 +6.6% |
| 2017 | $15,294 +14.9% | $1,286,000 +9.3% |
| 2016 | $13,313 | $1,177,000 +6.3% |
| 2015 | $13,313 | $1,107,000 +1.5% |
| 2014 | $13,313 | $1,091,000 +14.6% |
| 2013 | $13,313 | $952,000 +6.3% |
| 2012 | -- | $896,000 -11.9% |
| 2011 | -- | $1,017,000 -11.6% |
| 2010 | -- | $1,151,000 |
| 2009 | -- | $1,151,000 +1.3% |
| 2007 | -- | $1,136,000 -14.2% |
| 2006 | -- | $1,324,000 +4.6% |
| 2005 | -- | $1,266,000 +53.1% |
| 2001 | $10,637 +17.1% | $827,000 +24.7% |
| 2000 | $9,086 | $663,000 |
Find assessor info on the county website
Monthly payment
Est. payment
Payment breakdown
Explore the cost of this home by adjusting the details. Changes won't be saved.Climate risks
Neighborhood: 98053
Nearby schools
Schools provided by the listing agent
- Elementary: Ella Baker Elem
- Middle: Timberline Middle
- High: Redmond High
Source: NWMLS as distributed by MLS GRID. This data may not be complete. We recommend contacting the local school district to confirm school assignments for this home.

Similar homes
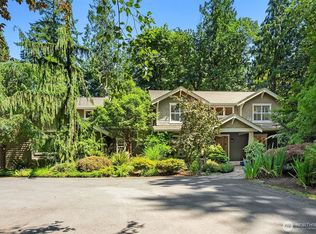
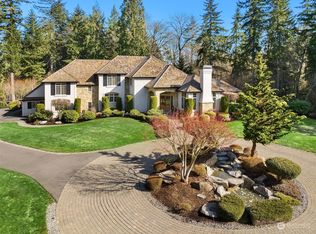

- $2,599,0005 bd4 ba6k sqft26345 NE 34th Street, Redmond, WA 98053Active
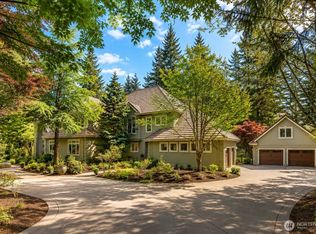 MLS ID #2517301, Mischelle McCall. NWMLS as distributed by MLS GRID
 - $1,998,0004 bd5 ba6.3k sqft26207 NE 34th Street, Redmond, WA 98053Active
 MLS ID #2583100, Haleh Clapp. NWMLS as distributed by MLS GRID
 - $1,700,0004 bd6 ba4.7k sqft26726 NE Ames Lake Road, Redmond, WA 98053Active
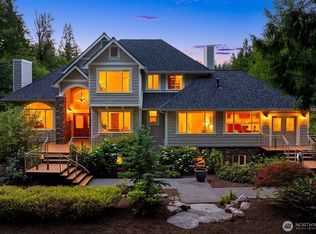 MLS ID #2583997, Colin Dalrymple. NWMLS as distributed by MLS GRID
 - $1,749,0004 bd3 ba3.5k sqftThe Estates At Thornbury, Redmond, WA 98053Active
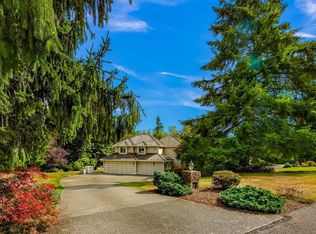 MLS ID #2562436, Julia A. Buckley. NWMLS as distributed by MLS GRID
