A Private Northwest Estate Beyond Compare. Privately gated and set on 4.11 beautifully manicured acres, this exceptional 5,300 sq ft Steven D. Smith estate offers timeless luxury, privacy and refined Northwest living. A circular motor court with tranquil water feature creates a memorable arrival, while mature evergreens and lush landscaping surround the property in serenity. Recently updated with a new roof, the home showcases soaring ceilings, rich millwork, oversized windows and elegant finishes throughout. Dramatic two-story entry with wrought iron staircase opens to gracious formal spaces and picturesque backyard views. Chef’s kitchen features custom cabinetry, granite slab counters, Viking appliances, double ovens, professional range, oversized refrigerator, butler’s pass, wine fridge and beverage station. Luxurious main-floor primary suite includes serene outdoor views, gas fireplace, spa-inspired bath with oversized walk-in shower, custom cabinetry and expansive walk-in closet. Upstairs features spacious secondary bedrooms, bonus room with kitchenette and study space, plus custom theatre. Outdoor living includes covered pavilion with stone fireplace, firepit area, sprawling lawns, curated gardens and enchanting gathering spaces throughout the estate. Rarely does a property combine this level of craftsmanship, privacy and estate living while offering such a peaceful retreat just minutes from premier Eastside amenities and top-rated schools.
Pending
Listed by: COMPASS • Bret Butler
Price cut: $100K (6/24)
$3,495,000
8407 255th Avenue NE, Redmond, WA 98053
4beds
5,300sqft
:
Get pre-qualified$21,912/mo
Single Family Residence
Built in 2006
4.11 Acres Lot
$3,307,100 Zestimate®
$659/sqft
$-- HOA
What's special
- 76 days |
- 786 |
- 40 |
Zillow last checked:
Listing updated:
Listed by:
Bret Butler,
COMPASS,
Greg W Butler,
COMPASS
Source: NWMLS as distributed by MLS GRID,MLS#: 2522702
Facts & features
Interior
Bedrooms & bathrooms
- Bedrooms: 4
- Bathrooms: 4
- Full bathrooms: 3
- 1/2 bathrooms: 1
- Main level bathrooms: 2
- Main level bedrooms: 1
Bedroom
- Level: Second
Bonus room
- Level: Second
Den office
- Level: Main
Heating
- Fireplace, Forced Air, Heat Pump, High Efficiency (Unspecified), Recirculation Pump, Electric, Natural Gas
Cooling
- Heat Pump
Appliances
- Included: Dishwasher, Disposal, Double Oven, Dryer, Microwave, Refrigerator, Stove(s)/Range(s), Washer, Dishwasher(s), Dryer(s), Garbage Disposal, Microwave(s), Refrigerator(s), Washer(s), Water Heater: Gas, Water Heater Location: Garage
Features
- Bath Off Primary, Central Vacuum, Dining Room, Loft, Pantry
- Flooring: Hardwood, Stone, Travertine, Carpet
- Doors: French Doors
- Windows: Dbl Pane/Storm Window
- Basement: None
- Number of fireplaces: 4
- Fireplace features: Gas, Main Level: 4, Fireplace
Interior area
- Total structure area: 5,300
- Total interior livable area: 5,300 sqft
Video & virtual tour
Property
Parking
- Total spaces: 3
- Parking features: Driveway, Attached Garage, RV Parking
- Has attached garage: Yes
- Covered spaces: 3
Features
- Levels: Two
- Stories: 2
- Entry location: Main
- Patio & porch: Bath Off Primary, Built-In Vacuum, Dbl Pane/Storm Window, Dining Room, Fireplace, Fireplace (Primary Bedroom), French Doors, Jetted Tub, Loft, Pantry, Security System, Sprinkler System, Vaulted Ceiling(s), Walk-In Closet(s), Water Heater, Wine/Beverage Refrigerator, Wired for Generator
- Spa features: Bath
- Has view: Yes
- View description: Mountain(s)
Lot
- Size: 4.11 Acres
- Features: Dead End Street, Paved, Cable TV, Electric Car Charging, Fenced-Partially, Gas Available, Gated Entry, High Speed Internet, Outbuildings, Outdoor Fireplace, Patio, RV Parking, Sprinkler System
- Topography: Level
- Residential vegetation: Garden Space, Wooded
Details
- Parcel number: 0225069059
- Zoning: RA-5
- Zoning description: Jurisdiction: County
- Special conditions: Standard
- Other equipment: Wired for Generator
Construction
Type & style
- Home type: SingleFamily
- Architectural style: Traditional,2 Story
- Property subtype: Single Family Residence
Materials
- Stone, Stucco, Wood Siding
- Foundation: Poured Concrete
- Roof: Composition
Condition
- Very Good
- Year built: 2006
Details
- Builder name: Steven D Smith
Utilities & green energy
- Electric: Company: Puget Sound Energy
- Sewer: Septic Tank, Company: Septic
- Water: Public, Company: Sammamish Plateau
- Utilities for property: Xfinity
Community & HOA
Community
- Features: CCRs
- Security: Security System
- Subdivision: Union Hill
Location
- Region: Redmond
Financial & listing details
- Price per square foot: $659/sqft
- Annual tax amount: $31,858
- Date on market: 5/16/2026
- Cumulative days on market: 74 days
- Listing terms: Conventional
- Inclusions: Dishwasher(s), Double Oven, Dryer(s), Garbage Disposal, Microwave(s), Refrigerator(s), Stove(s)/Range(s), Washer(s)
Estimated market value
$3,307,100
$3.14M - $3.47M
$7,992/mo
Price history
| Date | Event | Price |
|---|---|---|
| 7/20/2026 | Pending sale | $3,495,000$659/sqft |
Source:  NWMLS as distributed by MLS GRID #2522702 Report a problem NWMLS as distributed by MLS GRID #2522702 Report a problem | ||
| 6/24/2026 | Price change | $3,495,000-2.8%$659/sqft |
Source: NWMLS as distributed by MLS GRID #2522702 Report a problem | ||
| 5/13/2026 | Listed for sale | $3,595,000+136.8%$678/sqft |
Source: NWMLS as distributed by MLS GRID #2522702 Report a problem | ||
| 8/24/2009 | Sold | $1,518,050-10.7%$286/sqft |
Source: NWMLS as distributed by MLS GRID #29083077 Report a problem | ||
| 7/8/2009 | Price change | $1,699,000-5.6%$321/sqft |
Source: Coldwell Banker Bain Associates #29083077 Report a problem | ||
| 6/12/2009 | Price change | $1,799,000-10%$339/sqft |
Source: Coldwell Banker Bain Associates #29083077 Report a problem | ||
| 3/20/2009 | Price change | $1,999,999-13%$377/sqft |
Source: Coldwell Banker Bain Associates #29083077 Report a problem | ||
| 1/24/2009 | Price change | $2,299,000-8%$434/sqft |
Source: Coldwell Banker Bain Associates #29083077 Report a problem | ||
| 12/4/2008 | Listed for sale | $2,500,000+0.3%$472/sqft |
Source: Coldwell Banker Bain Associates #29083077 Report a problem | ||
| 6/14/2007 | Sold | $2,493,000$470/sqft |
Source: NWMLS as distributed by MLS GRID #27064955 Report a problem | ||
Public tax history
Tax history is unavailable.
Monthly payment
Est. payment
Payment breakdown
Explore the cost of this home by adjusting the details. Changes won't be saved.Climate risks
Neighborhood: 98053
Nearby schools
GreatSchools rating
- 10/10Ella Baker Elementary SchoolGrades: K-5Distance: 0.7 mi
- 8/10Timberline Middle SchoolGrades: 6-8Distance: 1.7 mi
- 10/10Redmond High SchoolGrades: 9-12Distance: 5.2 mi
Schools provided by the listing agent
- Elementary: Ella Baker Elem
- Middle: Timberline Middle
- High: Redmond High
Source: NWMLS as distributed by MLS GRID. This data may not be complete. We recommend contacting the local school district to confirm school assignments for this home.

- $3,300,0004 bd4 ba5.3k sqft8406 255th Ave NE, Redmond, WA 98053Sold
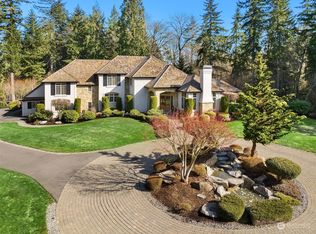
- $3,100,0004 bd4 ba5.3k sqft8212 255th Ave NE, Redmond, WA 98052Sold
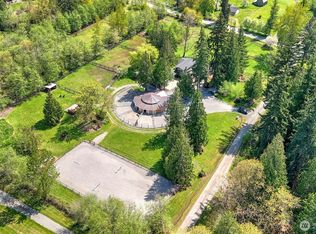
- $2,850,0004 bd3 ba2.7k sqft8020 252nd Ave NE, Redmond, WA 98053Sold
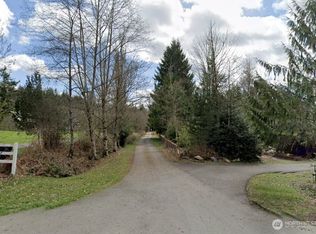
- $866,0002 bd2 ba960 sqft8303 252nd Ave NE, Redmond, WA 98053Sold
- $1,550,0004.34 Acres8700 255th Ave NE, Redmond, WA 98053Sold
- $1,582,5004.52 Acres8504 250th Ave NE, Redmond, WA 98053Off Market
- $1,900,0004 bd3 ba3.3k sqft8306 250th Ave NE, Redmond, WA 98053Sold
- $4,300,0005 bd6 ba6.9k sqft8825 255th Ave NE, Redmond, WA 98053Sold
A local agent can set up tours, give advice and negotiate with sellers.
Similar homes
- $3,095,0005 bd6 ba4.1k sqft24827 NE 80th Street, Redmond, WA 98053Active
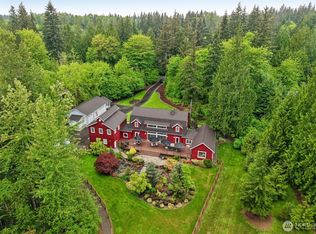 MLS ID #2520307, Danielle Caraway. NWMLS as distributed by MLS GRID
 - $2,799,0005 bd4 ba6k sqft26345 NE 34th Street, Redmond, WA 98053Active
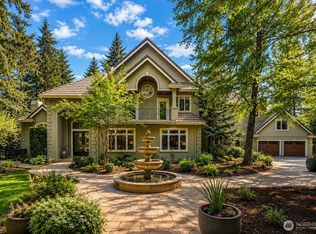 MLS ID #2517301, Mischelle McCall. NWMLS as distributed by MLS GRID
 - $3,670,0004 bd5 ba6.4k sqft24315 149th Avenue SE, Woodinville, WA 98077Active
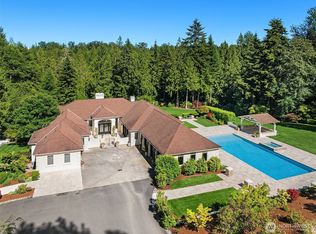 MLS ID #2559442, Bret Butler. NWMLS as distributed by MLS GRID
 - $2,180,0004 bd5 ba6.3k sqft26207 NE 34th Street, Redmond, WA 98053Active
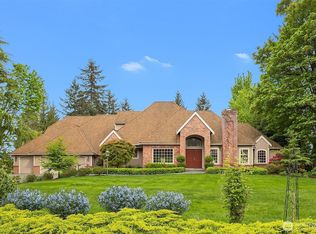 MLS ID #2539046, Haleh Clapp. NWMLS as distributed by MLS GRID
 - $3,723,0004 bd4 ba5.3k sqft13266 NE 47th Street, Bellevue, WA 98005ActiveMLS ID #2559521, Mark von der Burg. NWMLS as distributed by MLS GRID
- $2,888,0004 bd4 ba4.4k sqft25122 NE 18th Street, Sammamish, WA 98074ActiveMLS ID #2542141, Brian Tenhulzen. NWMLS as distributed by MLS GRID
- $2,650,0004 bd5 ba4.1k sqft7214 204th Dr NE, Redmond, WA 98053ActiveMLS ID #2522740, Sheryl Yang. NWMLS as distributed by MLS GRID
- $1,849,8884 bd3 ba3.3k sqft3910 225th Court NE, Redmond, WA 98053ActiveMLS ID #2532991, Ron Upshaw. NWMLS as distributed by MLS GRID
- $3,398,0005 bd5 ba6k sqft29433 SE 15th Place, Fall City, WA 98024ActiveMLS ID #2549307, Mike Mansour. NWMLS as distributed by MLS GRID
- $4,515,0005 bd6 ba5.8k sqft905 250th Avenue NE, Sammamish, WA 98074ActiveMLS ID #2557712, Mick P Hanson. NWMLS as distributed by MLS GRID
- $2,988,0004 bd4 ba4.4k sqftStarwood, Redmond, WA 98052ActiveMLS ID #2549950, Alex Pierson. NWMLS as distributed by MLS GRID
- $2,825,0004 bd4 ba4.6k sqftThe Ridge At Blakely Woods, Carnation, WA 98014ActiveMLS ID #2547580, Bobbi J. Harrison. NWMLS as distributed by MLS GRID
- $3,610,0004 bd4 ba4.6k sqft3489 NE Harrison Street, Issaquah, WA 98029ActiveMLS ID #2560192, Lynn Crane. NWMLS as distributed by MLS GRID
- $3,580,0005 bd6 ba5.7k sqft818 Windsor Drive SE, Sammamish, WA 98074ActiveMLS ID #2506707, YingQiang Wang. NWMLS as distributed by MLS GRID
- $2,698,0004 bd5 ba4.2k sqft19955 NE 129th Street, Woodinville, WA 98077ActiveMLS ID #2558137, David Hogan. NWMLS as distributed by MLS GRID
- $2,175,0004 bd3 ba3.7k sqft21310 NE 101st Court, Redmond, WA 98053ActiveMLS ID #2533560, Howard Boher. NWMLS as distributed by MLS GRID
- $3,685,0004 bd4 ba4.5k sqft3052 NE Harrison Street, Issaquah, WA 98029ActiveMLS ID #2558881, Lynn Crane. NWMLS as distributed by MLS GRID
- $2,895,0004 bd4 ba4.7k sqftMondavio, Redmond, WA 98052ActiveMLS ID #2550510, Nick Southard. NWMLS as distributed by MLS GRID
- $2,749,0004 bd4 ba4k sqftLake Of The Woods, Woodinville, WA 98077ActiveMLS ID #2536112, Bret Butler. NWMLS as distributed by MLS GRID
- $3,495,0004 bd5 ba6.2k sqft36315 SE Saint Andrews Lane, Snoqualmie, WA 98065ActiveMLS ID #2552149, Brittany L. Cates. NWMLS as distributed by MLS GRID
