A Legacy of Craftsmanship, Privacy & Enduring Elegance. Exceptional custom estate by Encore Homes in Bellevue's coveted Bridle Trails. Nestled on a beautifully landscaped and level .85-acre property, this timeless residence offers privacy, craftsmanship and refined Northwest living. Rich millwork, soaring ceilings, abundant natural light and extensive custom cabinetry showcase exceptional quality throughout. Grand formal living and dining rooms open to expansive outdoor spaces, creating seamless indoor-outdoor living. Chef's kitchen features premium appliances, generous workspaces, butler's pass-through and oversized island, flowing into the great room with dramatic ceilings, custom built-ins and walls of windows. Main-floor executive office and luxurious primary suite with fireplace, sitting area, spa-inspired bath, soaking tub, walk-in shower and generous wardrobe closet. Upstairs offers spacious secondary bedrooms, a second primary ensuite ideal for multigenerational living or guests and an expansive recreation room with endless flexibility. Park-like grounds feature mature landscaping, expansive lawns and exceptional outdoor living spaces. Meticulously maintained and thoughtfully designed, this rare Bridle Trails estate is minutes from downtown Bellevue, Redmond, Kirkland, top-rated schools, parks, trails and major employment centers. A remarkable opportunity to enjoy privacy, luxury and an exceptional Eastside lifestyle.
Active
Listed by: COMPASS • Mark von der Burg
$3,488,000
13266 NE 47th Street, Bellevue, WA 98005
4beds
5,390sqft
Single Family Residence
Built in 2003
0.89 Acres Lot
$-- Zestimate®
$647/sqft
$-- HOA
What's special
Mature landscapingSpacious secondary bedroomsOversized islandAbundant natural lightSoaring ceilingsLuxurious primary suiteSecond primary ensuite
- --
- on Zillow
- 1,155
- views
- 72
- saves
Zillow last checked:
Listing updated:
Listed by:
Mark von der Burg,
COMPASS,
Bret Butler,
COMPASS
Source: NWMLS as distributed by MLS GRID,MLS#: 2587367
Facts & features
Interior
Bedrooms & bathrooms
- Bedrooms: 4
- Bathrooms: 4
- Full bathrooms: 3
- 1/2 bathrooms: 1
- Main level bathrooms: 2
- Main level bedrooms: 1
Primary bedroom
- Level: Main
Bedroom
- Level: Second
Bedroom
- Level: Second
Bedroom
- Level: Second
Bathroom full
- Level: Second
Bathroom full
- Level: Second
Bathroom full
- Level: Main
Other
- Level: Main
Den office
- Level: Main
Dining room
- Level: Main
Entry hall
- Level: Main
Family room
- Level: Main
Great room
- Level: Main
Kitchen with eating space
- Level: Main
Rec room
- Level: Second
Utility room
- Level: Main
Heating
- Fireplace, Forced Air, High Efficiency (Unspecified), Recirculation Pump, Electric, Natural Gas
Cooling
- Forced Air
Appliances
- Included: Dishwasher, Disposal, Double Oven, Dryer, Microwave, Refrigerator, Stove(s)/Range(s), Washer, Dishwasher(s), Dryer(s), Garbage Disposal, Microwave(s), Refrigerator(s), Washer(s), Water Heater: Gas, Water Heater Location: Garage
Features
- Bath Off Primary, Central Vacuum, Ceiling Fan(s), Dining Room, High Tech Cabling, Pantry
- Flooring: Ceramic Tile, Hardwood, Marble, Slate, Stone, Carpet
- Doors: French Doors
- Windows: Dbl Pane/Storm Window, Skylight(s)
- Basement: None
- Number of fireplaces: 3
- Fireplace features: Gas, Main Level: 3, Fireplace
Interior area
- Total structure area: 5,390
- Total interior livable area: 5,390 sqft
Video & virtual tour
Property
Parking
- Total spaces: 3
- Parking features: Driveway, Attached Garage
- Has attached garage: Yes
- Covered spaces: 3
Features
- Levels: Two
- Stories: 2
- Entry location: Main
- Patio & porch: Second Primary Bedroom, Bath Off Primary, Built-In Vacuum, Ceiling Fan(s), Dbl Pane/Storm Window, Dining Room, Fireplace, Fireplace (Primary Bedroom), French Doors, High Tech Cabling, Jetted Tub, Pantry, Security System, Skylight(s), Sprinkler System, Vaulted Ceiling(s), Walk-In Closet(s), Water Heater, Wine/Beverage Refrigerator, Wired for Generator
- Spa features: Bath
Lot
- Size: 0.89 Acres
- Features: Dead End Street, Paved, Cable TV, Fenced-Fully, Gas Available, High Speed Internet, Patio, Sprinkler System
- Topography: Level
- Residential vegetation: Garden Space, Wooded
Details
- Parcel number: 6345000190
- Zoning: LL-1
- Zoning description: Jurisdiction: City
- Special conditions: Standard
- Other equipment: Wired for Generator
Construction
Type & style
- Home type: SingleFamily
- Architectural style: Craftsman,2 Story
- Property subtype: Single Family Residence
Materials
- Stucco, Wood Siding, Wood Products
- Foundation: Poured Concrete
- Roof: Composition
Condition
- Very Good
- Year built: 2003
Details
- Builder name: Encore Homes
Utilities & green energy
- Electric: Company: Puget Sound Energy
- Sewer: Septic Tank, Company: Septic
- Water: Public, Company: City of Bellevue
- Utilities for property: Comcast, Ziply
Community & HOA
Community
- Features: CCRs, Park, Trail(s)
- Security: Security System
- Subdivision: Bridle Trails
Location
- Region: Bellevue
Financial & listing details
- Price per square foot: $647/sqft
- Tax assessed value: $3,763,000
- Annual tax amount: $27,968
- Date on market: 9/24/2026
- Listing terms: Conventional
- Inclusions: Dishwasher(s), Double Oven, Dryer(s), Garbage Disposal, Microwave(s), Refrigerator(s), Stove(s)/Range(s), Washer(s)
Estimated market value
Not available
Estimated sales range
Not available
Not available
Price history
| Date | Event | Price |
|---|---|---|
| 9/24/2026 | Listed for sale | $3,488,000+93.8%$647/sqft |
Source:  NWMLS as distributed by MLS GRID #2587367 Report a problem NWMLS as distributed by MLS GRID #2587367 Report a problem | ||
| 3/12/2004 | Sold | $1,800,000+233.3%$334/sqft |
Source: NWMLS as distributed by MLS GRID #23156631 Report a problem | ||
| 6/20/2000 | Sold | $540,000$100/sqft |
Source: NWMLS as distributed by MLS GRID #20042668 Report a problem | ||
Public tax history
| Year | Property taxes | Tax assessment |
|---|---|---|
| 2025 | $27,968 +9.8% | $3,763,000 +8.3% |
| 2024 | $25,477 -2.2% | $3,475,000 +4.3% |
| 2023 | $26,046 -6.2% | $3,333,000 -15.1% |
| 2022 | $27,762 +21.8% | $3,924,000 +41.3% |
| 2021 | $22,791 +9.1% | $2,777,000 +17.7% |
| 2020 | $20,885 +1.1% | $2,359,000 -0.5% |
| 2019 | $20,652 +8.5% | $2,370,000 +2.3% |
| 2018 | $19,042 -12.1% | $2,317,000 -1.6% |
| 2017 | $21,656 +27.7% | $2,354,000 +20.8% |
| 2016 | $16,957 | $1,949,000 +1.3% |
| 2015 | $16,957 | $1,924,000 +0.7% |
| 2014 | $16,957 | $1,910,000 +17.5% |
| 2013 | $16,957 | $1,626,000 +11.9% |
| 2012 | -- | $1,453,000 +9.2% |
| 2011 | -- | $1,330,000 -28.8% |
| 2010 | -- | $1,868,000 |
| 2009 | -- | $1,868,000 +0.3% |
| 2007 | -- | $1,863,000 -0.2% |
| 2006 | -- | $1,866,000 +1.2% |
| 2005 | -- | $1,844,000 +318.1% |
| 2001 | $4,195 +2.8% | $441,000 +13.7% |
| 2000 | $4,079 | $388,000 |
Find assessor info on the county website
Monthly payment
Est. payment
Payment breakdown
Explore the cost of this home by adjusting the details. Changes won't be saved.Climate risks
Neighborhood: Bridle Trails
Nearby schools
Schools provided by the listing agent
- Elementary: Cherry Crest Elem
- Middle: Odle Mid
- High: Sammamish Snr High
Source: NWMLS as distributed by MLS GRID. This data may not be complete. We recommend contacting the local school district to confirm school assignments for this home.

Similar homes
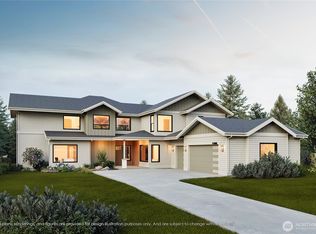
- $3,388,0004 bd5 ba4.7k sqftWestridge Estates Division No. 2, Clyde Hill, WA 98004Active
 MLS ID #2592424, Helena Chen. NWMLS as distributed by MLS GRID
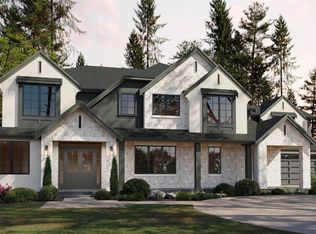
 - $4,288,0004 bd6 ba6.1k sqft13432 NE 25th Street, Bellevue, WA 98005Active
 MLS ID #2523873, Christine Hemnes. NWMLS as distributed by MLS GRID
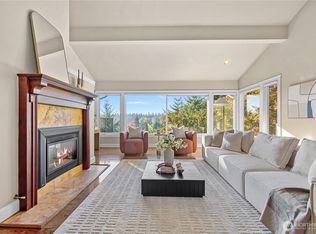
 - $3,390,0004 bd4 ba4.5k sqft2451 204th Terrace NE, Sammamish, WA 98074Active
 MLS ID #2592110, Miao Sui. NWMLS as distributed by MLS GRID
 - $3,750,0004 bd4 ba3.5k sqftSummit Place, Bellevue, WA 98004Active
 MLS ID #2560964, Khek Teh. NWMLS as distributed by MLS GRID
