Nestled within the exclusive gated enclave of Eagles Nest, this extraordinary estate offers a rare blend of timeless craftsmanship, modern luxury, & breathtaking natural beauty. Located on the golf course & set against a private tranquil storybook backdrop w/ panoramic views, this thoughtfully designed residence showcases exceptional quality & meticulous attention to detail. Designed for effortless main-floor living, 3 of the 4 bedrooms are conveniently located on the main level, alongside the home’s primary living spaces. Expansive high-end Kolbe aluminum-clad windows & doors fill the home w/ natural light, complemented by rich clear alder wood trim and custom solid clear alder cabinetry throughout. Beyond the custom finishes, a spectacular 20+ foot waterfall w/ pond provides a resort-like ambiance unlike anything else on Snoqualmie Ridge. The extraordinary covered patio features a luxurious fireplace, and the impressive 1,000+ square foot rooftop deck captures sweeping 360-degree views, including iconic Mt. Si & the breathtaking Snoqualmie Valley- an unforgettable setting for sunset gatherings & elevated outdoor living. The expansive daylight basement features the same high end finishes, soaring 10-foot ceilings, & a state-of-the-art media room complete w/ a built-in 106-inch projector screen & surround sound system. Rarely does a property combine this level of design, comfort, privacy, & natural beauty in such a coveted setting. This is PNW living at its absolute finest.
Active
Listed by: Engel & Volkers Snoqualmie Vly • Brittany L. Cates
Price cut: $255K (7/9)
$3,495,000
36315 SE Saint Andrews Lane, Snoqualmie, WA 98065
4beds
6,220sqft
:
Get pre-qualified$22,054/mo
Single Family Residence
Built in 2006
0.43 Acres Lot
$3,309,000 Zestimate®
$562/sqft
$180/mo HOA
What's special
- 31 days |
- 657 |
- 26 |
Zillow last checked:
Listing updated:
Listed by:
Brittany L. Cates,
Engel & Volkers Snoqualmie Vly,
Jonathan Pearlstein,
Engel & Volkers Snoqualmie Vly
Source: NWMLS as distributed by MLS GRID,MLS#: 2552149
Facts & features
Interior
Bedrooms & bathrooms
- Bedrooms: 4
- Bathrooms: 5
- Full bathrooms: 3
- 3/4 bathrooms: 1
- 1/2 bathrooms: 1
- Main level bathrooms: 4
- Main level bedrooms: 3
Bedroom
- Level: Lower
Bedroom
- Level: Main
Bedroom
- Level: Main
Bathroom full
- Level: Main
Bathroom full
- Level: Main
Bathroom full
- Level: Main
Bathroom three quarter
- Level: Lower
Other
- Level: Main
Rec room
- Level: Lower
Utility room
- Level: Main
Heating
- Fireplace, Forced Air, Recirculation Pump, Electric, Natural Gas
Cooling
- Has cooling: Yes
Appliances
- Included: Dishwasher, Disposal, Dryer, Microwave, Refrigerator, Stove(s)/Range(s), Washer, Dishwasher(s), Dryer(s), Garbage Disposal, Microwave(s), Refrigerator(s), Washer(s), Water Heater: gas, Water Heater Location: besement mechanical room
Features
- Bath Off Primary, Central Vacuum, Dining Room, High Tech Cabling
- Flooring: Ceramic Tile, Travertine, Vinyl, Carpet
- Doors: French Doors
- Windows: Dbl Pane/Storm Window, Skylight(s)
- Basement: Daylight,Finished
- Number of fireplaces: 2
- Fireplace features: Gas, Main Level: 2, Fireplace
Interior area
- Total structure area: 6,220
- Total interior livable area: 6,220 sqft
Video & virtual tour
Property
Parking
- Total spaces: 5
- Parking features: Driveway, Attached Garage
- Has attached garage: Yes
- Covered spaces: 3
- Uncovered spaces: 2
Features
- Levels: One
- Stories: 1
- Entry location: Main
- Patio & porch: Bath Off Primary, Built-In Vacuum, Dbl Pane/Storm Window, Dining Room, Fireplace, Fireplace (Primary Bedroom), French Doors, High Tech Cabling, Security System, Skylight(s), Vaulted Ceiling(s), Walk-In Closet(s), Water Heater, Wet Bar, Wired for Generator
- Has view: Yes
- View description: Golf Course, Mountain(s), Pond, Territorial
- Has water view: Yes
- Water view: Pond
Lot
- Size: 0.43 Acres
- Features: Dead End Street, Paved, Athletic Court, Cable TV, Deck, Fenced-Partially, Gas Available, High Speed Internet, Irrigation, Outdoor Fireplace, Patio, Rooftop Deck
- Topography: Level
- Residential vegetation: Garden Space
Details
- Parcel number: 7852160230
- Special conditions: Standard
- Other equipment: Wired for Generator
Construction
Type & style
- Home type: SingleFamily
- Architectural style: Traditional,1 Story w/Bsmnt.
- Property subtype: Single Family Residence
Materials
- See Remarks
- Foundation: Slab
- Roof: Composition,Flat,See Remarks
Condition
- Very Good
- Year built: 2006
- Major remodel year: 2006
Utilities & green energy
- Electric: Company: PSE
- Sewer: Sewer Connected, Company: City of Snoqualmie
- Water: Public, Company: City of Snoqualmie
- Utilities for property: Xfinity, Xfinity
Community & HOA
Community
- Features: Athletic Court, CCRs, Gated, Golf, Park, Playground, Trail(s)
- Security: Security System
- Subdivision: Snoqualmie Ridge
HOA
- Services included: Common Area Maintenance, Road Maintenance, Snow Removal
- HOA fee: $2,165 annually
- HOA phone: 425-396-5430
Location
- Region: Snoqualmie
Financial & listing details
- Price per square foot: $562/sqft
- Tax assessed value: $3,259,000
- Annual tax amount: $30,315
- Date on market: 5/20/2026
- Cumulative days on market: 81 days
- Listing terms: Conventional
- Inclusions: Dishwasher(s), Dryer(s), Garbage Disposal, Microwave(s), Refrigerator(s), Stove(s)/Range(s), Washer(s)
Estimated market value
$3,309,000
$3.14M - $3.47M
$7,693/mo
Price history
| Date | Event | Price |
|---|---|---|
| 7/9/2026 | Price change | $3,495,000-6.8%$562/sqft |
Source:  NWMLS as distributed by MLS GRID #2552149 Report a problem NWMLS as distributed by MLS GRID #2552149 Report a problem | ||
| 5/22/2026 | Listed for sale | $3,750,000+1239.3%$603/sqft |
Source:  Engel & Volkers #2527692 Report a problem Engel & Volkers #2527692 Report a problem | ||
| 10/19/2004 | Sold | $280,000$45/sqft |
Source: Public Record Report a problem | ||
Public tax history
| Year | Property taxes | Tax assessment |
|---|---|---|
| 2025 | $30,315 +9.5% | $3,259,000 +12.1% |
| 2024 | $27,692 +4.4% | $2,906,000 +10.1% |
| 2023 | $26,519 -5.5% | $2,639,000 -17.9% |
| 2022 | $28,050 +13.2% | $3,214,000 +44.8% |
| 2021 | $24,790 +7.6% | $2,219,000 +18.6% |
| 2020 | $23,045 -5.2% | $1,871,000 -6.6% |
| 2019 | $24,299 +10.6% | $2,003,000 +6.1% |
| 2018 | $21,966 -3.7% | $1,888,000 +7.1% |
| 2017 | $22,813 +51.2% | $1,763,000 +24.4% |
| 2016 | $15,086 | $1,417,000 +2.5% |
| 2015 | $15,086 | $1,383,000 +8.7% |
| 2014 | $15,086 | $1,272,000 +28.7% |
| 2013 | $15,086 | $988,000 +3.1% |
| 2012 | -- | $958,000 -11.4% |
| 2011 | -- | $1,081,000 -12% |
| 2010 | -- | $1,228,000 |
| 2009 | -- | $1,228,000 +81.1% |
| 2007 | -- | $678,000 +142.1% |
| 2006 | -- | $280,000 -15.4% |
| 2005 | -- | $331,000 |
Find assessor info on the county website
Monthly payment
Est. payment
Payment breakdown
Explore the cost of this home by adjusting the details. Changes won't be saved.Climate risks
Neighborhood: 98065
Nearby schools
GreatSchools rating
- 10/10Cascade View Elementary SchoolGrades: K-5Distance: 1 mi
- 9/10Snoqualmie Middle SchoolGrades: 6-8Distance: 2.3 mi
- 10/10Mount Si High SchoolGrades: 9-12Distance: 2.1 mi
- $2,400,0003 bd4 ba3.2k sqft36310 SE Saint Andrews Ln, Snoqualmie, WA 98065Sold
- $2,790,0004 bd4 ba4.5k sqft7315 Inverness Ln SE, Snoqualmie, WA 98065Sold
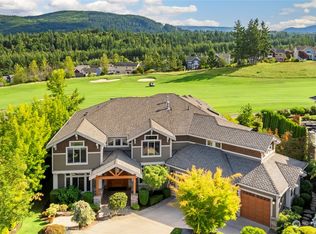
- $3,750,0004 bd4 ba5.4k sqft7319 Inverness Ln SE, Snoqualmie, WA 98065Sold
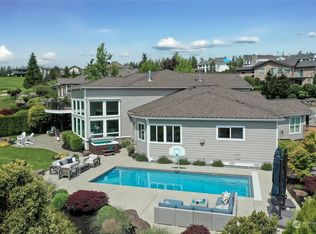
- $4,324,0005 bd7 ba5.8k sqft36211 SE Saint Andrews Ln, Snoqualmie, WA 98065Sold

- $3,700,0005 bd6 ba6k sqft7125 Saint Andrews Ln SE, Snoqualmie, WA 98065Sold
- $4,399,9505 bd6 ba6.5k sqft36207 SE Saint Andrews Ln, Snoqualmie, WA 98065For Sale
- $1,999,9994 bd3 ba3.3k sqft7129 Saint Andrews Ln SE, Snoqualmie, WA 98065Sold
- $1,489,9984 bd3 ba3.1k sqft36113 SE Turnberry St, Snoqualmie, WA 98065Pending
A local agent can set up tours, give advice and negotiate with sellers.
Similar homes
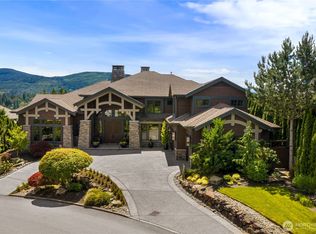
- $4,399,9505 bd6 ba6.5k sqft36207 SE Saint Andrews Lane, Snoqualmie, WA 98065Active
 MLS ID #2542989, Jay Glenn Harrison. NWMLS as distributed by MLS GRID
 - $3,139,0004 bd5 ba5.7k sqft5325 145th Place SE, Bellevue, WA 98006Active
 MLS ID #2565772, Janice Cai. NWMLS as distributed by MLS GRID
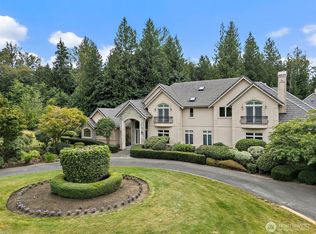
 - $3,398,0005 bd5 ba6k sqft29433 SE 15th Place, Fall City, WA 98024Active
 MLS ID #2549307, Mike Mansour. NWMLS as distributed by MLS GRID
 - $3,685,0004 bd4 ba4.5k sqft3052 NE Harrison Street, Issaquah, WA 98029Active
 MLS ID #2558881, Lynn Crane. NWMLS as distributed by MLS GRID
 - $3,610,0004 bd4 ba4.6k sqft3489 NE Harrison Street, Issaquah, WA 98029ActiveMLS ID #2560192, Lynn Crane. NWMLS as distributed by MLS GRID
- $3,500,0004 bd4 ba4k sqft4725 W Mercer Way, Mercer Island, WA 98040ActiveMLS ID #2562497, Chelsea Halverson. NWMLS as distributed by MLS GRID
- $2,899,0004 bd5 ba4.7k sqft4155 212th Way SE, Sammamish, WA 98075ActiveMLS ID #2548680, Daniel Sessoms. NWMLS as distributed by MLS GRID
- $3,250,0005 bd5 ba7.2k sqft43013 SE 163rd Street, North Bend, WA 98045ActiveMLS ID #2542050, Michael J. Rankin Jr. NWMLS as distributed by MLS GRID
- $2,950,0004 bd6 ba4.7k sqft24282 SE 147th Place, Issaquah, WA 98027ActiveMLS ID #2562192, Songyi Zuo. NWMLS as distributed by MLS GRID
- $3,599,0005 bd5 ba6.2k sqft1018 254th Avenue NE, Redmond, WA 98074ActiveMLS ID #2524676, James Madsen. NWMLS as distributed by MLS GRID
- $2,950,0004 bd5 ba4.2k sqft17186 SE 58th Street, Bellevue, WA 98006ActiveMLS ID #2563883, Susan T. Jones. NWMLS as distributed by MLS GRID
- $2,988,0004 bd5 ba5.1k sqft5370 228th Avenue SE, Issaquah, WA 98029ActiveMLS ID #2551342, John A. Kritsonis. NWMLS as distributed by MLS GRID
- $3,580,0005 bd6 ba5.7k sqft818 Windsor Drive SE, Sammamish, WA 98074ActiveMLS ID #2506707, YingQiang Wang. NWMLS as distributed by MLS GRID
- $3,225,0005 bd4 ba5.7k sqftSp #07104570-Lf, Bellevue, WA 98006ActiveMLS ID #2554880, Chris Tanaka. NWMLS as distributed by MLS GRID
- $3,699,0004 bd4 ba4.5k sqft2451 204th Terrace NE, Sammamish, WA 98074ActiveMLS ID #2557251, Miao Sui. NWMLS as distributed by MLS GRID
- $3,750,0004 bd4 ba6.3k sqft4145 Peregrine Point Way SE, Sammamish, WA 98075ActiveMLS ID #2530186, John A. Kritsonis. NWMLS as distributed by MLS GRID
- $3,670,0004 bd5 ba6.4k sqft24315 149th Avenue SE, Woodinville, WA 98077ActiveMLS ID #2559442, Bret Butler. NWMLS as distributed by MLS GRID
- $2,900,0004 bd4 ba4.7k sqft13905 212th Drive NE, Woodinville, WA 98077ActiveMLS ID #2564668, Nicholas Loveless. NWMLS as distributed by MLS GRID
- $3,790,0004 bd4 ba3.4k sqftSummit Court, Clyde Hill, WA 98004ActiveMLS ID #2565911, Mark von der Burg. NWMLS as distributed by MLS GRID
- $3,723,0004 bd4 ba5.3k sqft13266 NE 47th Street, Bellevue, WA 98005ActiveMLS ID #2559521, Mark von der Burg. NWMLS as distributed by MLS GRID
