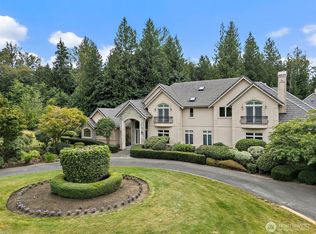
A rare offering in the coveted Uplands, this custom built PNW Estate blends craftsmanship, resort living, and nature's own beauty seamlessly. Privately set on 4.59 gated acres, this extraordinary 7,270sf residence was built with a commitment to quality, luxury, and a special connection to the outdoors. Framed by mountains, ancient trees, and breathtaking views, the moment you pass through the soaring entrance, an overwhelming sense of calm takes hold. Grand staircase, art niches, mahogany doors, and an expansive glass backdrop immediately draw the eye. Chef’s kitchen with commercial appliances, cherry cabinets, heated floors, and space for entertaining on any scale. In/out dining with pizza oven, grill, and infrared heat. Primary suite boasts a viewing deck, Japanese-style soaking tub, one touch steam shower, and a cozy fireplace. Right wing offers 3 beds + a study, guest suite w/bath, and the 1400sf lower level provides multigenerational living. An outdoor sanctuary w/ponds, slab granite, fireplaces, waterfalls, streams, fruit trees, garden, pickleball court, multiple gathering spaces, and imported stone create a setting unlike anything else on the market. Washington’s most impressive private theater w/ a bar, ground shaking Dolby technology, DALI sound, and 4K laser projection. Two story temp controlled wine cellar, solar, RV-ready, redwood siding & new driveway. A legacy property offering unmatched serenity just 25 minutes from world class golf, skiing, Seattle & Bellevue.
Active
Listed by: COMPASS • Michael J. Rankin Jr
$3,250,000
43013 SE 163rd Street, North Bend, WA 98045
5beds
7,270sqft
:
Get pre-qualified$20,383/mo
Single Family Residence
Built in 2004
4.59 Acres Lot
$3,074,400 Zestimate®
$447/sqft
$112/mo HOA
What's special
Cozy fireplaceHeated floorsRedwood sidingOne touch steam showerJapanese-style soaking tubArt nichesNew driveway
- 28 days |
- 884 |
- 50 |
Zillow last checked:
Listing updated:
Listed by:
Michael J. Rankin Jr,
COMPASS
Source: NWMLS as distributed by MLS GRID,MLS#: 2542050
Facts & features
Interior
Bedrooms & bathrooms
- Bedrooms: 5
- Bathrooms: 5
- Full bathrooms: 2
- 3/4 bathrooms: 2
- 1/2 bathrooms: 1
- Main level bathrooms: 1
Primary bedroom
- Level: Second
Bedroom
- Level: Second
Bedroom
- Level: Second
Bedroom
- Level: Second
Bedroom
- Level: Lower
Bathroom full
- Level: Second
Bathroom full
- Level: Second
Bathroom three quarter
- Level: Second
Bathroom three quarter
- Level: Lower
Other
- Level: Second
Other
- Level: Main
Bonus room
- Level: Second
Den office
- Level: Main
Dining room
- Level: Main
Entry hall
- Level: Main
Great room
- Level: Main
Kitchen with eating space
- Level: Main
Rec room
- Level: Lower
Utility room
- Level: Lower
Heating
- Fireplace, 90%+ High Efficiency, Ductless, Fireplace Insert, Forced Air, Radiant, Recirculation Pump, Stove/Free Standing, Electric, Natural Gas, Solar (Unspecified)
Cooling
- Ductless, Forced Air, Heat Pump
Appliances
- Included: Dishwasher, Double Oven, Dryer, Microwave, Refrigerator, Stove(s)/Range(s), Washer, Dishwasher(s), Dryer(s), Microwave(s), Refrigerator(s), Washer(s), Water Heater Location: Basement Crawl Space
Features
- Bath Off Primary, Ceiling Fan(s), Dining Room, High Tech Cabling
- Flooring: Ceramic Tile, Stone, Travertine, Carpet
- Doors: French Doors
- Windows: Dbl Pane/Storm Window
- Basement: Daylight,Finished
- Number of fireplaces: 3
- Fireplace features: Gas, Wood Burning, Lower Level: 1, Main Level: 1, Upper Level: 1, Fireplace
Interior area
- Total structure area: 7,270
- Total interior livable area: 7,270 sqft
Video & virtual tour
Property
Parking
- Total spaces: 4
- Parking features: Driveway, Attached Garage, RV Parking
- Has attached garage: Yes
- Covered spaces: 4
Features
- Levels: Two
- Stories: 2
- Entry location: Main
- Patio & porch: Bath Off Primary, Ceiling Fan(s), Dbl Pane/Storm Window, Dining Room, Fireplace, Fireplace (Primary Bedroom), French Doors, High Tech Cabling, Security System, Sprinkler System, Vaulted Ceiling(s), Walk-In Closet(s), Wet Bar, Wine Cellar, Wine/Beverage Refrigerator, Wired for Generator
- Has view: Yes
- View description: Mountain(s), Pond, Territorial
- Has water view: Yes
- Water view: Pond
Lot
- Size: 4.59 Acres
- Features: Dead End Street, Paved, Secluded, Value In Land, Athletic Court, Cabana/Gazebo, Cable TV, Deck, Electric Car Charging, Fenced-Fully, Gas Available, Gated Entry, High Speed Internet, Irrigation, Outbuildings, Outdoor Fireplace, Patio, RV Parking, Shop, Sprinkler System
- Topography: Equestrian,Level,Partial Slope,Terraces
- Residential vegetation: Fruit Trees, Garden Space, Wooded
Details
- Parcel number: 8835800420
- Zoning description: Jurisdiction: City
- Special conditions: Standard
- Other equipment: Leased Equipment: No, Wired for Generator
Construction
Type & style
- Home type: SingleFamily
- Architectural style: Contemporary,2 Stories w/Bsmnt
- Property subtype: Single Family Residence
Materials
- Stone, Wood Siding
- Foundation: Poured Concrete
- Roof: Metal
Condition
- Very Good
- Year built: 2004
- Major remodel year: 2004
Utilities & green energy
- Electric: Company: PSE
- Sewer: Septic Tank
- Water: Private, Company: Sallal
- Utilities for property: Comcast
Green energy
- Energy generation: Solar
Community & HOA
Community
- Features: CCRs, Trail(s)
- Security: Security System
- Subdivision: North Bend
HOA
- Services included: Common Area Maintenance, Road Maintenance, Snow Removal
- HOA fee: $1,340 annually
- HOA phone: 206-547-4040
Location
- Region: North Bend
Financial & listing details
- Price per square foot: $447/sqft
- Tax assessed value: $3,848,000
- Annual tax amount: $30,081
- Date on market: 4/10/2025
- Cumulative days on market: 470 days
- Listing terms: Conventional
- Inclusions: Dishwasher(s), Double Oven, Dryer(s), Leased Equipment, Microwave(s), Refrigerator(s), Stove(s)/Range(s), Washer(s)
Estimated market value
$3,074,400
$2.92M - $3.23M
$7,364/mo
Price history
| Date | Event | Price |
|---|---|---|
| 6/25/2026 | Listed for sale | $3,250,000+692.7%$447/sqft |
Source:  NWMLS as distributed by MLS GRID #2542050 Report a problem NWMLS as distributed by MLS GRID #2542050 Report a problem | ||
| 7/3/2003 | Sold | $410,000+44.4%$56/sqft |
Source: Public Record Report a problem | ||
| 3/29/1999 | Sold | $284,000$39/sqft |
Source: Public Record Report a problem | ||
Public tax history
| Year | Property taxes | Tax assessment |
|---|---|---|
| 2025 | $39,734 +32.1% | $3,848,000 +34.5% |
| 2024 | $30,082 +1.6% | $2,861,000 +7.8% |
| 2023 | $29,595 -6.3% | $2,655,000 -18.3% |
| 2022 | $31,581 +6.6% | $3,249,000 +35.2% |
| 2021 | $29,630 +4.6% | $2,403,000 +16.5% |
| 2020 | $28,327 -7% | $2,062,000 -9.4% |
| 2019 | $30,458 +9.5% | $2,277,000 +7.4% |
| 2018 | $27,811 -2.3% | $2,121,000 +6.5% |
| 2017 | $28,462 +19% | $1,991,000 -2.8% |
| 2016 | $23,919 | $2,049,000 +14.8% |
| 2015 | $23,919 | $1,785,000 +2.6% |
| 2014 | $23,919 | $1,739,000 +37% |
| 2013 | $23,919 | $1,269,000 -2.5% |
| 2012 | -- | $1,302,000 -5.9% |
| 2011 | -- | $1,383,000 -8.2% |
| 2010 | -- | $1,507,000 |
| 2009 | -- | $1,507,000 -5% |
| 2007 | -- | $1,587,000 -7.9% |
| 2006 | -- | $1,723,000 +27.4% |
| 2005 | -- | $1,352,000 +422% |
| 2001 | $3,010 -2.1% | $259,000 +5.7% |
| 2000 | $3,074 | $245,000 |
Find assessor info on the county website
Monthly payment
Est. payment
Payment breakdown
Explore the cost of this home by adjusting the details. Changes won't be saved.Climate risks
Neighborhood: 98045
Nearby schools
GreatSchools rating
- 9/10North Bend Elementary SchoolGrades: K-5Distance: 2.9 mi
- 9/10Twin Falls Middle SchoolGrades: 6-8Distance: 2.8 mi
- 10/10Mount Si High SchoolGrades: 9-12Distance: 5.5 mi
Schools provided by the listing agent
- Elementary: North Bend Elem
- Middle: Twin Falls Mid
- High: Mount Si High
Source: NWMLS as distributed by MLS GRID. This data may not be complete. We recommend contacting the local school district to confirm school assignments for this home.
- $2,137,5004 bd4 ba4.2k sqft43030 SE 163rd St, North Bend, WA 98045Sold
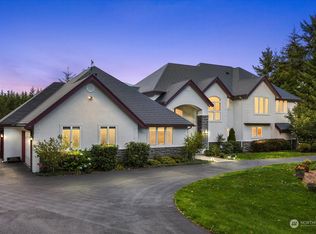
- $2,310,0004 bd5 ba3.6k sqft43245 SE 163rd St, North Bend, WA 98045Sold
- $1,849,0005 bd4 ba4.8k sqft16470 Uplands Way SE, North Bend, WA 98045Pending
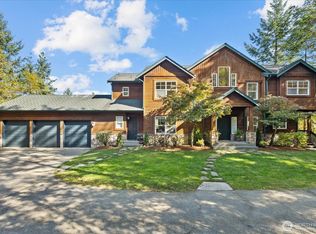
- $1,787,0004 bd3 ba2.8k sqft16460 Uplands Way SE, North Bend, WA 98045Sold
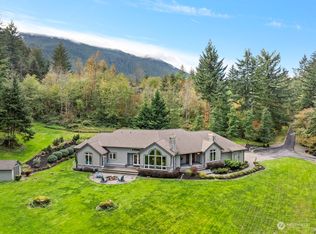
- $1,207,0004 bd3 ba3.1k sqft16426 Cedar Falls Rd SE, North Bend, WA 98045Sold
- $759,0004 bd2 ba1.6k sqft16817 429th Ave SE, North Bend, WA 98045Sold
- $715,0002 bd2 ba1.1k sqft16814 429th Ave SE, North Bend, WA 98045Sold
- $650,0003 bd2 ba1.1k sqft16960 431st Ave SE, North Bend, WA 98045Sold
A local agent can set up tours, give advice and negotiate with sellers.
Similar homes
- $3,450,0003 bd4 ba5.5k sqft16323 Reserve Drive SE, North Bend, WA 98045Active
 MLS ID #2529438, Brian Hayes. NWMLS as distributed by MLS GRID
 - $2,735,0004 bd3 ba5.2k sqftUplands, North Bend, WA 98045Active
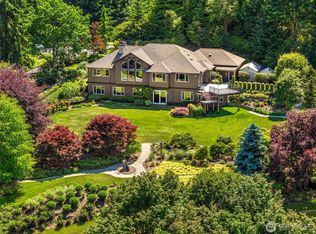 MLS ID #2536750, Jay H Kipp. NWMLS as distributed by MLS GRID
 - $1,850,0007 bd6 ba5.3k sqft16928 464th Way SE, North Bend, WA 98045Active
 MLS ID #2548204, Scott Burbidge. NWMLS as distributed by MLS GRID
 - $3,398,0005 bd5 ba6k sqft29433 SE 15th Place, Fall City, WA 98024Active
 MLS ID #2549307, Mike Mansour. NWMLS as distributed by MLS GRID
 - $2,100,0004 bd4 ba5k sqft46605 SE 156th Place, North Bend, WA 98045ActiveMLS ID #2542069, Karin Simpson. NWMLS as distributed by MLS GRID
- $3,185,0005 bd7 ba6.9k sqft23233 257th Avenue SE, Maple Valley, WA 98038ActiveMLS ID #2513535, Katie Criddle. NWMLS as distributed by MLS GRID
- $3,495,0004 bd5 ba6.2k sqft36315 SE Saint Andrews Lane, Snoqualmie, WA 98065ActiveMLS ID #2552149, Brittany L. Cates. NWMLS as distributed by MLS GRID
- $3,225,0005 bd4 ba5.7k sqftSp #07104570-Lf, Bellevue, WA 98006ActiveMLS ID #2554880, Chris Tanaka. NWMLS as distributed by MLS GRID
- $2,850,0004 bd4 ba7.4k sqft28632 SE 8th Street, Fall City, WA 98024ActiveMLS ID #2549477, Gina Madeya. NWMLS as distributed by MLS GRID
- $2,350,0004 bd6 ba5.1k sqft10350 348th Avenue SE, Snoqualmie, WA 98065ActiveMLS ID #2557463, John A. Kritsonis. NWMLS as distributed by MLS GRID
- $2,825,0004 bd4 ba4.6k sqftThe Ridge At Blakely Woods, Carnation, WA 98014ActiveMLS ID #2547580, Bobbi J. Harrison. NWMLS as distributed by MLS GRID
- $3,599,0005 bd5 ba6.2k sqft1018 254th Avenue NE, Redmond, WA 98074ActiveMLS ID #2524676, James Madsen. NWMLS as distributed by MLS GRID
- $3,785,0005 bd5 ba4.9k sqftGrand Ridge, Issaquah, WA 98027ActiveMLS ID #2542734, Lance Otto. NWMLS as distributed by MLS GRID
- $2,888,0004 bd4 ba4.4k sqft25122 NE 18th Street, Sammamish, WA 98074ActiveMLS ID #2542141, Brian Tenhulzen. NWMLS as distributed by MLS GRID
- $2,799,0004 bd4 ba6k sqft26345 NE 34th Street, Redmond, WA 98053ActiveMLS ID #2517301, Mischelle McCall. NWMLS as distributed by MLS GRID
- $3,495,0007 bd7 ba9.1k sqft35525 SE 49th Street, Fall City, WA 98024ActiveMLS ID #2500345, Beth Traverso. NWMLS as distributed by MLS GRID
- $3,685,0004 bd4 ba4.5k sqft3052 NE Harrison Street, Issaquah, WA 98029ActiveMLS ID #2558881, Lynn Crane. NWMLS as distributed by MLS GRID
- $2,900,0007 bd7 ba5.5k sqft4902 Issaquah Pine Lake Road, Sammamish, WA 98029ActiveMLS ID #2550756, Robin Biden. NWMLS as distributed by MLS GRID
- $2,988,0004 bd5 ba5.1k sqft5370 228th Avenue SE, Issaquah, WA 98029ActiveMLS ID #2551342, John A. Kritsonis. NWMLS as distributed by MLS GRID
- $1,850,0004 bd4 ba4.3k sqftTolt View Estates, Carnation, WA 98014ActiveMLS ID #2557243, Jennifer Beeler. NWMLS as distributed by MLS GRID
