Exceptional acreage riverfront estate in Spring Glen. Located in Fall City's cherished private airstrip community. Sited on 6.37 acres across 3 tax parcels. Enjoy stunning views of Snoqualmie River & your own private beach. Rare, one-level spacious floor plan w/room for everyone. Over $800K in luxury upgrades. Home is an entertainer's dream. Host events & gatherings. Jaw-dropping chef's kitchen remodel includes 2 waterfall islands, Sub Zero fridges, Blue Star wall ovens, professional range, custom vent hood, & much more. Attached 2 bed ADU w/separate entrance/laundry. Central great room w/soaring ceilings, natural light, & gathering space. Luxe primary suite w/remodeled bath including massive double shower w/Kohler Anthem+digital control, 8 massage jets & Real Rain overhead panel. Add. full commercial kitchen. Gym, sunroom, 6 fireplaces. Oversized 3 car garage. Relax, recharge, entertain on expansive covered deck. Sprawling grounds w/room to roam. Enjoy abundant wildlife. Heron, eagles, ducks, beavers, elk, deer, fish can be seen in backyard & river. Equestrian potential. Room for airplane, RV, or boat pkg. RV-sized carport w/dump station. Fall City Airport Association membership included. Enjoy nearby shops, dining, trails, & more. Prized schools. See special features list. Idyllic small-town community w/quick access to I90, Bellevue, Seattle. Truly a special offering. This is the one! *Zillow info incorrect. House has 3beds in main portion & attached 2bed ADU. 5 beds total.
Active
Listed by: Keller Williams Eastside • Beth Traverso • 206-931-4493
$3,495,000
35525 SE 49th Street, Fall City, WA 98024
7beds
9,140sqft
Single Family Residence
Built in 1979
6.37 Acres Lot
$3,129,800 Zestimate®
$382/sqft
$38/mo HOA
What's special
Riverfront estateNatural lightEquestrian potentialReal rain overhead panelOne-level spacious floor planProfessional rangeGathering space
- --
- on Zillow
- 670
- views
- 35
- saves
Zillow last checked:
Listing updated:
Listed by:
Beth Traverso 206-931-4493 Beth@BethTraversoGroup.com,
Keller Williams Eastside
Source: NWMLS as distributed by MLS GRID,MLS#: 2500345
Facts & features
Interior
Bedrooms & bathrooms
- Bedrooms: 7
- Bathrooms: 7
- Full bathrooms: 5
- 1/2 bathrooms: 2
- Main level bathrooms: 6
- Main level bedrooms: 5
Bedroom
- Level: Main
Bedroom
- Level: Main
Bedroom
- Level: Main
Bedroom
- Level: Main
Bathroom full
- Level: Main
Other
- Level: Main
Other
- Level: Main
Bonus room
- Level: Main
Den office
- Level: Main
Dining room
- Level: Main
Entry hall
- Level: Main
Family room
- Level: Main
Heating
- Fireplace, Forced Air, Heat Pump, Electric, Propane
Cooling
- Forced Air, Heat Pump
Appliances
- Included: Dishwasher, Disposal, Double Oven, Dryer, Microwave, Refrigerator, See Remarks, Stove(s)/Range(s), Washer, Dishwasher(s), Dryer(s), Garbage Disposal, Microwave(s), Refrigerator(s), Washer(s), Water Heater: Electric, Water Heater Location: Utility Room Closet
Features
- Bath Off Primary, Ceiling Fan(s), Dining Room, Pantry
- Flooring: Ceramic Tile, Vinyl, Vinyl Plank, Carpet
- Doors: French Doors
- Windows: Skylight(s)
- Basement: None
- Number of fireplaces: 6
- Fireplace features: See Remarks, Wood Burning, Main Level: 6, Fireplace
Interior area
- Total structure area: 9,140
- Total interior livable area: 9,140 sqft
Video & virtual tour
Property
Parking
- Total spaces: 5
- Parking features: Attached Carport, Driveway, Attached Garage, Off Street, RV Parking
- Has attached garage: Yes
- Has carport: Yes
- Covered spaces: 5
Features
- Levels: One
- Stories: 1
- Entry location: Main
- Patio & porch: Second Kitchen, Bath Off Primary, Ceiling Fan(s), Dining Room, Fireplace, Fireplace (Primary Bedroom), French Doors, Hot Tub/Spa, Pantry, Security System, Skylight(s), Solarium/Atrium, Vaulted Ceiling(s), Walk-In Closet(s), Water Heater, Wine/Beverage Refrigerator, Wired for Generator
- Has spa: Yes
- Spa features: Indoor
- Has view: Yes
- View description: River, Territorial
- Has water view: Yes
- Water view: River
- Waterfront features: Low Bank, Medium Bank, River
- Frontage length: Waterfront Ft: 610
Lot
- Size: 6.37 Acres
- Features: Paved, Secluded, Cable TV, Deck, Dog Run, High Speed Internet, Hot Tub/Spa, Outbuildings, Patio, Propane, RV Parking
- Topography: Level,Partial Slope
- Residential vegetation: Fruit Trees, Garden Space, Pasture, Wooded
Details
- Additional structures: ADU Beds: 2, ADU Baths: 1
- Parcel number: 7933500280
- Zoning description: Jurisdiction: County
- Special conditions: Standard
- Other equipment: Wired for Generator
Construction
Type & style
- Home type: SingleFamily
- Architectural style: 1 Story
- Property subtype: Single Family Residence
Materials
- Stucco
- Foundation: Poured Concrete
- Roof: Composition,Flat
Condition
- Updated/Remodeled
- Year built: 1979
Utilities & green energy
- Electric: Company: PSE
- Sewer: Septic Tank, Company: Septic
- Water: Community, Company: Spring Glen Association
- Utilities for property: Xfinity
Community & HOA
Community
- Features: CCRs
- Security: Security System
- Subdivision: Spring Glen
HOA
- Services included: Common Area Maintenance, Road Maintenance, See Remarks
- HOA fee: $450 annually
- HOA phone: 425-269-4996
Location
- Region: Fall City
Financial & listing details
- Price per square foot: $382/sqft
- Tax assessed value: $3,051,000
- Annual tax amount: $38,725
- Date on market: 3/31/2026
- Listing terms: Conventional,FHA,VA Loan
- Inclusions: Dishwasher(s), Double Oven, Dryer(s), Garbage Disposal, Microwave(s), Refrigerator(s), See Remarks, Stove(s)/Range(s), Washer(s)
Estimated market value
$3,129,800
$2.97M - $3.29M
Not available
Price history
| Date | Event | Price |
|---|---|---|
| 3/31/2026 | Listed for sale | $3,495,000+29.4%$382/sqft |
Source:  NWMLS as distributed by MLS GRID #2500345 Report a problem NWMLS as distributed by MLS GRID #2500345 Report a problem | ||
| 4/3/2021 | Pending sale | $2,700,000+17.4%$295/sqft |
Source: NWMLS as distributed by MLS GRID #1599803 Report a problem | ||
| 4/2/2021 | Sold | $2,300,000-14.8%$252/sqft |
Source: NWMLS as distributed by MLS GRID #1599803 Report a problem | ||
| 1/15/2021 | Contingent | $2,700,000$295/sqft |
Source: NWMLS as distributed by MLS GRID #1599803 Report a problem | ||
| 8/7/2020 | Price change | $2,700,000+8%$295/sqft |
Source: Windermere Real Estate/East, Inc. #1599803 Report a problem | ||
| 5/20/2020 | Listed for sale | $2,500,000+108.3%$274/sqft |
Source: Windermere Real Estate/East, Inc. #1599803 Report a problem | ||
| 4/23/2002 | Sold | $1,200,000$131/sqft |
Source: NWMLS as distributed by MLS GRID #22039527 Report a problem | ||
Public tax history
| Year | Property taxes | Tax assessment |
|---|---|---|
| 2025 | $32,074 +13.9% | $3,051,000 +16.2% |
| 2024 | $28,164 +2.5% | $2,625,000 +8.4% |
| 2023 | $27,481 +2.4% | $2,421,000 -12.9% |
| 2022 | $26,841 +17.1% | $2,780,000 +48.9% |
| 2021 | $22,912 +6.6% | $1,867,000 +18.8% |
| 2020 | $21,489 +4.4% | $1,571,000 +2.3% |
| 2019 | $20,575 +11.5% | $1,536,000 +8.5% |
| 2018 | $18,461 -4.3% | $1,416,000 +5.4% |
| 2017 | $19,290 +4.2% | $1,343,000 +14.6% |
| 2016 | $18,505 | $1,172,000 -16.6% |
| 2015 | $18,505 | $1,405,000 +1.6% |
| 2014 | $18,505 | $1,383,000 +24.1% |
| 2013 | $18,505 | $1,114,000 +15% |
| 2012 | -- | $969,000 -13.1% |
| 2011 | -- | $1,115,000 +26.8% |
| 2010 | -- | $879,000 |
| 2009 | -- | $879,000 -5% |
| 2007 | -- | $925,000 +1.5% |
| 2006 | -- | $911,000 +0.7% |
| 2005 | -- | $905,000 +12.6% |
| 2001 | $10,313 +8.9% | $804,000 +14.5% |
| 2000 | $9,470 | $702,000 |
Find assessor info on the county website
Monthly payment
Est. payment
Payment breakdown
Explore the cost of this home by adjusting the details. Changes won't be saved.Climate risks
Neighborhood: 98024
Nearby schools
Schools provided by the listing agent
- Elementary: Fall City Elem
- Middle: Chief Kanim Mid
- High: Mount Si High
Source: NWMLS as distributed by MLS GRID. This data may not be complete. We recommend contacting the local school district to confirm school assignments for this home.


Similar homes
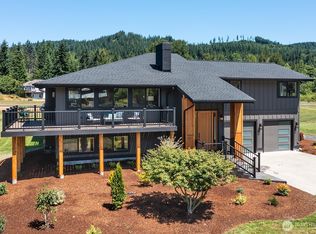
- $3,250,0005 bd5 ba6k sqft29433 SE 15th Place, Fall City, WA 98024Active
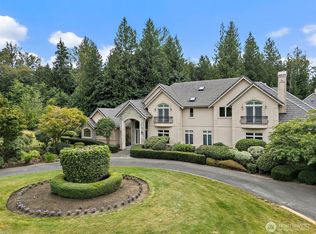 MLS ID #2549307, Mike Mansour. NWMLS as distributed by MLS GRID
 - $2,850,0004 bd5 ba4.7k sqft1833 297 Way SE, Fall City, WA 98024Active
 MLS ID #2348984, Julie Nutley. NWMLS as distributed by MLS GRID
 - $3,880,0005 bd7 ba6.4k sqft20313 217th Avenue NE, Woodinville, WA 98077Active
 MLS ID #2594641, Suzanne Fortune. NWMLS as distributed by MLS GRID
 - $4,950,0004 bd5 ba5.1k sqft24950 SE Old Black Nugget Road, Issaquah, WA 98029Active
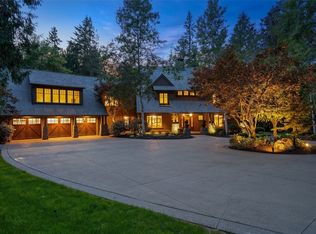 MLS ID #2595530, Tere Foster. NWMLS as distributed by MLS GRID
